Listing Tools

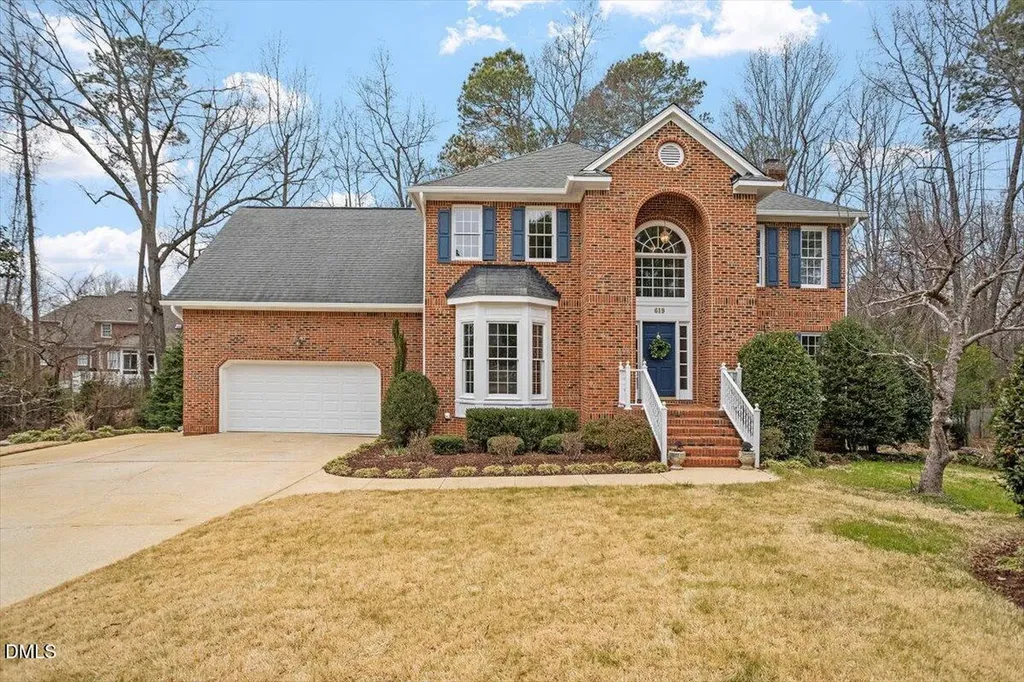
Rare custom, walk-out, daylight basement home on a quiet cul-de-sac lot, beautifully built and lovingly maintained in the heart of Garner. No HOA! The back of the property opens to a wooded canopy with a peaceful creek running through the woods, offering exceptional privacy and a serene natural setting rarely found so close to everyday conveniences. This expansive home features 5 bedrooms, a dedicated basement office, formal dining room, basement bonus space, and abundant storage throughout. The walk-out, daylight basement includes two secondary rooms, a full bathroom, extensive storage, and workshop space -ideal for multigenerational living, guests, or flexible living space. The main living area and upstairs are bright and welcoming with fresh new carpet and paint, while the kitchen is equipped with all new stainless-steel appliances that convey, new quartz countertops, and a walk-in pantry. A walk-up attic offers excellent potential for future expansion or generous storage. Oversized garage provides excellent storage and EV charger! Home includes a central vac system! Outdoor living shines with a spacious two-tiered back deck overlooking the wooded canopy and creek, perfect for relaxing or entertaining. Enjoy the ease of a flat driveway, a beautifully landscaped lot with low-maintenance plantings, and an unbeatable location just minutes from Lake Benson Park with trail access, White Deer Park, and close proximity to grocery stores, pharmacies, dining, and everyday essentials. Thoughtfully designed, meticulously cared for, and offering rare versatility-this home truly stands out! Below grade sq ft is unpermitted.
Listed by Rachel Weatherspoon of CAPITAL TO COAST REALTY COMPANY

Listing Sold by Real Broker LLC Cynthia Quarantello

Do not fill in this field:

I agree to receive marketing and customer service calls and text messages from USM Test Domain2. To opt out, you can reply 'stop' at any time or click the unsubscribe link in the emails. Consent is not a condition of purchase. Msg/data rates may apply. Msg frequency varies. Privacy Policy.

This site is protected by reCAPTCHA and the Google Privacy Policy and Terms of Service apply.

Schedule A Visit

Schedule a Visit

I agree to receive marketing and customer service calls and text messages from USM Test Domain2. To opt out, you can reply 'stop' at any time or click the unsubscribe link in the emails. Consent is not a condition of purchase. Msg/data rates may apply. Msg frequency varies. Privacy Policy.

This site is protected by reCAPTCHA and the Google Privacy Policy and Terms of Service apply.

Property Details

Interior Features

Utilities and Appliances

Community

Finance

Other Details

Map Location

Driving Directions

 Listings marked with a Doorify MLS icon are provided courtesy of the Doorify MLS, of North Carolina, Internet Data Exchange Database. Brokers make an effort to deliver accurate information, but buyers should independently verify any information on which they will rely in a transaction. The listing broker shall not be responsible for any typographical errors, misinformation, or misprints, and they shall be held totally harmless from any damages arising from reliance upon this data. This data is provided exclusively for consumers’ personal, non-commercial use. Copyright 2026 Doorify MLS of North Carolina. All rights reserved.
Hi there! How can we help you?

Contact us using the form below or give us a call.

Send Us A Message:

I agree to receive marketing and customer service calls and text messages from USM Test Domain2. To opt out, you can reply 'stop' at any time or click the unsubscribe link in the emails. Consent is not a condition of purchase. Msg/data rates may apply. Msg frequency varies. Privacy Policy.

Do not fill in this field:

This site is protected by reCAPTCHA and the Google Privacy Policy and Terms of Service apply.