Listing Tools

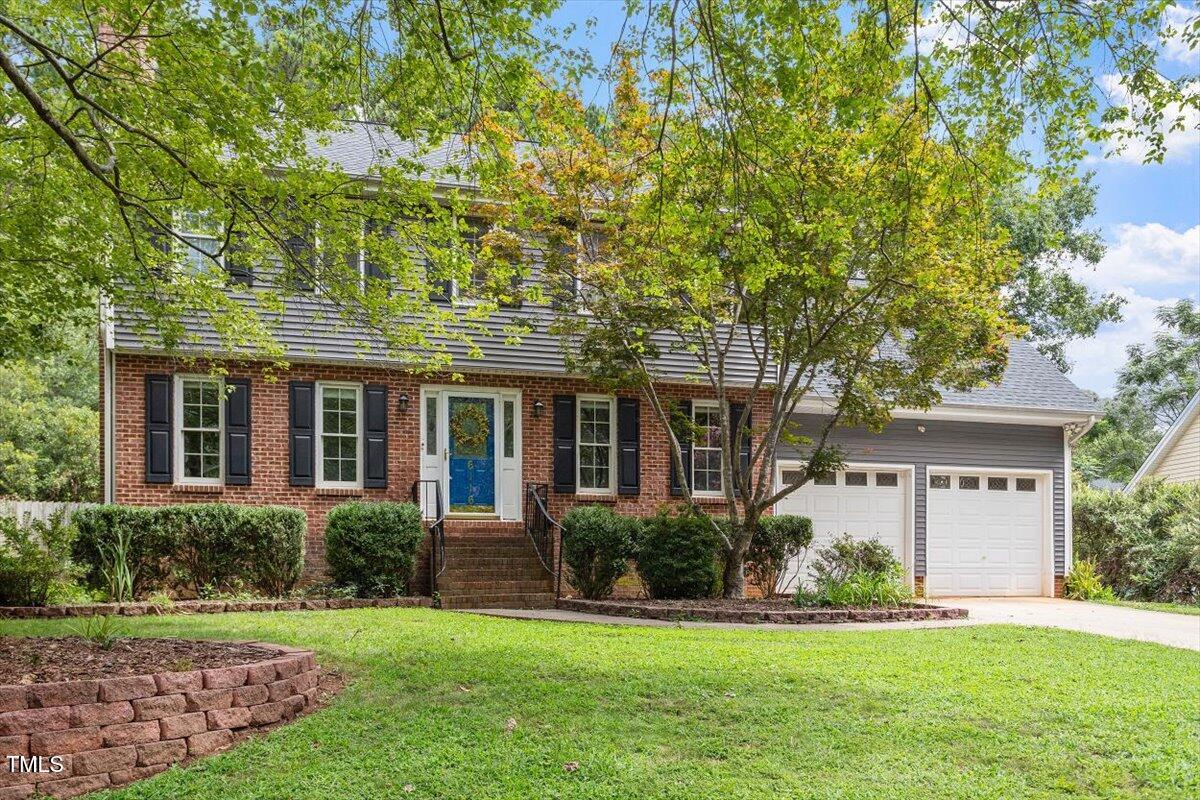
Beautifully updated 4-bedroom, 2.5-bath mid-century modern home with resort-style salt water pool, newer roof (2020), tank-less water heater, fully fenced backyard and dual bay 2 car garage. Experience the elegant kitchen with polished granite counter-tops, stainless steel appliances, double oven with gas range,generous cabinetry and subway tile back-splash. The kitchen flows effortlessly into the spacious living and dining areas and cozy breakfast nook. Freshly painted interior with stunning natural hardwoods span the main level. Expansive living room with masonry fireplace, built-in shelving and spacious sunroom adding lots natural light and even more functional space. Separate dining room with recessed lighting for intimate meals and festive occasions. Upstairs, your private owner's suite awaits. Tastefully updated master bathroom with granite top vanity, new soaking tub and sleek subway tile surround with built-in accent shelf for soaps and shower accessories. Large guest bedrooms provide for hosting, work, and hobbies and the bonus room adds even more flexibility to this floorplan. The backyard is truly a private retreat. Highlighted by a crystal clear heated and cooled saltwater pool, you'll also love the outdoor kitchen with gas grill, stone fire pit with built-in seating, elegant pergola and a covered patio with durable Trex decking. Fully fenced and beautifully landscaped backyard with level grassy area separate from the pool space and a large shed, this property offers privacy, functionality and year-round enjoyment. Located in the desirable Valley Estates Subdivision just minutes from Shelley Lake, Mine Creek Trail, Crabtree Valley Mall, and an array of shopping and dining options. Convenient to Downtown Raleigh, RTP, RDU and so much more.
Listed by Noah Fishbane of Fathom Realty NC

Listing Sold by Harrison Realty Group Judy Harrison

Do not fill in this field:

I agree to receive marketing and customer service calls and text messages from USM Test Domain2. To opt out, you can reply 'stop' at any time or click the unsubscribe link in the emails. Consent is not a condition of purchase. Msg/data rates may apply. Msg frequency varies. Privacy Policy.

This site is protected by reCAPTCHA and the Google Privacy Policy and Terms of Service apply.

Schedule A Visit

Schedule a Visit

I agree to receive marketing and customer service calls and text messages from USM Test Domain2. To opt out, you can reply 'stop' at any time or click the unsubscribe link in the emails. Consent is not a condition of purchase. Msg/data rates may apply. Msg frequency varies. Privacy Policy.

This site is protected by reCAPTCHA and the Google Privacy Policy and Terms of Service apply.

Property Details

Interior Features

Utilities and Appliances

Community

Finance

Other Details

Map Location

Driving Directions

 Listings marked with a Doorify MLS icon are provided courtesy of the Doorify MLS, of North Carolina, Internet Data Exchange Database. Brokers make an effort to deliver accurate information, but buyers should independently verify any information on which they will rely in a transaction. The listing broker shall not be responsible for any typographical errors, misinformation, or misprints, and they shall be held totally harmless from any damages arising from reliance upon this data. This data is provided exclusively for consumers’ personal, non-commercial use. Copyright 2026 Doorify MLS of North Carolina. All rights reserved.

Hi there! How can we help you?

Contact us using the form below or give us a call.

Send Us A Message:

I agree to receive marketing and customer service calls and text messages from USM Test Domain2. To opt out, you can reply 'stop' at any time or click the unsubscribe link in the emails. Consent is not a condition of purchase. Msg/data rates may apply. Msg frequency varies. Privacy Policy.

Do not fill in this field:

This site is protected by reCAPTCHA and the Google Privacy Policy and Terms of Service apply.