Listing Tools

SCHEDULE A SHOWING ONLINE AT: showmojo.com/lrbe/27262070ab ----
Offered by Haven Property Management by Ginger & Co.

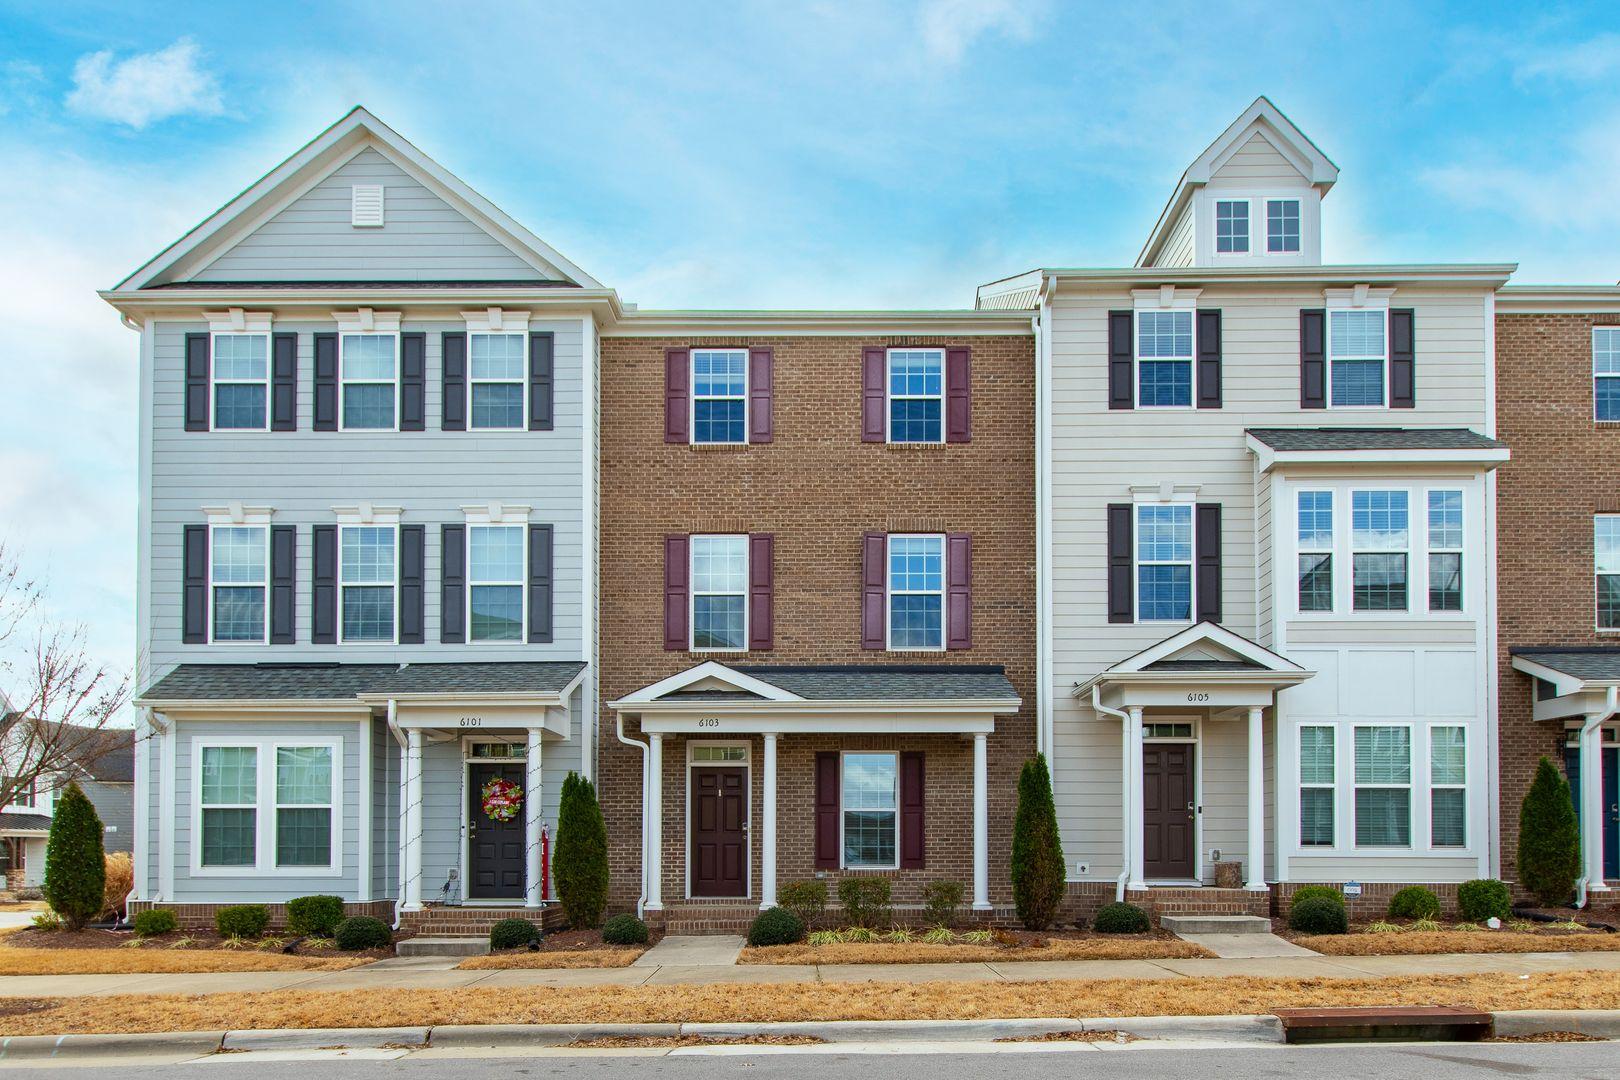
Welcome to The McIntosh, one of our most sought-after three-story floor plans, offering a perfect blend of convenience and luxury. The first floor welcomes you with a spacious guest bedroom and a full bath, ensuring comfort and privacy for your visitors. You'll also enjoy the attached garage with additional storage space, as well as a double parking pad with ample room for several cars, making parking a breeze.

The main level of this home is designed for both functionality and relaxation. The kitchen, complete with a dining area, opens up into a generously sized family room, offering plenty of space for entertaining or unwinding after a long day. The main floor also includes a convenient powder room, perfect for guests.

Upstairs, the third floor features a large master bedroom, plus two additional bedrooms, all with ample closet space. The laundry area is conveniently located on this level, making chores easier to manage. Whether you're hosting friends or enjoying a quiet evening, this home offers plenty of room to live and entertain comfortably.

The McIntosh is located in a vibrant planned community that offers an abundance of amenities to enhance your lifestyle. Residents can enjoy the clubhouse, pool, fitness center, and even a community farm for fresh produce. For those who love the outdoors, there are scenic walking trails and a dog park to explore. Come see this fantastic community and make The McIntosh your next home!


Listed by Rebecca Barron of Your Property Mangement Team LLC

Do not fill in this field:

I agree to receive marketing and customer service calls and text messages from USM Test Domain2. To opt out, you can reply 'stop' at any time or click the unsubscribe link in the emails. Consent is not a condition of purchase. Msg/data rates may apply. Msg frequency varies. Privacy Policy.

This site is protected by reCAPTCHA and the Google Privacy Policy and Terms of Service apply.

Schedule A Visit

Schedule a Visit

I agree to receive marketing and customer service calls and text messages from USM Test Domain2. To opt out, you can reply 'stop' at any time or click the unsubscribe link in the emails. Consent is not a condition of purchase. Msg/data rates may apply. Msg frequency varies. Privacy Policy.

This site is protected by reCAPTCHA and the Google Privacy Policy and Terms of Service apply.

Property Details

Interior Features

Community

Finance

Map Location

Driving Directions

 Listings marked with a Doorify MLS icon are provided courtesy of the Doorify MLS, of North Carolina, Internet Data Exchange Database. Brokers make an effort to deliver accurate information, but buyers should independently verify any information on which they will rely in a transaction. The listing broker shall not be responsible for any typographical errors, misinformation, or misprints, and they shall be held totally harmless from any damages arising from reliance upon this data. This data is provided exclusively for consumers’ personal, non-commercial use. Copyright 2026 Doorify MLS of North Carolina. All rights reserved.

Hi there! How can we help you?

Contact us using the form below or give us a call.

Send Us A Message:

I agree to receive marketing and customer service calls and text messages from USM Test Domain2. To opt out, you can reply 'stop' at any time or click the unsubscribe link in the emails. Consent is not a condition of purchase. Msg/data rates may apply. Msg frequency varies. Privacy Policy.

Do not fill in this field:

This site is protected by reCAPTCHA and the Google Privacy Policy and Terms of Service apply.