Listing Tools

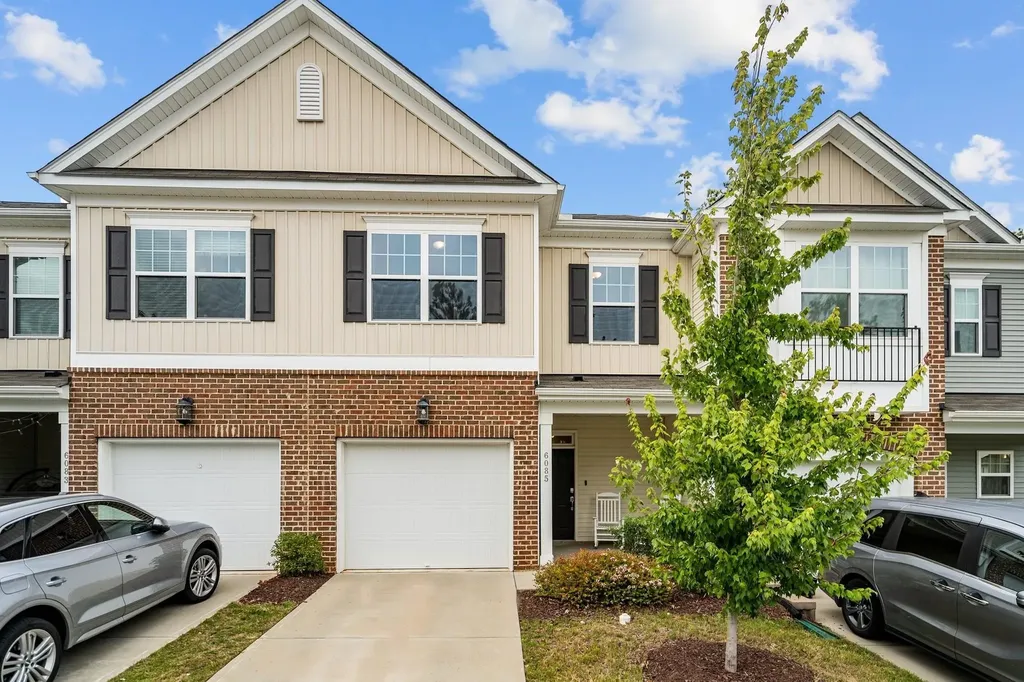
LVP hardwood style floors on 1stFlr. Stylish kitchen w/pantry, recessed lights, quartz countertops, ceramic tile backsplash, curved Center Island w/pendant lights above. Staggered height flat panel cabinets w/crown trim. SS appliances; gas range/oven, MW & DW. The foyer offers recessed panel wainscoting. Powder Rm w/furniture style vanity, granite countertops & waterfall faucet. Staircase w/wrought iron pickets. Primary bedroom w/large WIC adjoins spa-like bath w/tile floors, dual vanity w/quartz countertops, recessed lights, linen & water closet, oversized glass enclosed tile surround shower w/dual shower head, bench seat & transom window. Family Rm w/gas log FP. Laundry room w/tile floors & white cabinets. (6) CAT6 ethernet drops added. Smart home features include smart thermostats, Ruckus Wireless AP's on each floor & smart lock on front door. RING doorbell DOES not convey. Screened patio overlooks backyard area. Community Pool, clubhouse and playground. This charming home, located in highly sought-after location, boasts a blend of modern amenities & stylish finishes that make this home a true gem!
Listed by Jim Allen of Coldwell Banker HPW

Listing Sold by Fathom Realty NC Shreyans Kochar

Do not fill in this field:

I agree to receive marketing and customer service calls and text messages from USM Test Domain2. To opt out, you can reply 'stop' at any time or click the unsubscribe link in the emails. Consent is not a condition of purchase. Msg/data rates may apply. Msg frequency varies. Privacy Policy.

This site is protected by reCAPTCHA and the Google Privacy Policy and Terms of Service apply.

Schedule A Visit

Schedule a Visit

I agree to receive marketing and customer service calls and text messages from USM Test Domain2. To opt out, you can reply 'stop' at any time or click the unsubscribe link in the emails. Consent is not a condition of purchase. Msg/data rates may apply. Msg frequency varies. Privacy Policy.

This site is protected by reCAPTCHA and the Google Privacy Policy and Terms of Service apply.

Property Details

Interior Features

Utilities and Appliances

Community

Finance

Other Details

Map Location

Driving Directions

 Listings marked with a Doorify MLS icon are provided courtesy of the Doorify MLS, of North Carolina, Internet Data Exchange Database. Brokers make an effort to deliver accurate information, but buyers should independently verify any information on which they will rely in a transaction. The listing broker shall not be responsible for any typographical errors, misinformation, or misprints, and they shall be held totally harmless from any damages arising from reliance upon this data. This data is provided exclusively for consumers’ personal, non-commercial use. Copyright 2026 Doorify MLS of North Carolina. All rights reserved.
Hi there! How can we help you?

Contact us using the form below or give us a call.

Send Us A Message:

I agree to receive marketing and customer service calls and text messages from USM Test Domain2. To opt out, you can reply 'stop' at any time or click the unsubscribe link in the emails. Consent is not a condition of purchase. Msg/data rates may apply. Msg frequency varies. Privacy Policy.

Do not fill in this field:

This site is protected by reCAPTCHA and the Google Privacy Policy and Terms of Service apply.