Listing Tools

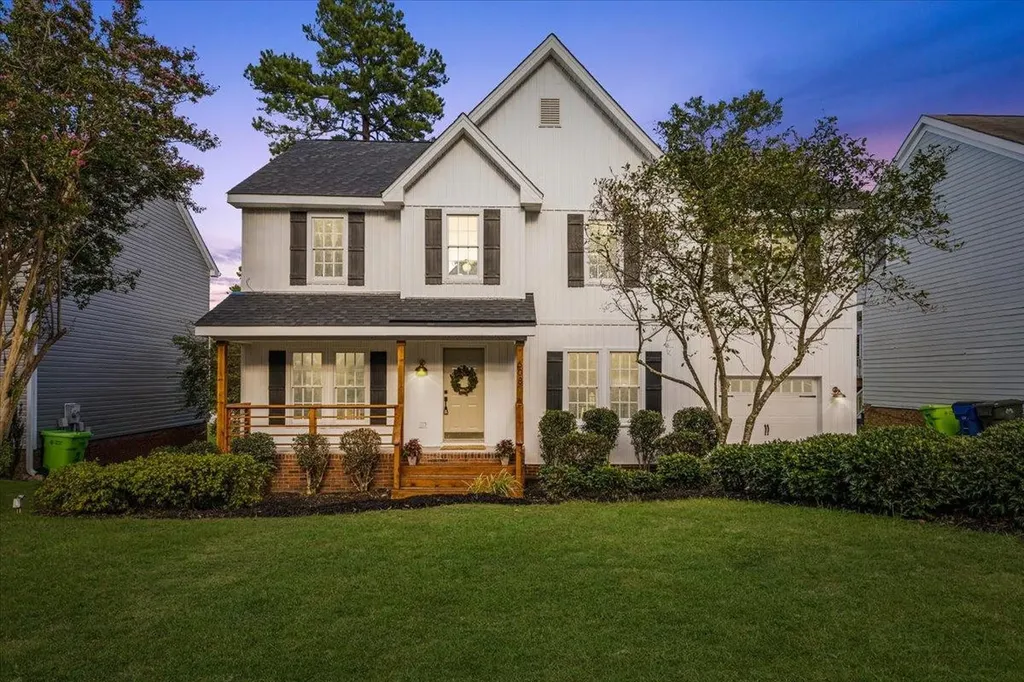
Welcome to your dream home! Freshly upgraded from head to toe w/ lake views! This home has upgrades unseen at this price point, w/ every inch designed by an experienced interior designer. As you arrive, you'll notice the welcoming curb appeal w/ bright & fresh new siding & a new roof w/ architectural shingles. As you walk inside, you're greeted by an open 2 story foyer. The 1st floor features a sleek modern office w/ sliding glass doors, a grand living room w/ vaulted ceilings, extending to the open kitchen fit for a chef, w/ marble everywhere from the island to the cntrtps, all the way up the backsplash. Start your mornings w/ lake views from the breakfast nook, & enjoy your evenings on the deck relaxing by the water. Upstairs features 4 BRs, a hallway BA w/ dual vanity, & a primary BR w/ vaulted ceilings, his/her WIC, & a designer bathroom w/ a seperate tub, walk in shower w/ floor to ceiling tile & a dual vanity. Quartz cntrps in all BA's. Brand new dual zone A/C units. Great neighborhood w/ community pool, tennis, & playground. Central location w/ easy access to 440, 540, & 64. Offer Deadline Wednesday 8PM
Listed by William Patrick of EXP Realty LLC

Listing Sold by EXP Realty LLC Chris Morton

Do not fill in this field:

I agree to receive marketing and customer service calls and text messages from USM Test Domain2. To opt out, you can reply 'stop' at any time or click the unsubscribe link in the emails. Consent is not a condition of purchase. Msg/data rates may apply. Msg frequency varies. Privacy Policy.

This site is protected by reCAPTCHA and the Google Privacy Policy and Terms of Service apply.

Schedule A Visit

Schedule a Visit

I agree to receive marketing and customer service calls and text messages from USM Test Domain2. To opt out, you can reply 'stop' at any time or click the unsubscribe link in the emails. Consent is not a condition of purchase. Msg/data rates may apply. Msg frequency varies. Privacy Policy.

This site is protected by reCAPTCHA and the Google Privacy Policy and Terms of Service apply.

Property Details

Interior Features

Utilities and Appliances

Community

Finance

Other Details

Map Location

Driving Directions

 Listings marked with a Doorify MLS icon are provided courtesy of the Doorify MLS, of North Carolina, Internet Data Exchange Database. Brokers make an effort to deliver accurate information, but buyers should independently verify any information on which they will rely in a transaction. The listing broker shall not be responsible for any typographical errors, misinformation, or misprints, and they shall be held totally harmless from any damages arising from reliance upon this data. This data is provided exclusively for consumers’ personal, non-commercial use. Copyright 2026 Doorify MLS of North Carolina. All rights reserved.
Hi there! How can we help you?

Contact us using the form below or give us a call.

Send Us A Message:

I agree to receive marketing and customer service calls and text messages from USM Test Domain2. To opt out, you can reply 'stop' at any time or click the unsubscribe link in the emails. Consent is not a condition of purchase. Msg/data rates may apply. Msg frequency varies. Privacy Policy.

Do not fill in this field:

This site is protected by reCAPTCHA and the Google Privacy Policy and Terms of Service apply.