Listing Tools

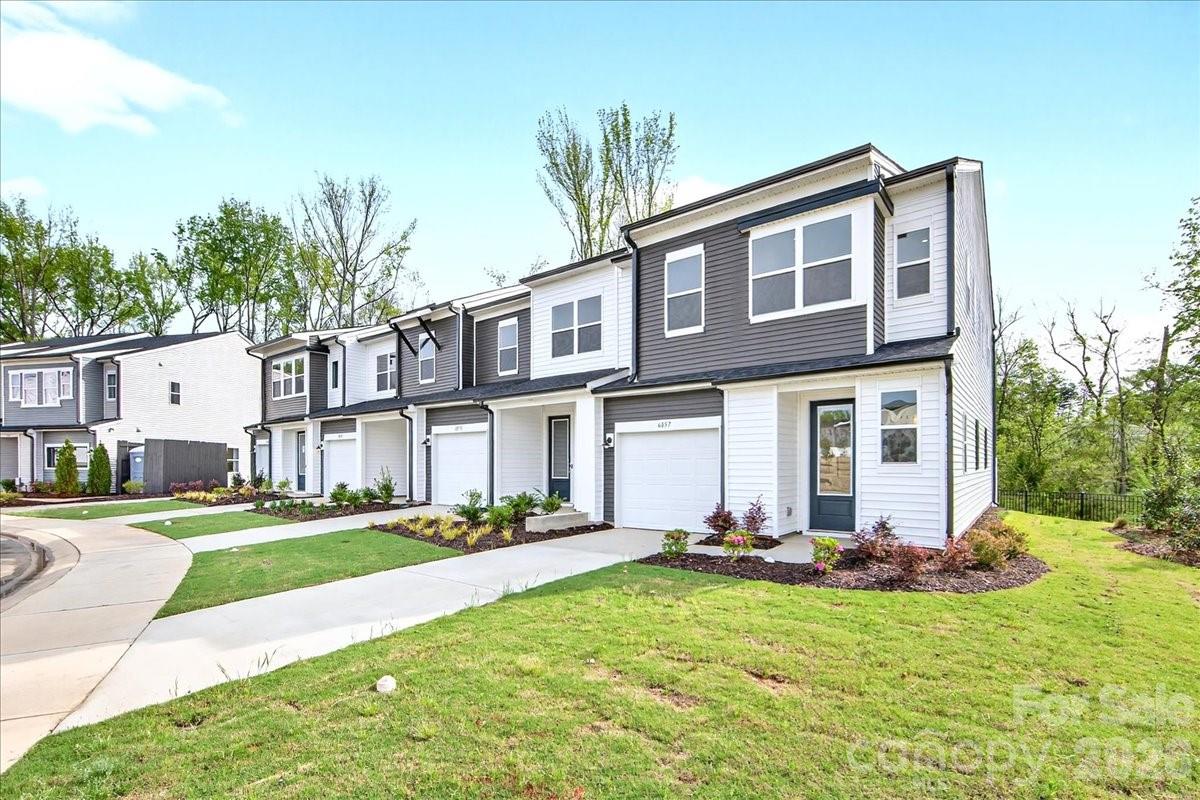
Welcome home to 6057 Longar Lane at Fifteen 15 Cannon, the spacious Hanover Plan, the largest of the community's three floor plans, offering 3 bedrooms, 2.5 baths, and two stories of thoughtfully designed living space. As an end unit with additional windows, natural light pours throughout the home, complementing the soaring high ceilings that make every room feel open and airy. The Refreshing II Design Package sets a clean, contemporary tone with grey cabinetry, chrome hardware, white quartz countertops, and a striking 3x6 Arctic White Gloss backsplash installed in a vertical herringbone pattern. The chef-inspired kitchen is anchored by a large single-bowl island sink, a generously sized pantry, and direct access to your extended 6' x 12' back patio, a outdoor retreat backing to a wooded area with no direct rear neighbors. A conveniently located powder room on the main level is perfect for guests, while upstairs a welcoming loft landing creates a natural transition to the home's private spaces. The primary bathroom impresses with a dual vanity and a fully tiled walk-in shower, and an upstairs laundry closet keeps daily routines simple. Nestled in Fifteen 15 Cannon with quick access to I-85, this home puts effortless commutes to Charlotte, Concord, and surrounding areas at your fingertips - with NoDa, Camp North End, and Uptown Charlotte just minutes from your front door.
Listed by Brooke Fields-Christenburg of TRI Pointe Homes INC (brooke.christenburg@tripointehomes.com)

Do not fill in this field:

I agree to receive marketing and customer service calls and text messages from USM Test Domain2. To opt out, you can reply 'stop' at any time or click the unsubscribe link in the emails. Consent is not a condition of purchase. Msg/data rates may apply. Msg frequency varies. Privacy Policy.

This site is protected by reCAPTCHA and the Google Privacy Policy and Terms of Service apply.

Schedule A Visit

Schedule a Visit

I agree to receive marketing and customer service calls and text messages from USM Test Domain2. To opt out, you can reply 'stop' at any time or click the unsubscribe link in the emails. Consent is not a condition of purchase. Msg/data rates may apply. Msg frequency varies. Privacy Policy.

This site is protected by reCAPTCHA and the Google Privacy Policy and Terms of Service apply.

Property Details

Interior Features

Utilities and Appliances

Community

Finance

Map Location

Driving Directions

Broker Reciprocity MLS Grid Logo © 2026 Listings courtesy of Canopy MLS as distributed by MLS GRID. IDX information is provided exclusively for consumers’ personal non-commercial use and may not be used for any purpose other than to identify prospective properties consumers may be interested in purchasing. The IDX data is deemed reliable but is not guaranteed by MLS GRID and may be subject to an end user license agreement prescribed by the Member Participant’s applicable MLS.  Based on information submitted to the MLS GRID as of May 28, 2026 3:55 PM EDT . All data is obtained from various sources and may not have been verified by broker or MLS GRID. Supplied Open House Information is subject to change without notice. All information should be independently reviewed and verified for accuracy. Properties may or may not be listed by the office/agent presenting the information. Some IDX listings have been excluded from this website.
Hi there! How can we help you?

Contact us using the form below or give us a call.

Send Us A Message:

I agree to receive marketing and customer service calls and text messages from USM Test Domain2. To opt out, you can reply 'stop' at any time or click the unsubscribe link in the emails. Consent is not a condition of purchase. Msg/data rates may apply. Msg frequency varies. Privacy Policy.

Do not fill in this field:

This site is protected by reCAPTCHA and the Google Privacy Policy and Terms of Service apply.