Listing Tools

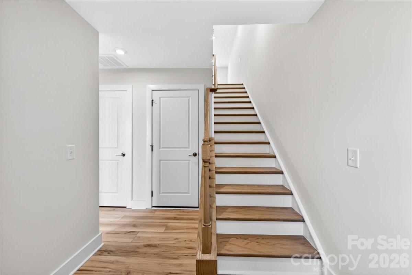
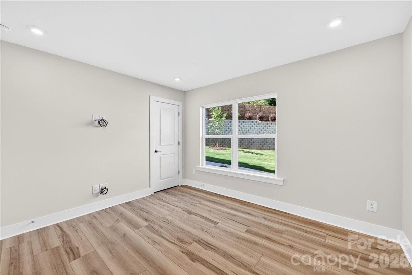
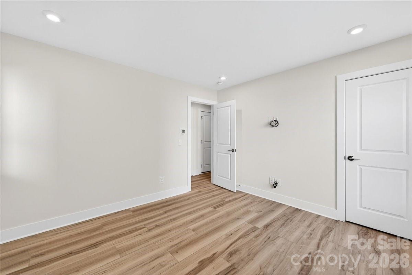
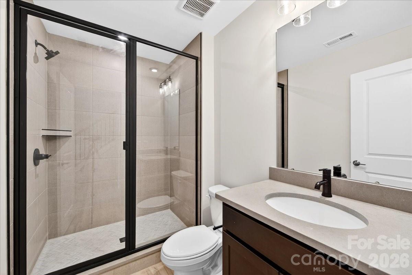
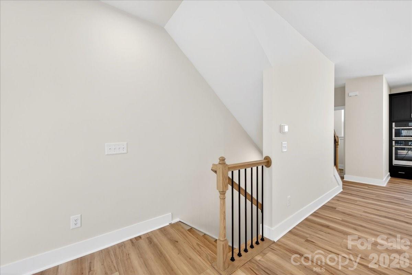
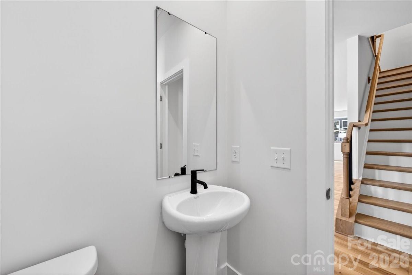
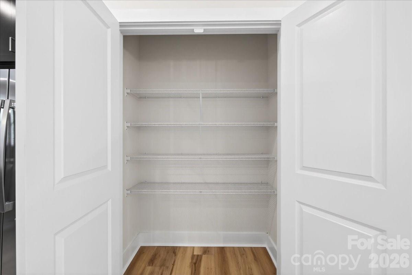
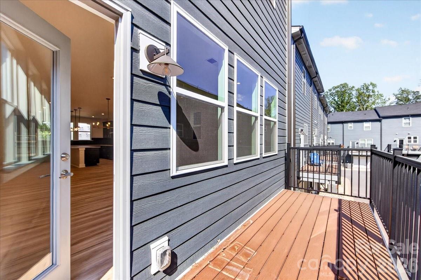
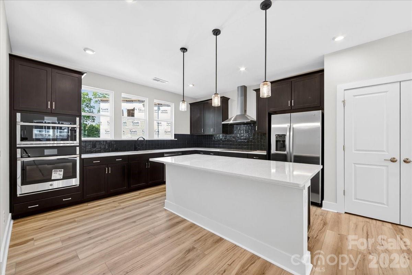
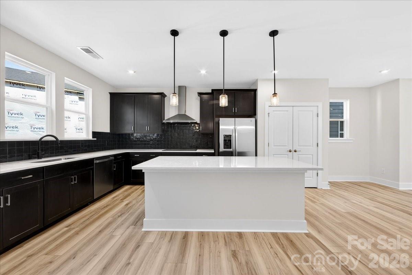
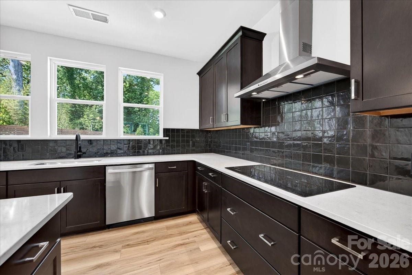
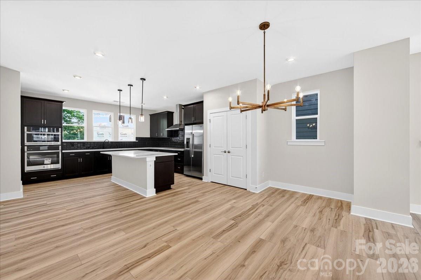
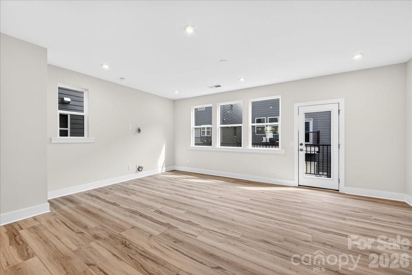
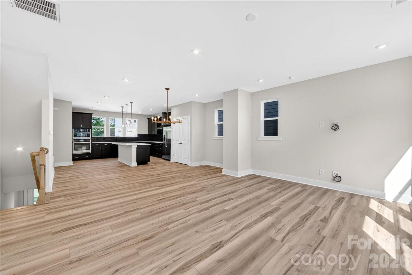
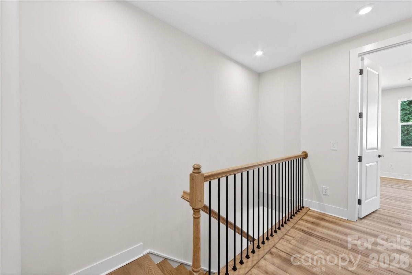
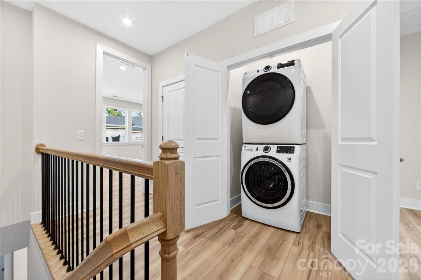
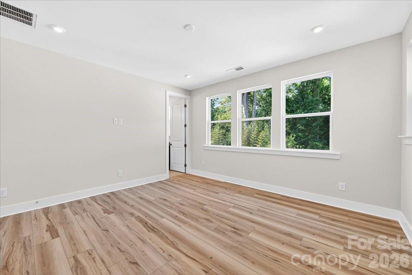
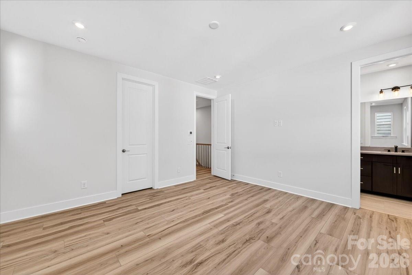
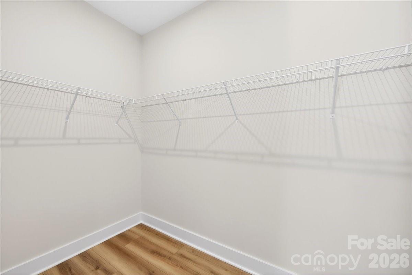
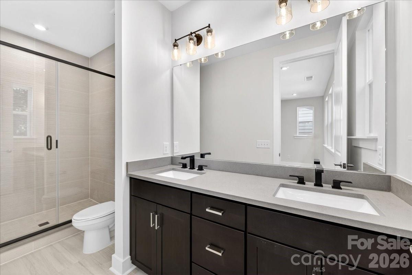
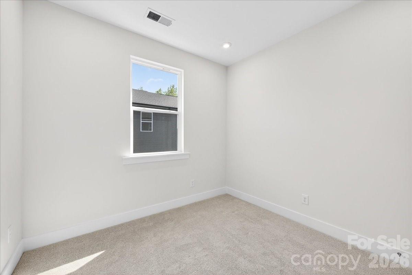
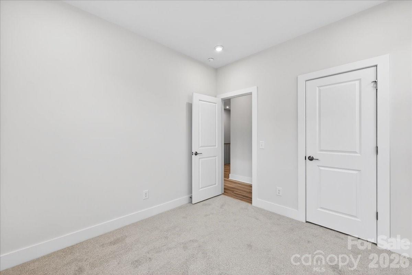
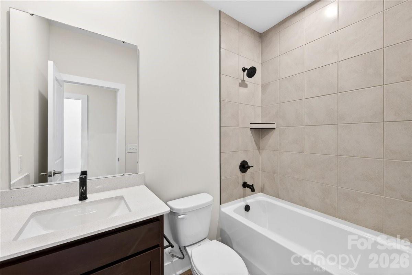
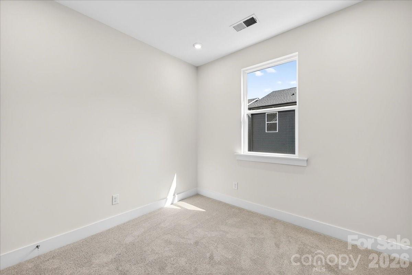
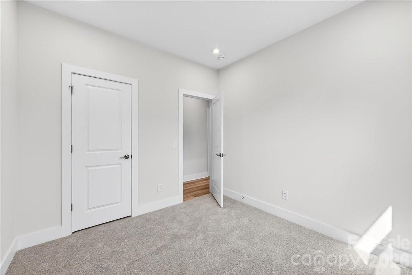
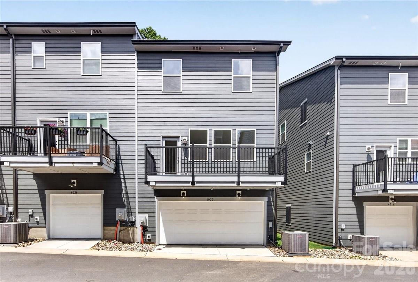
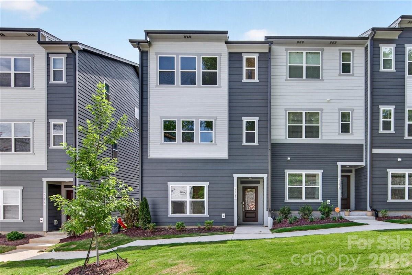
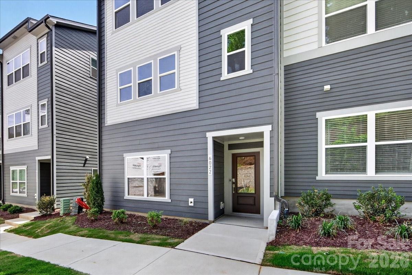
Welcome to 6022 Pivot Ct, a stunning 4-bedroom, 3.5-bathroom home in the sought-after Context at Oakhurst community in Charlotte, NC. Tucked into the back of the community for added privacy, this three-story home features a first-floor bedroom suite with a full bathroom and tiled walk-in shower, ideal for guests or multi-generational living. Elegant oak box stairs with open rails and vertical metal black balusters lead to the second floor, where a gourmet kitchen showcases GE Profile(TM) Advantium® wall oven technology, a GE 36" direct vent chimney hood, Winstead Maple Sarsaparilla dark brown cabinetry, white quartz countertops, a GE® counter-depth side-by-side refrigerator, and a large single-bowl stainless steel sink , all opening to a private outdoor living space perfect for entertaining. Upstairs, the primary suite offers a tiled walk-in shower, a secondary bathroom features tiled walls above the tub, and an ENERGY STAR®-rated GE® front-load washer and dryer add everyday convenience. Located minutes from Uptown Charlotte, Plaza Midwood, Cotswold, Wendover, and Elizabeth, Context at Oakhurst puts premier Charlotte dining, culture, and city living within easy reach. Photography is the Wright plan Model Home
Listed by Jamie Warner of TRI Pointe Homes INC (james.warner@tripointehomes.com)

Do not fill in this field:

I agree to receive marketing and customer service calls and text messages from USM Test Domain2. To opt out, you can reply 'stop' at any time or click the unsubscribe link in the emails. Consent is not a condition of purchase. Msg/data rates may apply. Msg frequency varies. Privacy Policy.

This site is protected by reCAPTCHA and the Google Privacy Policy and Terms of Service apply.

Schedule A Visit

Schedule a Visit

I agree to receive marketing and customer service calls and text messages from USM Test Domain2. To opt out, you can reply 'stop' at any time or click the unsubscribe link in the emails. Consent is not a condition of purchase. Msg/data rates may apply. Msg frequency varies. Privacy Policy.

This site is protected by reCAPTCHA and the Google Privacy Policy and Terms of Service apply.

Property Details

Interior Features

Utilities and Appliances

Community

Finance

Map Location

Driving Directions

Broker Reciprocity © 2026 Listings courtesy of Canopy MLS as distributed by MLS GRID. IDX information is provided exclusively for consumers’ personal non-commercial use and may not be used for any purpose other than to identify prospective properties consumers may be interested in purchasing. The IDX data is deemed reliable but is not guaranteed by MLS GRID and may be subject to an end user license agreement prescribed by the Member Participant’s applicable MLS.  Based on information submitted to the MLS GRID as of May 27, 2026 7:19 PM EDT . All data is obtained from various sources and may not have been verified by broker or MLS GRID. Supplied Open House Information is subject to change without notice. All information should be independently reviewed and verified for accuracy. Properties may or may not be listed by the office/agent presenting the information. Some IDX listings have been excluded from this website.
Hi there! How can we help you?

Contact us using the form below or give us a call.

Send Us A Message:

I agree to receive marketing and customer service calls and text messages from USM Test Domain2. To opt out, you can reply 'stop' at any time or click the unsubscribe link in the emails. Consent is not a condition of purchase. Msg/data rates may apply. Msg frequency varies. Privacy Policy.

Do not fill in this field:

This site is protected by reCAPTCHA and the Google Privacy Policy and Terms of Service apply.