Listing Tools

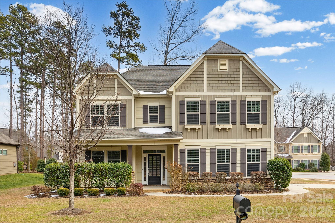
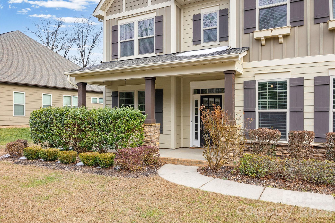
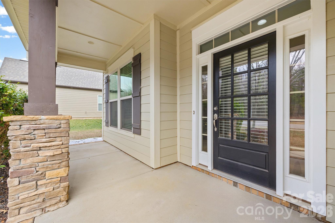
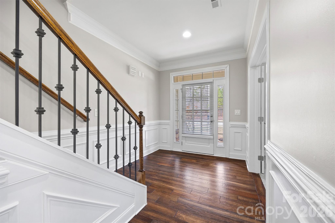
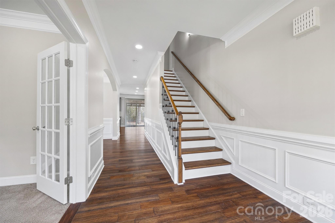
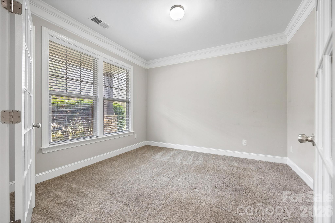
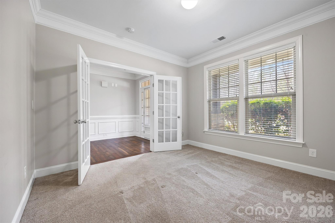
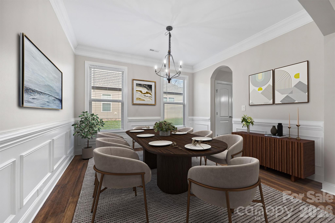
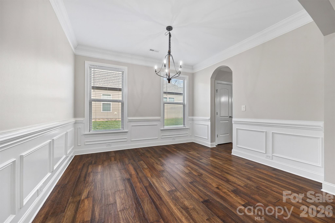
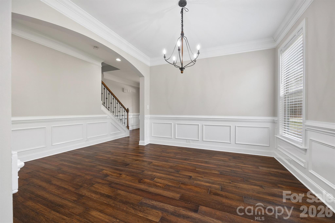
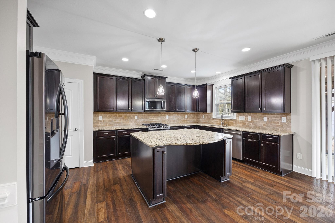
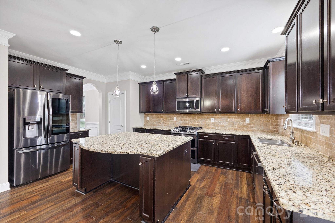
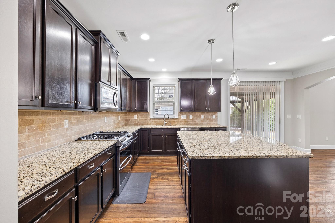
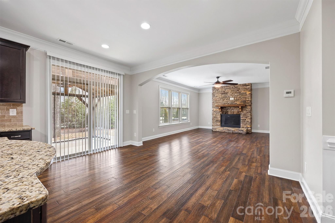
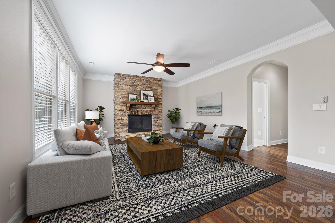
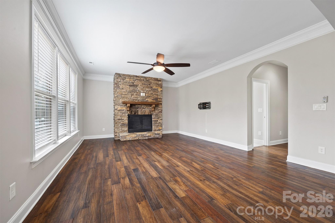
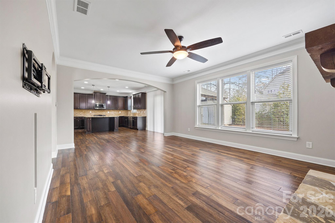
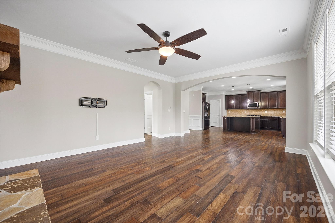
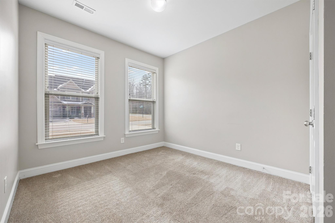
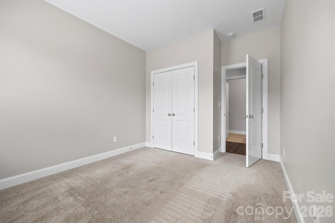
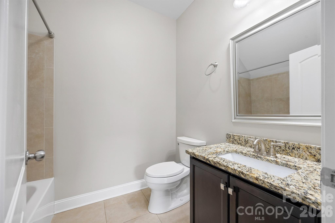
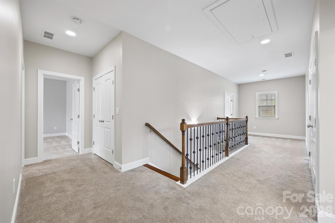
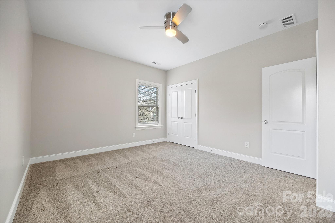
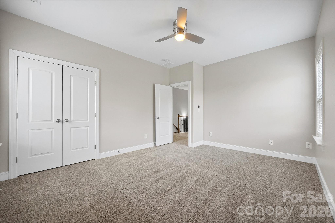
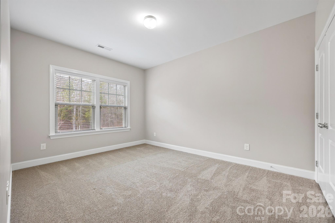
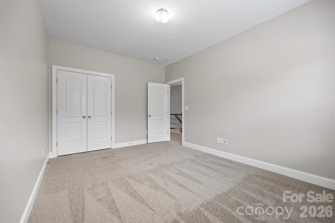
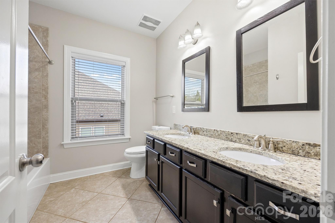
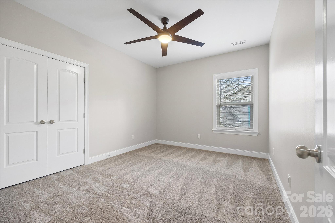
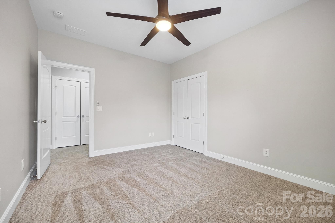
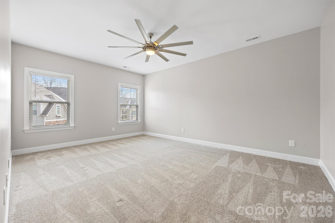
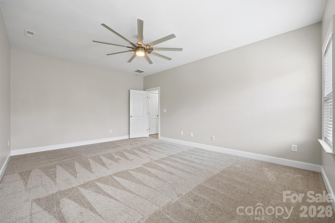
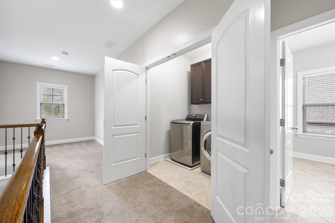
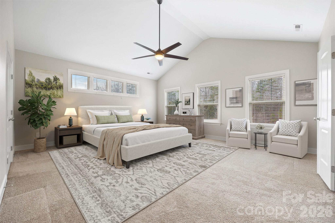
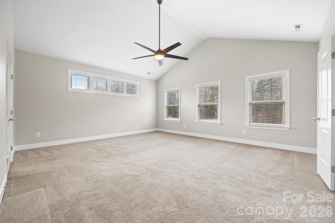
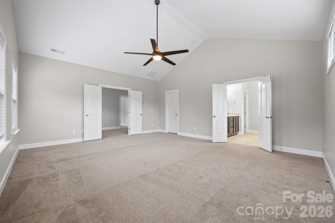
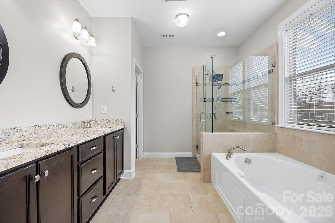
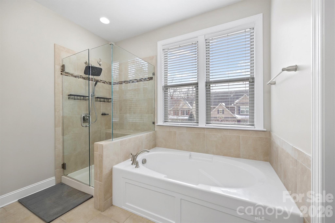
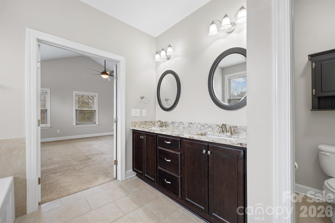
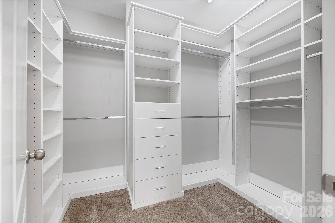
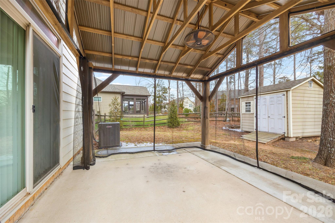
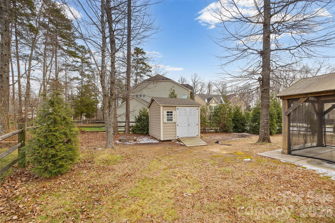
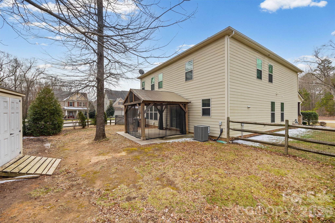
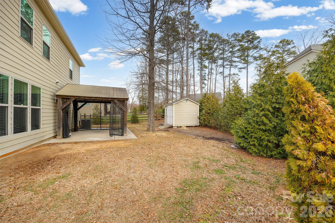
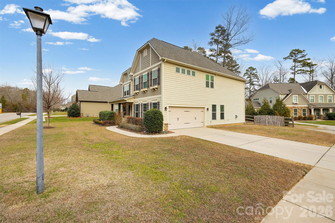
Welcome to 6013 Hyde Park, a captivating Craftsman Style residence nestled in the prestigious Enclaves at Crismark. This exquisite single-family home offers an unparalleled blend of elegance and functionality, designed to cater to those with discerning tastes. With five spacious bedrooms and four luxurious bathrooms, this home provides ample space for comfort and privacy. The heart of this home is its expansive kitchen, a culinary enthusiast's delight. Featuring a large island, granite countertops, and a stainless-steel gas stove with a double oven and microwave, it's an ideal setting for preparing gourmet meals and entertaining guests. The home's inviting ambiance is enhanced by beautiful flooring and a stunning stone fireplace, creating a warm and welcoming atmosphere. Step outside to discover a fenced yard that ensures privacy and security, complemented by an extended back patio with a charming gazebo. This outdoor oasis is perfect for relaxing or hosting memorable gatherings. Additional storage needs are effortlessly met with a convenient storage building on the property. The main level includes a versatile bedroom with a full bathroom, ideal for guests or multi-generational living. Retreat to the owner's suite, where a custom closet system and a luxurious frameless shower await, offering a sanctuary of comfort and style. This remarkable home offers a unique opportunity to live in a coveted location. Schedule a showing to experience it in person.
Listed by Kenyatta Hankerson of Hankerson RE Consultants (kenyatta10@live.com)

Do not fill in this field:

I agree to receive marketing and customer service calls and text messages from USM Test Domain2. To opt out, you can reply 'stop' at any time or click the unsubscribe link in the emails. Consent is not a condition of purchase. Msg/data rates may apply. Msg frequency varies. Privacy Policy.

This site is protected by reCAPTCHA and the Google Privacy Policy and Terms of Service apply.

Schedule A Visit

Schedule a Visit

I agree to receive marketing and customer service calls and text messages from USM Test Domain2. To opt out, you can reply 'stop' at any time or click the unsubscribe link in the emails. Consent is not a condition of purchase. Msg/data rates may apply. Msg frequency varies. Privacy Policy.

This site is protected by reCAPTCHA and the Google Privacy Policy and Terms of Service apply.

Property Details

Interior Features

Utilities and Appliances

Community

Finance

Map Location

Driving Directions

Broker Reciprocity © 2026 Listings courtesy of Canopy MLS as distributed by MLS GRID. IDX information is provided exclusively for consumers’ personal non-commercial use and may not be used for any purpose other than to identify prospective properties consumers may be interested in purchasing. The IDX data is deemed reliable but is not guaranteed by MLS GRID and may be subject to an end user license agreement prescribed by the Member Participant’s applicable MLS.  Based on information submitted to the MLS GRID as of May 26, 2026 3:56 PM EDT . All data is obtained from various sources and may not have been verified by broker or MLS GRID. Supplied Open House Information is subject to change without notice. All information should be independently reviewed and verified for accuracy. Properties may or may not be listed by the office/agent presenting the information. Some IDX listings have been excluded from this website.

Hi there! How can we help you?

Contact us using the form below or give us a call.

Send Us A Message:

I agree to receive marketing and customer service calls and text messages from USM Test Domain2. To opt out, you can reply 'stop' at any time or click the unsubscribe link in the emails. Consent is not a condition of purchase. Msg/data rates may apply. Msg frequency varies. Privacy Policy.

Do not fill in this field:

This site is protected by reCAPTCHA and the Google Privacy Policy and Terms of Service apply.