Listing Tools

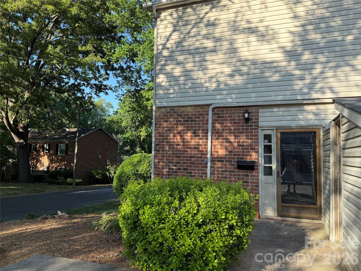
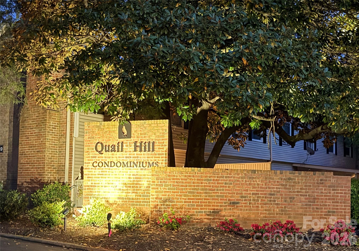
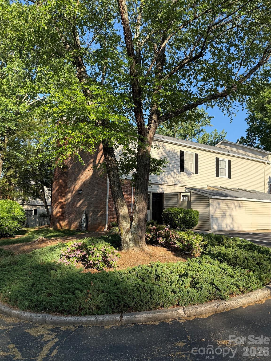
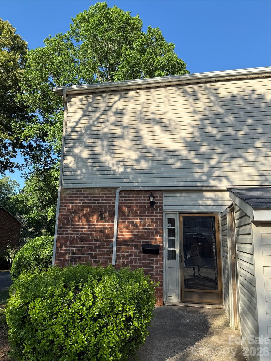
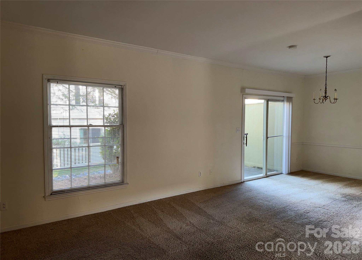
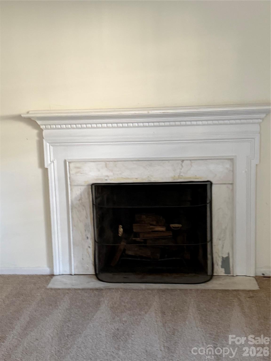
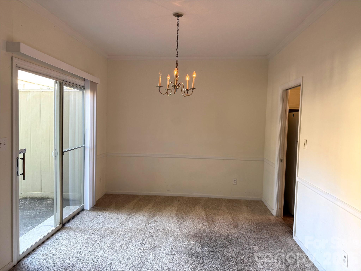
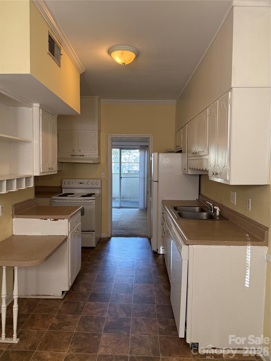
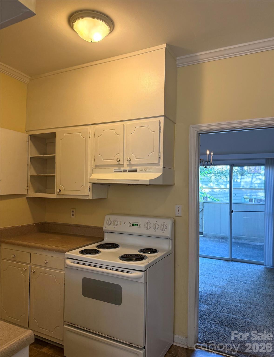
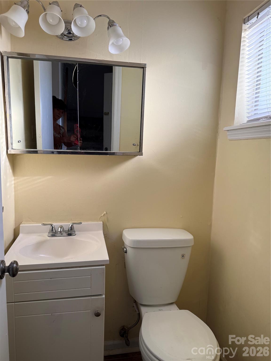
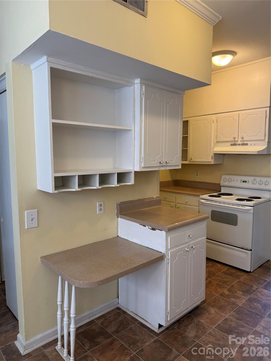
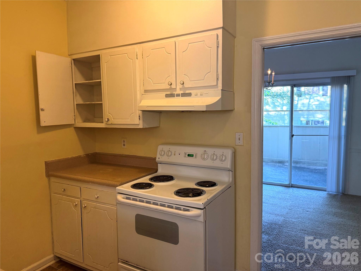
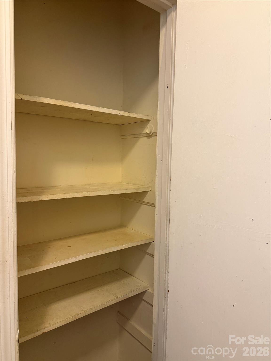
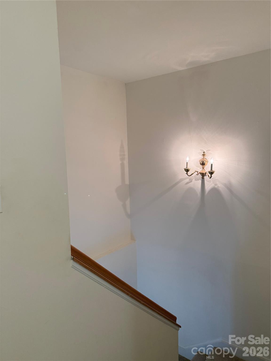
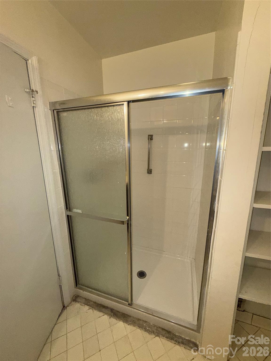
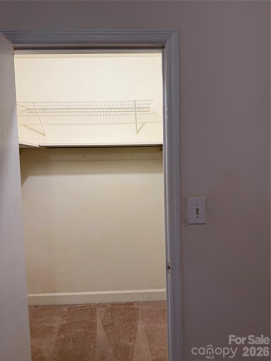
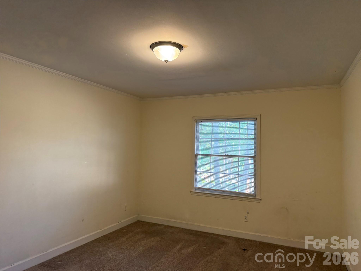
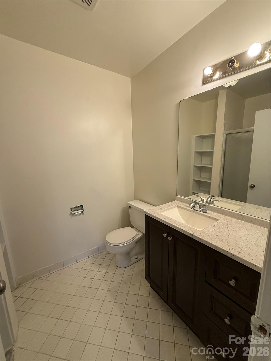
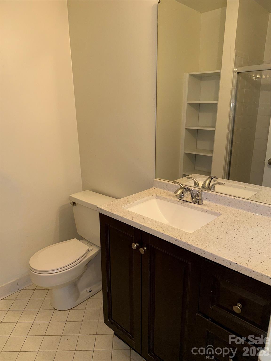
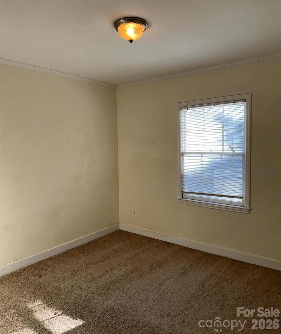
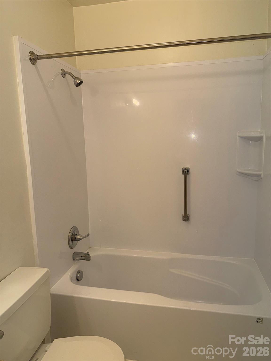
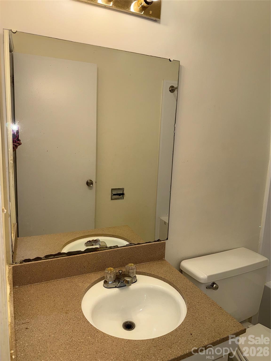
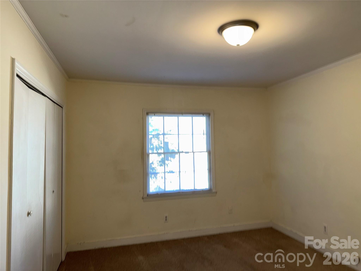
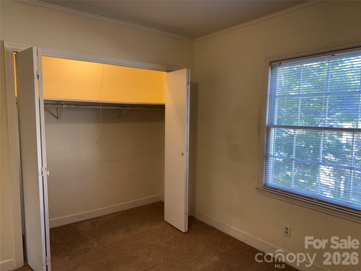
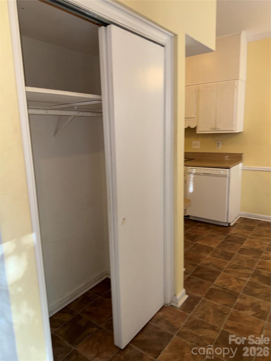
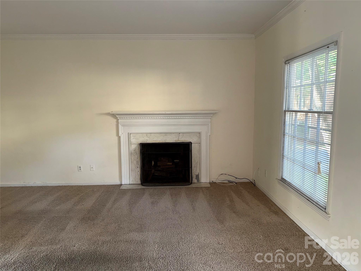
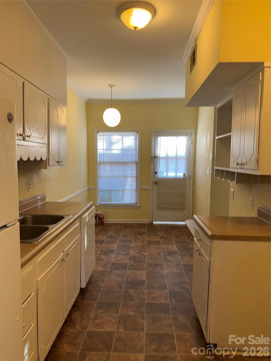
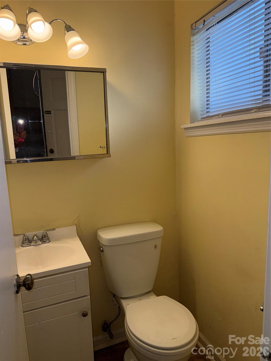
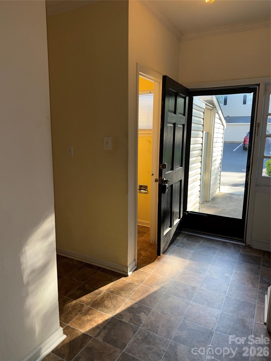
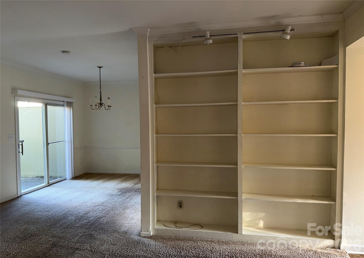
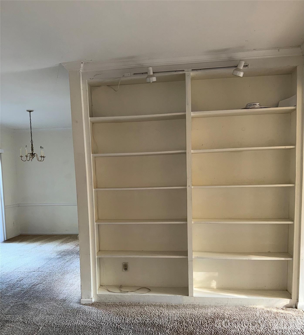
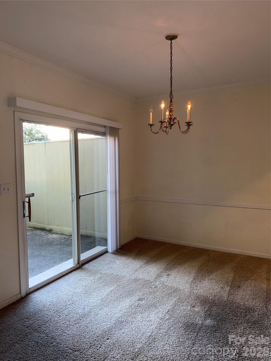
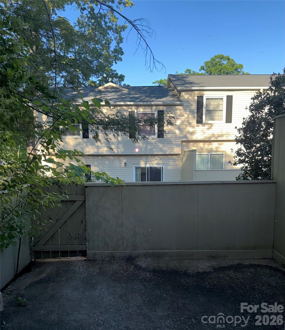
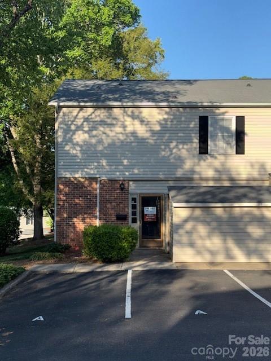
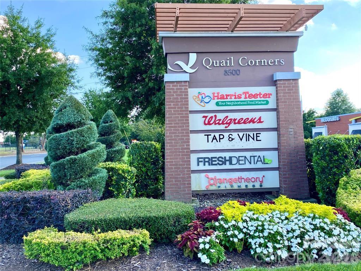
SOUTHPARK 3 BEDROOM END UNIT TOWNHOMESTYLE * Spacious and full of character. This home in Quail Hill Condos offers exceptional value in the highly desirable SouthPark area. With 1,587 square feet, this is one of the largest homes in the community and one of the rare end units with a wood burning fireplace. This home is price to sell and ready for your personal touches. This vintage SouthPark home features high ceilings, large windows that fill the space with natural light, and built-ins that adds functionality. The oversized eat-in kitchen includes solid wood cabinets, a huge pantry, and abundant storage, along with multiple large closets throughout the home. The large living area includes a cozy wood-burning fireplace, perfect for relaxing or entertaining and slider doors to the fenced patio . The primary suite features a private full bath with a new vanity and updated tub surround. The hall bathroom also includes a new tub surround. Located directly across from the Harris Y and Beverly Woods Elementary, the neighborhood offers sidewalks connecting you to SouthPark and Olde Towne Shopping Center. You'll also enjoy quick access to the Greenway, LYNX light rail station (with free parking), Uptown, Ballantyne, and major highways including I-77, I-85, and I-485. This home is priced to allow for your personal updates-ideal for a first-time buyer looking to get into the SouthPark market or for an investor, with no rental cap in the community. Don't miss this great opportunity ---
Listed by Karen Skaar of Keller Williams Ballantyne Area (kkskaar1@gmail.com)

Do not fill in this field:

I agree to receive marketing and customer service calls and text messages from USM Test Domain2. To opt out, you can reply 'stop' at any time or click the unsubscribe link in the emails. Consent is not a condition of purchase. Msg/data rates may apply. Msg frequency varies. Privacy Policy.

This site is protected by reCAPTCHA and the Google Privacy Policy and Terms of Service apply.

Schedule A Visit

Schedule a Visit

I agree to receive marketing and customer service calls and text messages from USM Test Domain2. To opt out, you can reply 'stop' at any time or click the unsubscribe link in the emails. Consent is not a condition of purchase. Msg/data rates may apply. Msg frequency varies. Privacy Policy.

This site is protected by reCAPTCHA and the Google Privacy Policy and Terms of Service apply.

Property Details

Interior Features

Utilities and Appliances

Community

Finance

Other Details

Map Location

Driving Directions

Broker Reciprocity MLS Grid Logo © 2026 Listings courtesy of Canopy MLS as distributed by MLS GRID. IDX information is provided exclusively for consumers’ personal non-commercial use and may not be used for any purpose other than to identify prospective properties consumers may be interested in purchasing. The IDX data is deemed reliable but is not guaranteed by MLS GRID and may be subject to an end user license agreement prescribed by the Member Participant’s applicable MLS.  Based on information submitted to the MLS GRID as of May 28, 2026 8:49 AM EDT . All data is obtained from various sources and may not have been verified by broker or MLS GRID. Supplied Open House Information is subject to change without notice. All information should be independently reviewed and verified for accuracy. Properties may or may not be listed by the office/agent presenting the information. Some IDX listings have been excluded from this website.

Hi there! How can we help you?

Contact us using the form below or give us a call.
Send Us A Message:

I agree to receive marketing and customer service calls and text messages from USM Test Domain2. To opt out, you can reply 'stop' at any time or click the unsubscribe link in the emails. Consent is not a condition of purchase. Msg/data rates may apply. Msg frequency varies. Privacy Policy.
Do not fill in this field:

This site is protected by reCAPTCHA and the Google Privacy Policy and Terms of Service apply.