Listing Tools

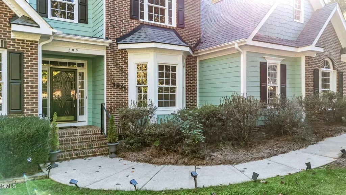
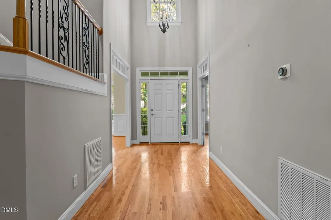
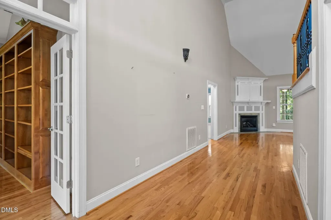
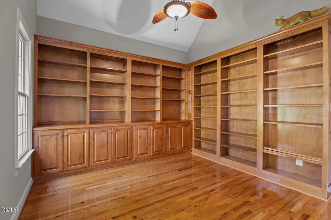
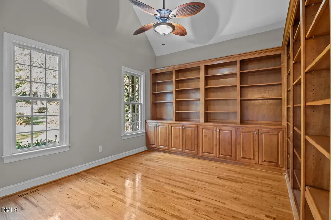
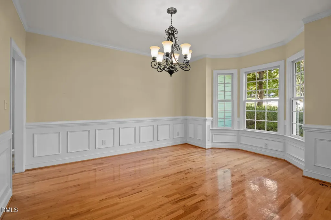
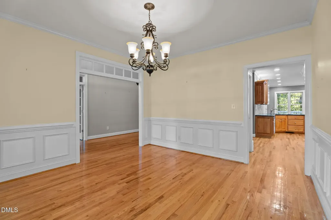
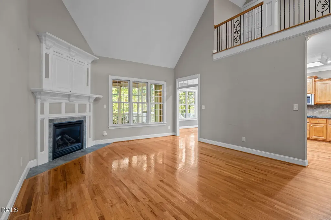
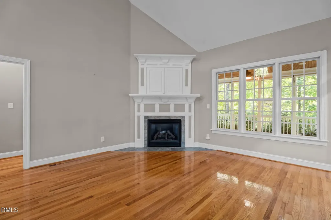
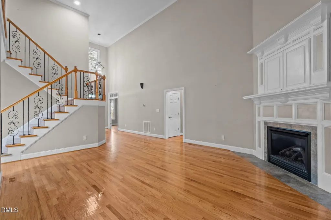
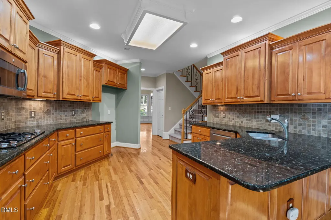
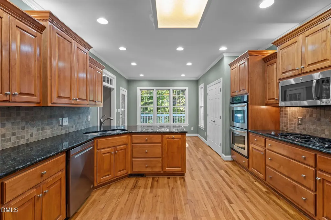
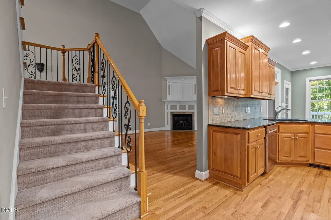
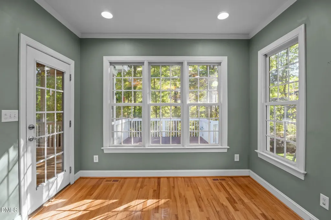
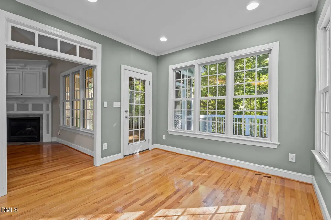
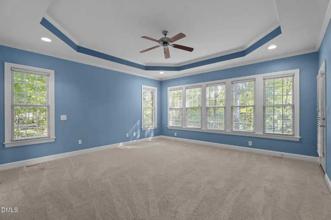
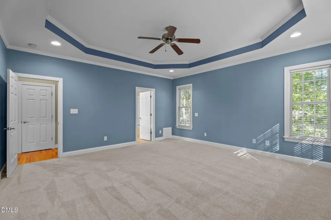
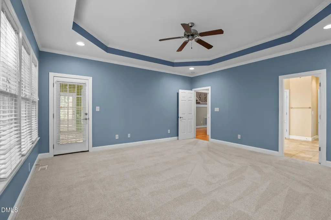
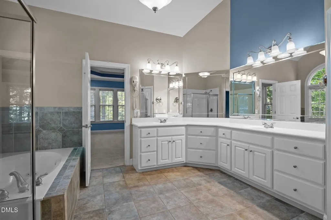
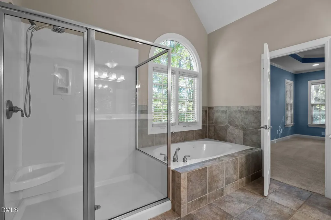
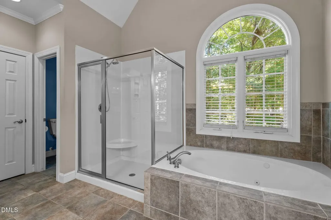
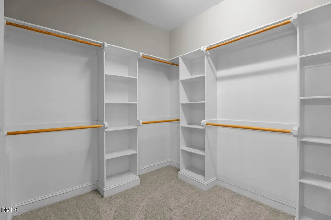
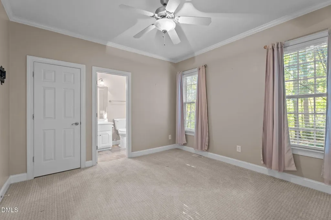
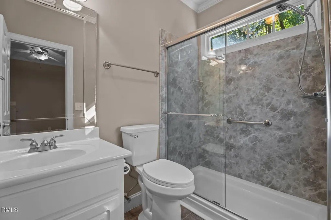
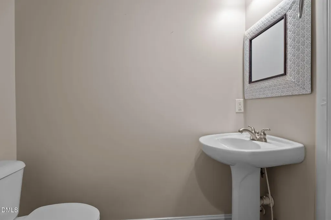
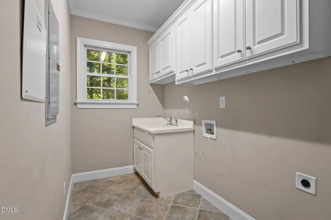
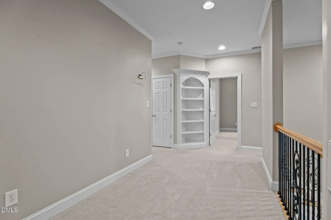
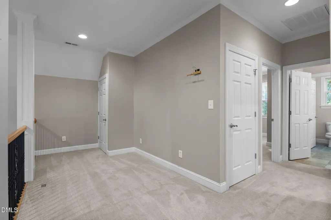
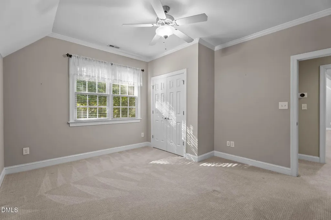
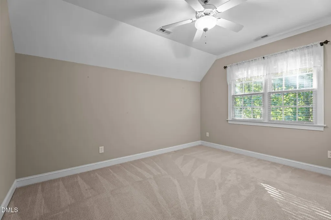
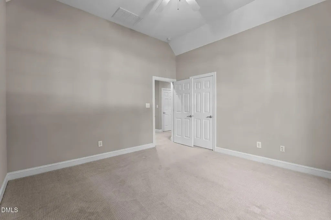
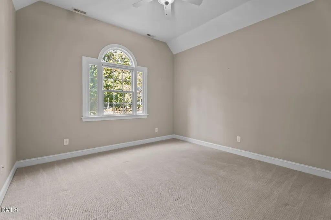
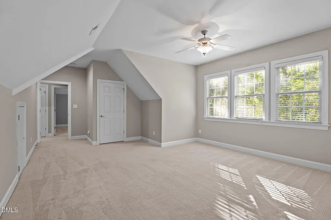
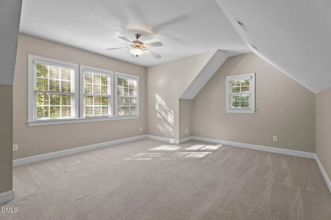
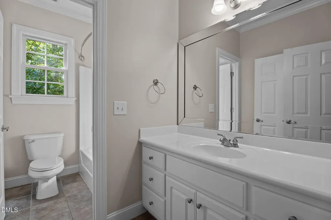
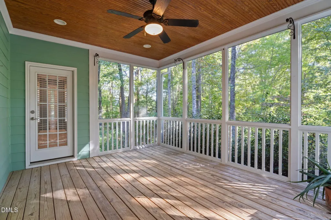
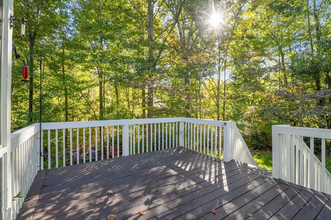
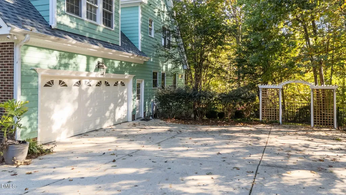
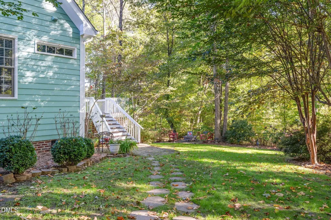
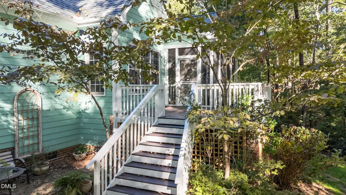
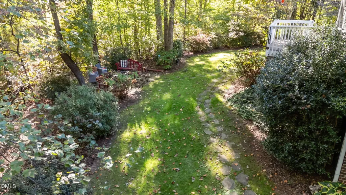
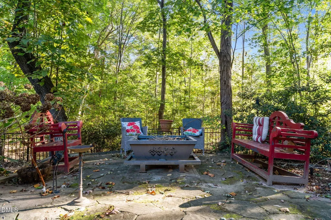
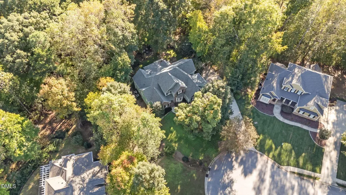
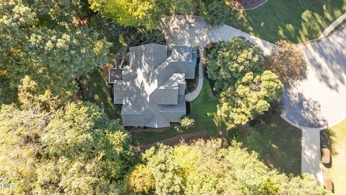
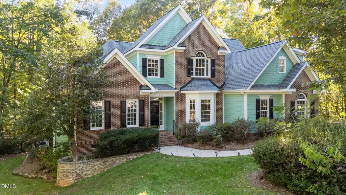
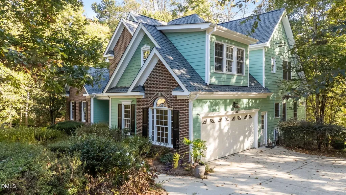
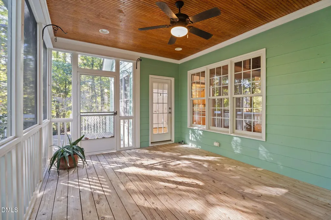
Welcome Home to this Beautiful Custom Built 4 Bedroom, 3.5 bath, 3346 sq ft home in the Walker Woods neighborhood of the gorgeous Flowers Plantation area. This home sits on a beautifully landscaped private lot with black aluminum fenced enclosing a private landscaped backyard, a large screen porch, deck and firepit. Walking in you will find a large foyer, library, formal dining room and family room with high ceilings and gas log fireplace. The kitchen features custom cabinets, granite countertops, gas cooktop, double wall oven and pantry. The breakfast room opens to the screen porch where you can enjoy your coffee while watching the birds and deer in the woods. The huge main bedroom features a jacuzzi tub, walk in shower, walk in closet and has a door to the screen porch. There is also a guest suite on the main floor with a full bath including a walk-in shower. The second floor is accessed by a grand stairway and includes 2 large bedrooms, a huge bonus room, full bath and as a bonus a 7 X 18 loft overlooking the family room. The laundry room is located on the first floor as well as a half bath. The oversized side entry 2 car garage has plenty of room for storage and includes controls to the irrigation system. As a bonus there is a work shop in the basement with an outside entrance from the back yard.
Listed by Russell Snyder of HomeTowne Realty

Do not fill in this field:

I agree to receive marketing and customer service calls and text messages from USM Test Domain2. To opt out, you can reply 'stop' at any time or click the unsubscribe link in the emails. Consent is not a condition of purchase. Msg/data rates may apply. Msg frequency varies. Privacy Policy.

This site is protected by reCAPTCHA and the Google Privacy Policy and Terms of Service apply.

Schedule A Visit

Schedule a Visit

I agree to receive marketing and customer service calls and text messages from USM Test Domain2. To opt out, you can reply 'stop' at any time or click the unsubscribe link in the emails. Consent is not a condition of purchase. Msg/data rates may apply. Msg frequency varies. Privacy Policy.

This site is protected by reCAPTCHA and the Google Privacy Policy and Terms of Service apply.

Property Details

Interior Features

Exterior Features

Utilities and Appliances

Community

Finance

Other Details

Map Location

Driving Directions

 Listings marked with a Doorify MLS icon are provided courtesy of the Doorify MLS, of North Carolina, Internet Data Exchange Database. Brokers make an effort to deliver accurate information, but buyers should independently verify any information on which they will rely in a transaction. The listing broker shall not be responsible for any typographical errors, misinformation, or misprints, and they shall be held totally harmless from any damages arising from reliance upon this data. This data is provided exclusively for consumers’ personal, non-commercial use. Copyright 2026 Doorify MLS of North Carolina. All rights reserved.
Hi there! How can we help you?

Contact us using the form below or give us a call.
Send Us A Message:

I agree to receive marketing and customer service calls and text messages from USM Test Domain2. To opt out, you can reply 'stop' at any time or click the unsubscribe link in the emails. Consent is not a condition of purchase. Msg/data rates may apply. Msg frequency varies. Privacy Policy.

Do not fill in this field:

This site is protected by reCAPTCHA and the Google Privacy Policy and Terms of Service apply.