Listing Tools

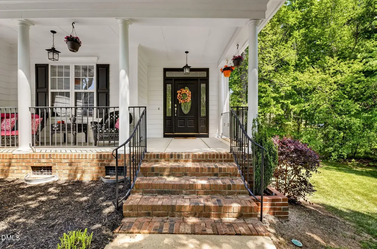
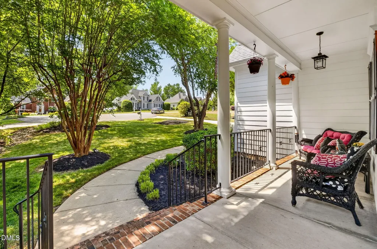
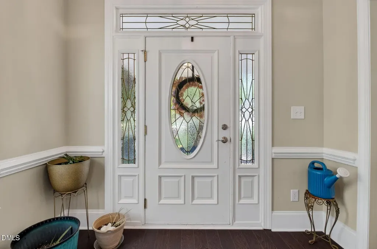
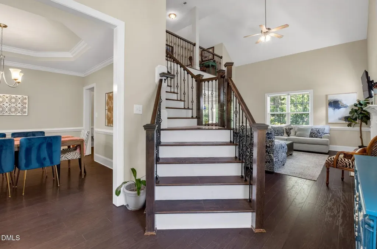
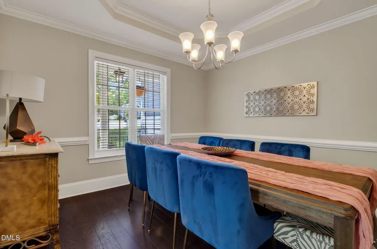
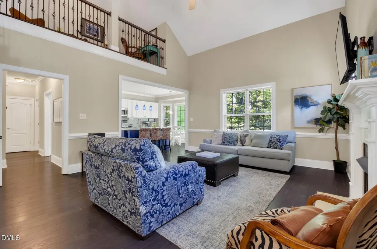
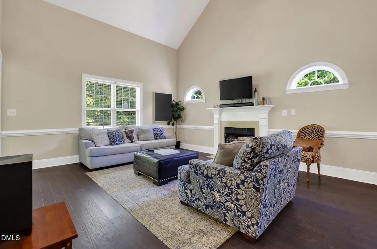
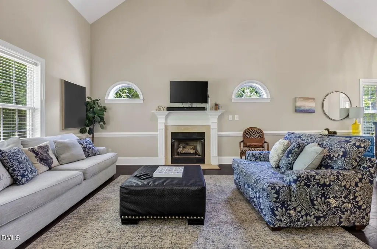
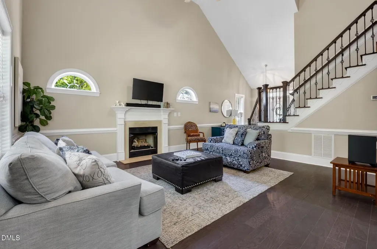
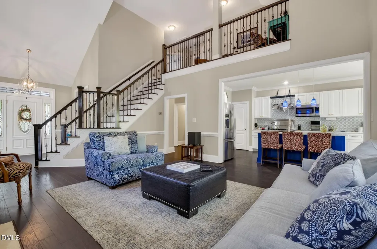
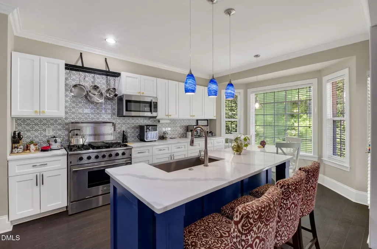
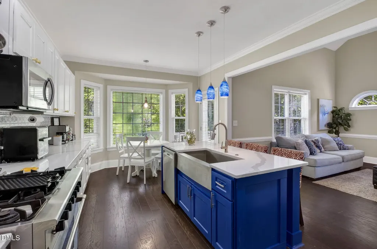
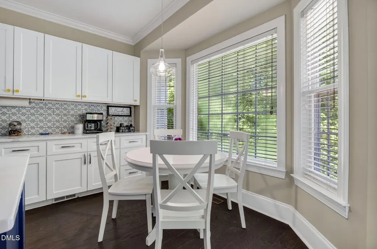
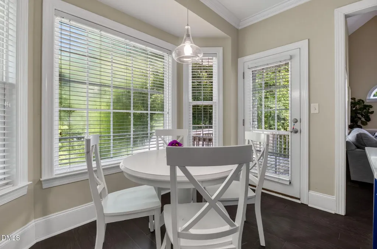
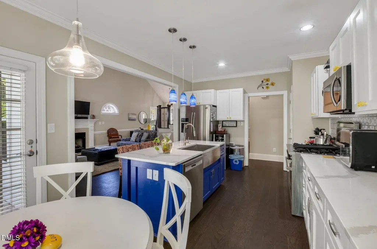
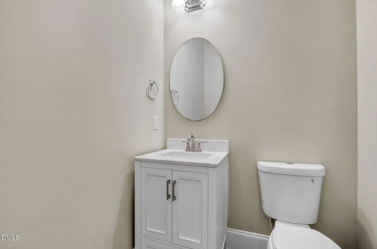
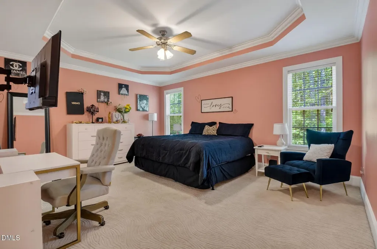
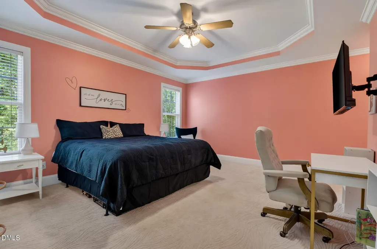
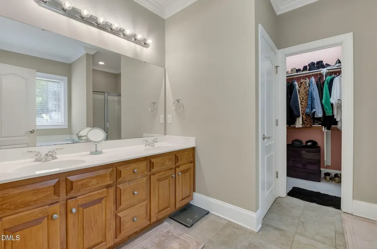
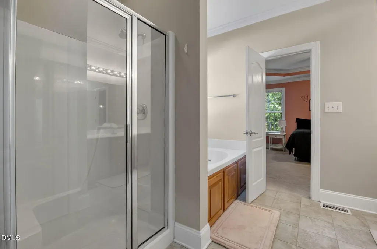
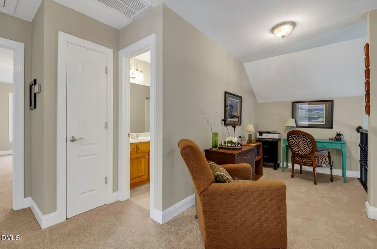
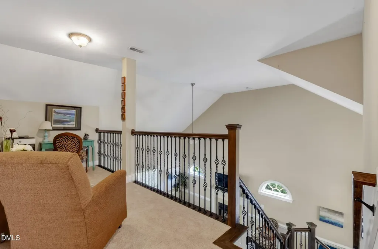
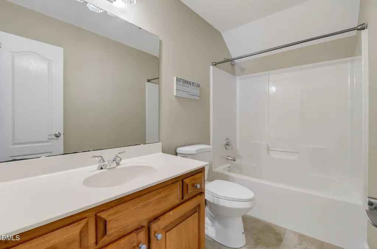
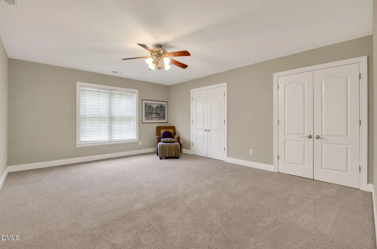
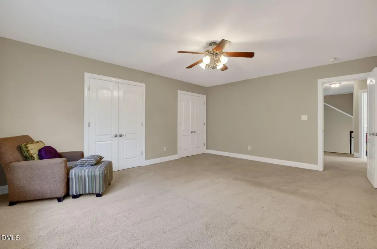
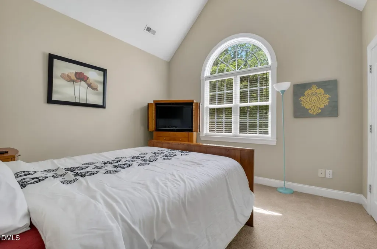
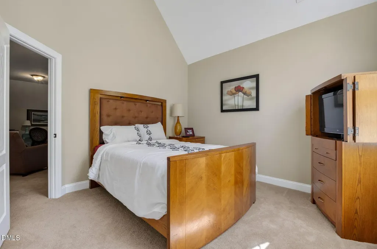
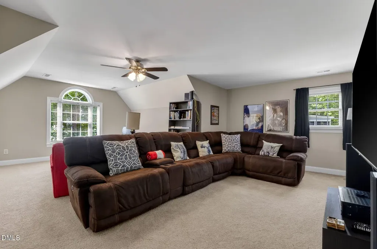
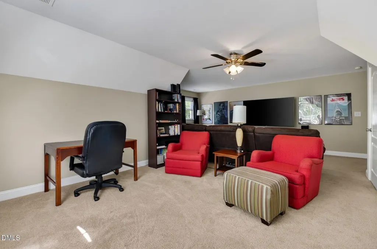
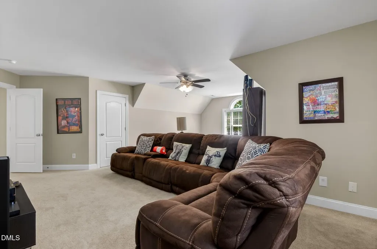
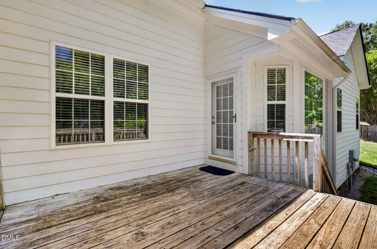
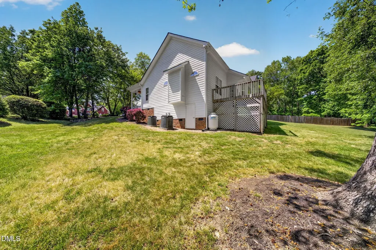
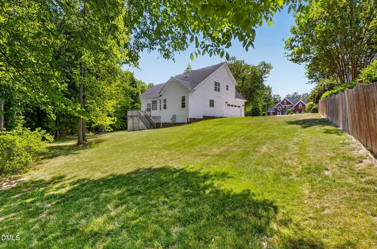
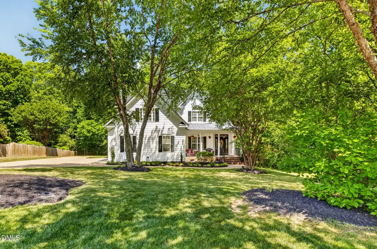
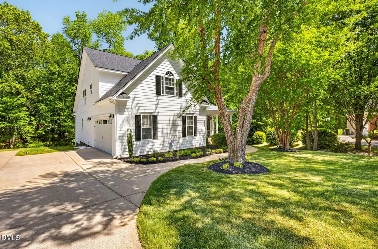
Welcome to this charming home tucked away on a quiet cul-de-sac in the highly desirable Austin Pond community. As you enter, you're greeted by soaring ceilings and a beautiful staircase to the left that adds character and elegance to the open layout. Dark hard wood floors throughout the first level contrast beautifully with the sandy colored towering walls, creating a warm an inviting space. The kitchen features a downdraft venting gas range and gorgeous granite countertops with plenty of space for cooking and entertaining. Just off the kitchen is a bright breakfast nook with a bay window--perfect for enjoying peaceful views of nature and the spacious backyard. The carpeted primary bedroom is conveniently located on the first floor just off the kitchen, offering a spacious retreat complete with a beautiful private bathroom and walk-in closet. Upstairs, you'll find a versatile loft area along with two secondary bedrooms rooms that are carpeted. The second level features a large bonus room as well, giving you the flexibility to create the perfect space for a home office, playroom, media room, or guest area. Tucked away yet conveniently located, this home offers comfort, space, and the perfect place to make lasting memories. The house was appraised March 2026. Both HVAC systems were replaced in 2020. New roof installed in 2019 and new hardwood floors installed in 2023. The wall between the kitchen and living room area was removed in 2019, creating an open concept that is not permitted.
Listed by Tiona Vernon of Better Homes & Gardens Real Es

Do not fill in this field:

I agree to receive marketing and customer service calls and text messages from USM Test Domain2. To opt out, you can reply 'stop' at any time or click the unsubscribe link in the emails. Consent is not a condition of purchase. Msg/data rates may apply. Msg frequency varies. Privacy Policy.

This site is protected by reCAPTCHA and the Google Privacy Policy and Terms of Service apply.

Schedule A Visit

Schedule a Visit

I agree to receive marketing and customer service calls and text messages from USM Test Domain2. To opt out, you can reply 'stop' at any time or click the unsubscribe link in the emails. Consent is not a condition of purchase. Msg/data rates may apply. Msg frequency varies. Privacy Policy.

This site is protected by reCAPTCHA and the Google Privacy Policy and Terms of Service apply.

Property Details

Interior Features

Utilities and Appliances

Community

Finance

Other Details

Map Location

Driving Directions

 Listings marked with a Doorify MLS icon are provided courtesy of the Doorify MLS, of North Carolina, Internet Data Exchange Database. Brokers make an effort to deliver accurate information, but buyers should independently verify any information on which they will rely in a transaction. The listing broker shall not be responsible for any typographical errors, misinformation, or misprints, and they shall be held totally harmless from any damages arising from reliance upon this data. This data is provided exclusively for consumers’ personal, non-commercial use. Copyright 2026 Doorify MLS of North Carolina. All rights reserved.
Hi there! How can we help you?

Contact us using the form below or give us a call.

Send Us A Message:

I agree to receive marketing and customer service calls and text messages from USM Test Domain2. To opt out, you can reply 'stop' at any time or click the unsubscribe link in the emails. Consent is not a condition of purchase. Msg/data rates may apply. Msg frequency varies. Privacy Policy.

Do not fill in this field:

This site is protected by reCAPTCHA and the Google Privacy Policy and Terms of Service apply.