Listing Tools

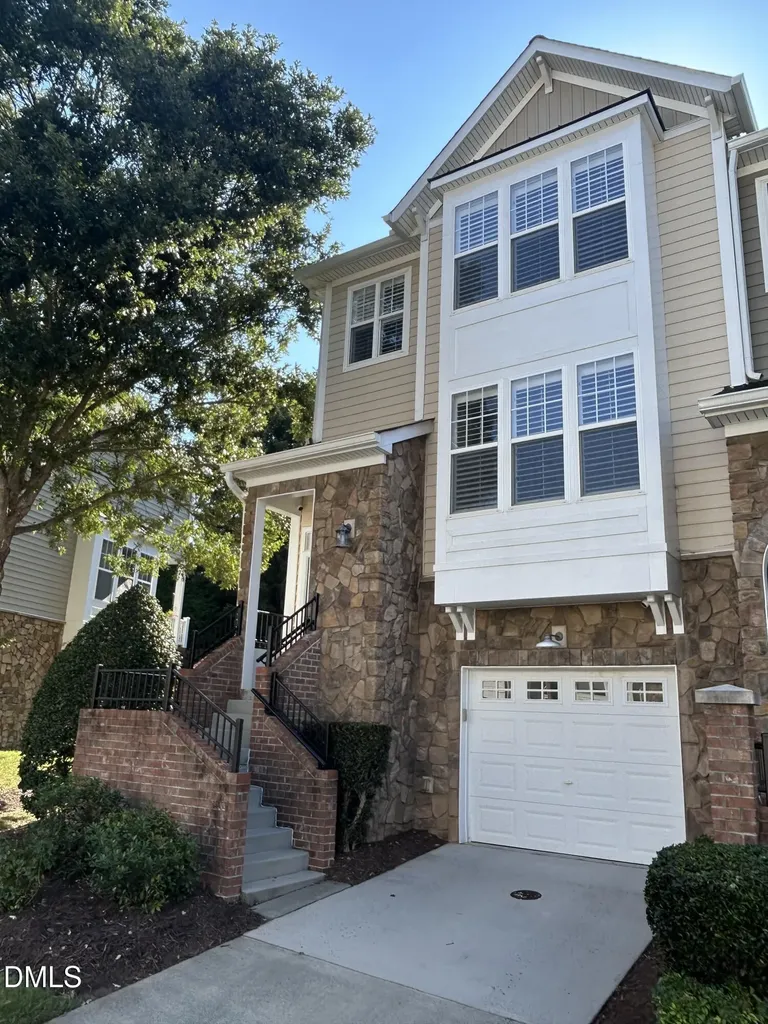
Welcome to this well-maintained end unit in Glenwood North, where upgraded features give this home a luxurious feel without the high price tag. Its private setting provides a peaceful retreat, while a short two-minute stroll takes you to the community clubhouse pool and gym, making your daily workout routine a breeze. Inside, this spacious floor plan is filled with soothing natural light from additional end-unit windows. The home adorns numerous upgraded kitchen features including GE Profile appliances, custom backsplash, and under-cabinet lighting. Throughout this freshly painted home, you will find extensive millwork that adds a classic touch - including crown molding, window casings, custom fireplace mantel, chair railings, wainscoting, and a retractable rear screen door that offers seamless indoor-outdoor living. All wire shelving has been removed with every closet professionally redesigned to better accommodate your wardrobe. At the lower garage entry, you will find a custom-built hall tree and tile flooring. The home is finished with stylish 3 ½ louvre plantation shutters. Step outside to discover a large courtyard nestled between buildings. This prime lot location offers a truly unique vista of Glenwood North's mature landscaping, shielding your property with beautiful mature 40+ foot-tall Leyland Cypress trees that provide a lush green backdrop, creating a serene private barrier from surrounding neighbors. This home provides the ultimate blend of comfort and style, with every detail thoughtfully addressed.
Listed by Tracy Dowling of Homecoin.com

Listing Sold by NC Lady Realty Xuejun Li

Do not fill in this field:

I agree to receive marketing and customer service calls and text messages from USM Test Domain2. To opt out, you can reply 'stop' at any time or click the unsubscribe link in the emails. Consent is not a condition of purchase. Msg/data rates may apply. Msg frequency varies. Privacy Policy.

This site is protected by reCAPTCHA and the Google Privacy Policy and Terms of Service apply.

Schedule A Visit

Schedule a Visit

I agree to receive marketing and customer service calls and text messages from USM Test Domain2. To opt out, you can reply 'stop' at any time or click the unsubscribe link in the emails. Consent is not a condition of purchase. Msg/data rates may apply. Msg frequency varies. Privacy Policy.

This site is protected by reCAPTCHA and the Google Privacy Policy and Terms of Service apply.

Property Details

Interior Features

Community

Finance

Other Details

Map Location

Driving Directions

 Listings marked with a Doorify MLS icon are provided courtesy of the Doorify MLS, of North Carolina, Internet Data Exchange Database. Brokers make an effort to deliver accurate information, but buyers should independently verify any information on which they will rely in a transaction. The listing broker shall not be responsible for any typographical errors, misinformation, or misprints, and they shall be held totally harmless from any damages arising from reliance upon this data. This data is provided exclusively for consumers’ personal, non-commercial use. Copyright 2026 Doorify MLS of North Carolina. All rights reserved.
Hi there! How can we help you?

Contact us using the form below or give us a call.

Send Us A Message:

I agree to receive marketing and customer service calls and text messages from USM Test Domain2. To opt out, you can reply 'stop' at any time or click the unsubscribe link in the emails. Consent is not a condition of purchase. Msg/data rates may apply. Msg frequency varies. Privacy Policy.

Do not fill in this field:

This site is protected by reCAPTCHA and the Google Privacy Policy and Terms of Service apply.