Listing Tools

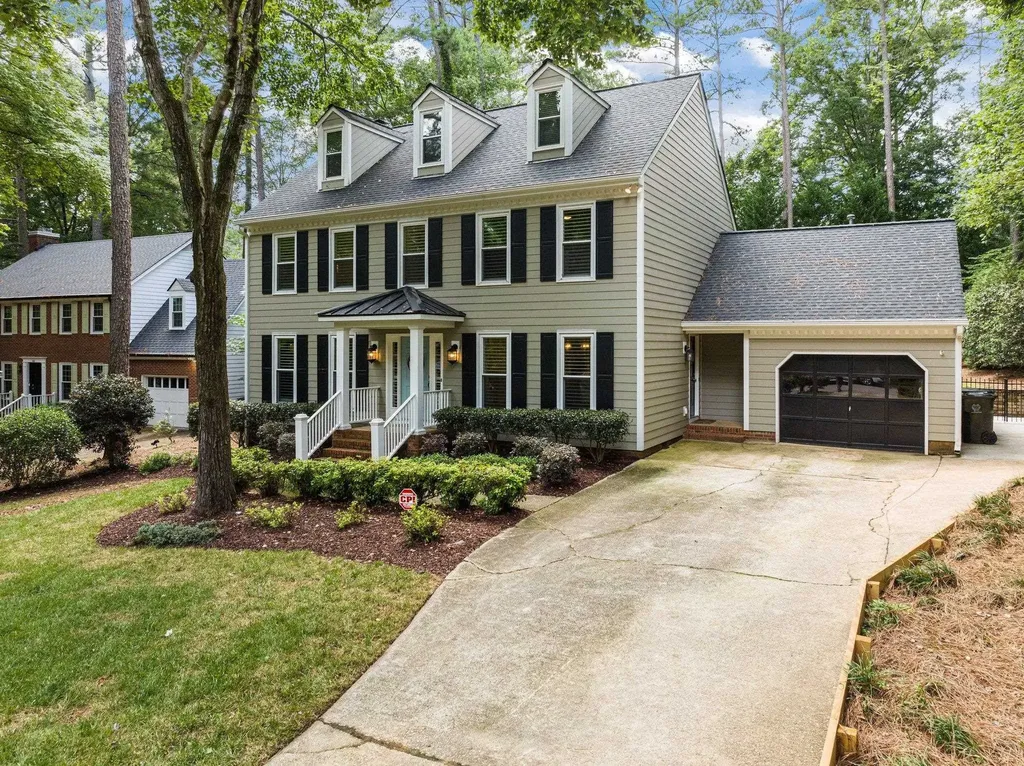
A Covered Front Porch welcomes you to this beautifully updated Kings Mill Village stunner. Hardwoods throughout the first floor. Formal Dining Room with high wainscoting. Masonry Fireplace surrounded by Built-in Bookshelves w/ Wood Accent is the focal point of the open Family Room. Designer Kitchen w/ Shaker Style Cabinets, Granite Countertops, SS Farmhouse Sink, Lantern Shaped Tile Backsplash, and Stainless Appliances including French Door Refrigerator is open to the Breakfast Area w/ Shiplap Walls. Don't miss the Awesome Custom Pantry. Large Master Bedroom w/ His & Her Double Door Closets. Updated 2nd Floor Bathrooms feature Marble Countertops, Marble Tile Floors, and Basketweave Tile Surrounds above the Cast Iron Tub/Shower Combinations. Finished Third Floor Walk-up can serve as a Bonus Room, Home Office Space, and/or Home Gym Area. French Doors off the Living Room open to the Spacious Screened Porch and Expansive Patio w/ lit Stone Wall overlooking a fenced backyard with Zoysia grass. Plantation Shutters Cover the majority of windows. Oversized One Car Garage w/ Storage Room. Detached Storage Shed.
Listed by Chad Doggett of Long & Foster Real Estate INC/Raleigh

Listing Sold by Keller Williams Preferred Realty Rebecca Ellis

Do not fill in this field:

I agree to receive marketing and customer service calls and text messages from USM Test Domain2. To opt out, you can reply 'stop' at any time or click the unsubscribe link in the emails. Consent is not a condition of purchase. Msg/data rates may apply. Msg frequency varies. Privacy Policy.

This site is protected by reCAPTCHA and the Google Privacy Policy and Terms of Service apply.

Schedule A Visit

Schedule a Visit

I agree to receive marketing and customer service calls and text messages from USM Test Domain2. To opt out, you can reply 'stop' at any time or click the unsubscribe link in the emails. Consent is not a condition of purchase. Msg/data rates may apply. Msg frequency varies. Privacy Policy.

This site is protected by reCAPTCHA and the Google Privacy Policy and Terms of Service apply.

Property Details

Interior Features

Utilities and Appliances

Community

Finance

Other Details

Map Location

Driving Directions

 Listings marked with a Doorify MLS icon are provided courtesy of the Doorify MLS, of North Carolina, Internet Data Exchange Database. Brokers make an effort to deliver accurate information, but buyers should independently verify any information on which they will rely in a transaction. The listing broker shall not be responsible for any typographical errors, misinformation, or misprints, and they shall be held totally harmless from any damages arising from reliance upon this data. This data is provided exclusively for consumers’ personal, non-commercial use. Copyright 2026 Doorify MLS of North Carolina. All rights reserved.
Hi there! How can we help you?

Contact us using the form below or give us a call.

Send Us A Message:

I agree to receive marketing and customer service calls and text messages from USM Test Domain2. To opt out, you can reply 'stop' at any time or click the unsubscribe link in the emails. Consent is not a condition of purchase. Msg/data rates may apply. Msg frequency varies. Privacy Policy.

Do not fill in this field:

This site is protected by reCAPTCHA and the Google Privacy Policy and Terms of Service apply.