Listing Tools

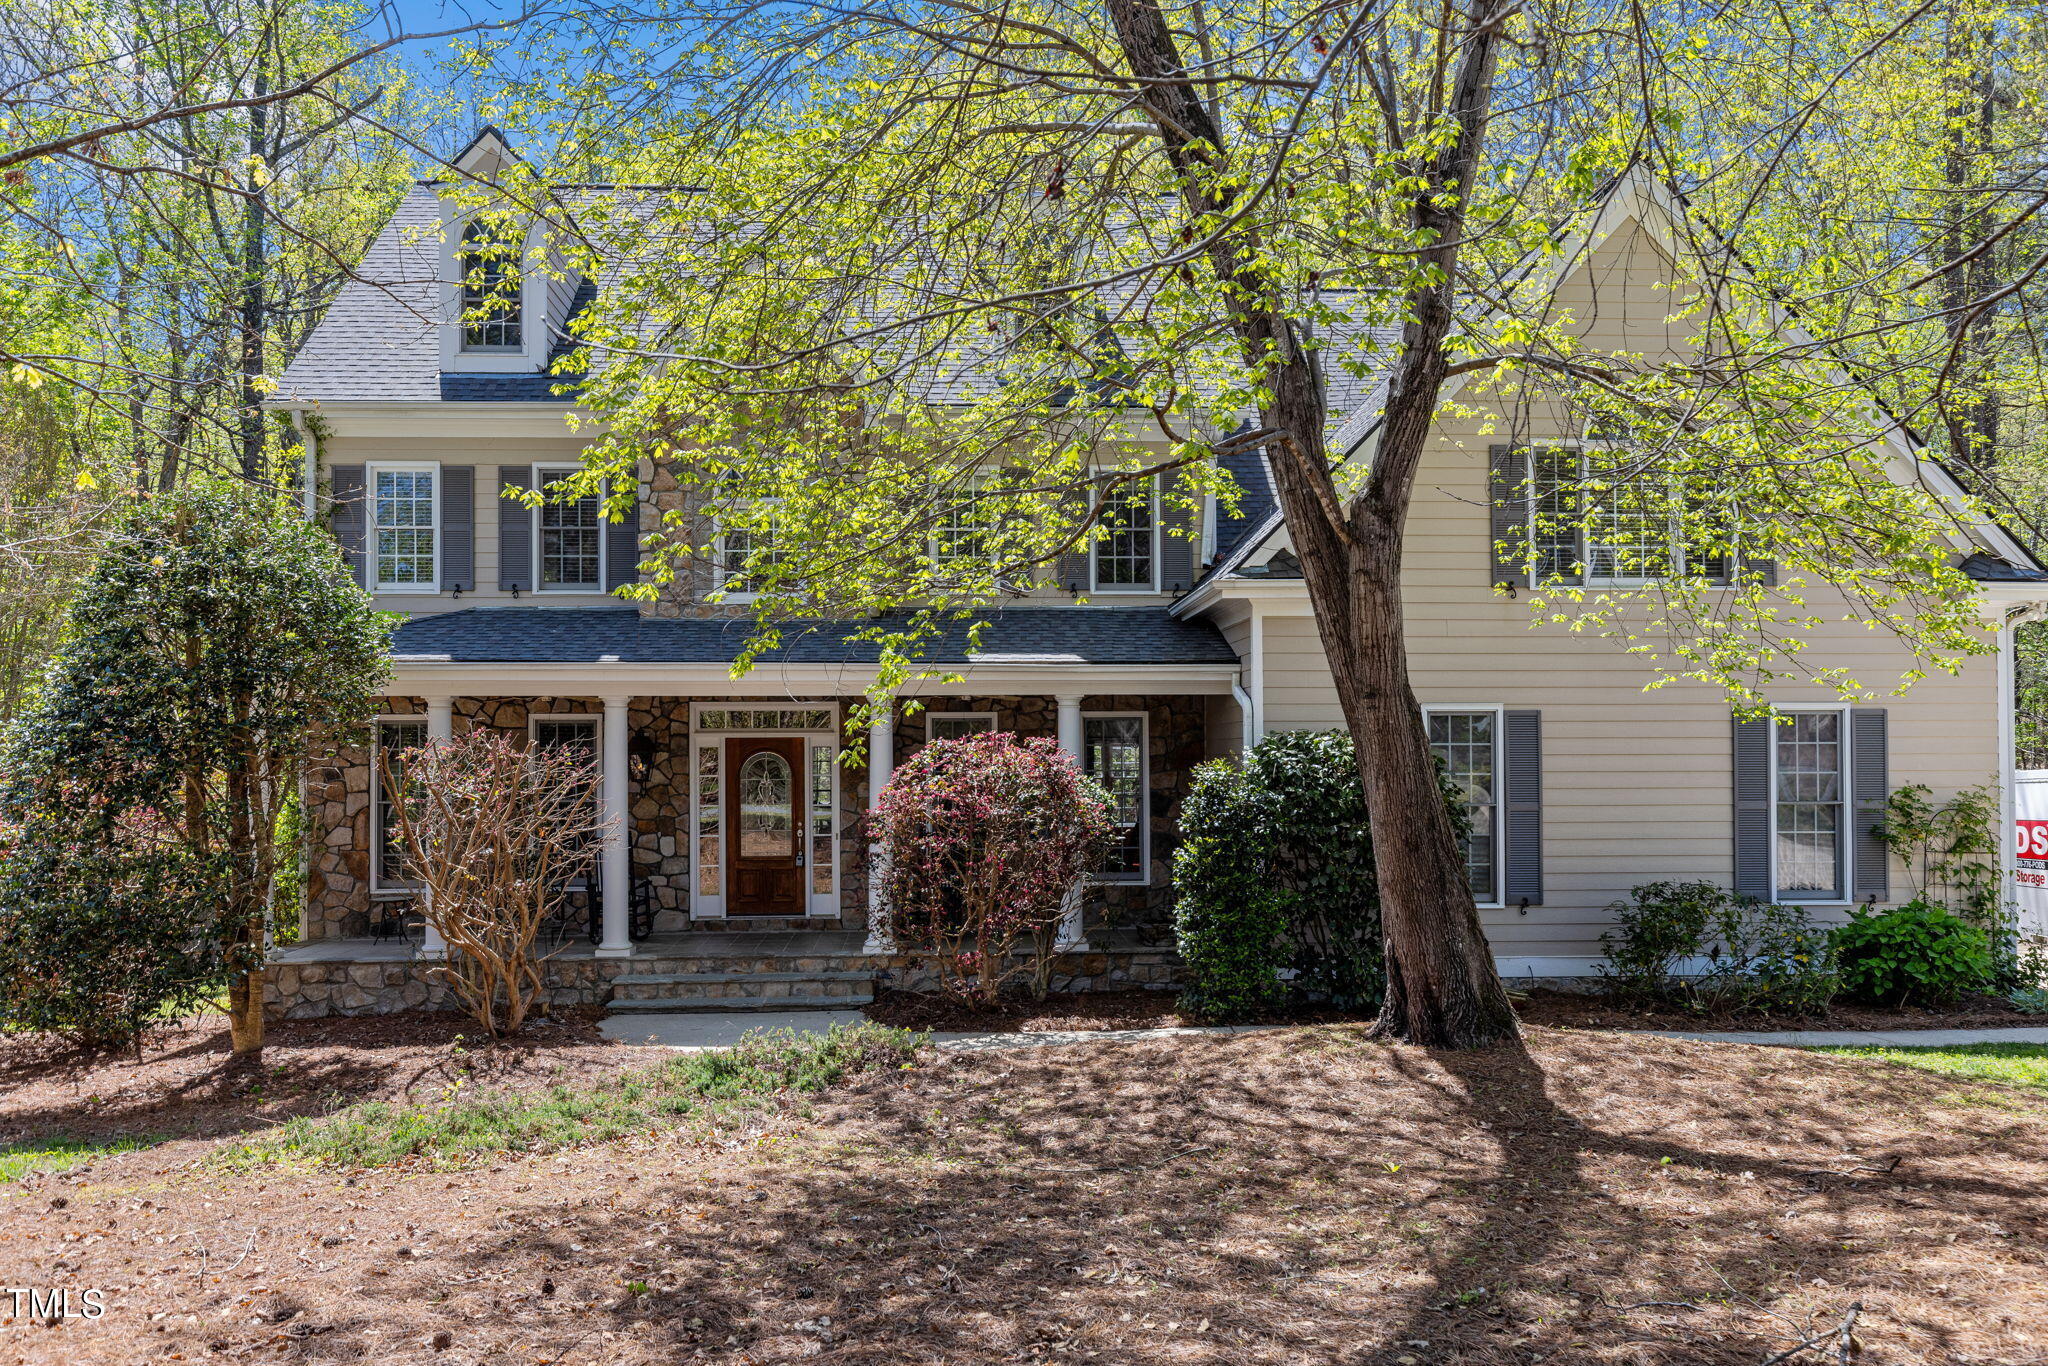
Large welcoming front porch with stone accents and huge fenced backyard! Great floorplan in popular Crooked Creek just a short walk to community pool and tennis! All the space you need including a first-floor bedroom with full bath, office with French doors and formal dining room with crown molding and chair rail. Brazilian cherry hardwoods downstairs. Kitchen features gas range, stainless appliances, quality cabinets and granite counters. Drop Zone Room off the garage. Enjoy your morning coffee off of the screened porch overlooking the private fenced backyard! Primary bedroom features dual walk-in closets, and luxury bath with dual vanity, jacuzzi tub, tiled shower and water closet. 2 additional bedrooms upstairs share a bath with dual vanity. Large laundry room with folding table. Oversized bonus room with new LVP flooring and backstairs to the kitchen. Additional flex space off of the bonus room. Full 3rd floor walk-up attic. Swim and Tennis Community with walking trails. Roof replaced 2019, New HVAC 2020 & 2021. Tankless water heater. New carpet in upstairs bedrooms. COMING IN 2025 Community Center North!!! Located at Hillltop Needmore Town Park next door to Crooked Creek. This center will povide three gymnasiums, an elevated indoor walking track, multipurpose and flexible classrooms for recreational programs, fitness areas, a teaching kitchen, two racquetball courts, and a dedicated active adult wing specifically designed to meet the needs of residents over the age of 55. It will also be the location of the new Hilltop Needmore Elementary school.
Listed by Linda Nuxoll of EXP Realty LLC

Listing Sold by Berkshire Hathaway HomeService Kate Whitney

Do not fill in this field:

I agree to receive marketing and customer service calls and text messages from USM Test Domain2. To opt out, you can reply 'stop' at any time or click the unsubscribe link in the emails. Consent is not a condition of purchase. Msg/data rates may apply. Msg frequency varies. Privacy Policy.

This site is protected by reCAPTCHA and the Google Privacy Policy and Terms of Service apply.

Schedule A Visit

Schedule a Visit

I agree to receive marketing and customer service calls and text messages from USM Test Domain2. To opt out, you can reply 'stop' at any time or click the unsubscribe link in the emails. Consent is not a condition of purchase. Msg/data rates may apply. Msg frequency varies. Privacy Policy.

This site is protected by reCAPTCHA and the Google Privacy Policy and Terms of Service apply.

Property Details

Interior Features

Exterior Features

Utilities and Appliances

Community

Finance

Other Details

Map Location

Driving Directions

 Listings marked with a Doorify MLS icon are provided courtesy of the Doorify MLS, of North Carolina, Internet Data Exchange Database. Brokers make an effort to deliver accurate information, but buyers should independently verify any information on which they will rely in a transaction. The listing broker shall not be responsible for any typographical errors, misinformation, or misprints, and they shall be held totally harmless from any damages arising from reliance upon this data. This data is provided exclusively for consumers’ personal, non-commercial use. Copyright 2026 Doorify MLS of North Carolina. All rights reserved.

Hi there! How can we help you?

Contact us using the form below or give us a call.

Send Us A Message:

I agree to receive marketing and customer service calls and text messages from USM Test Domain2. To opt out, you can reply 'stop' at any time or click the unsubscribe link in the emails. Consent is not a condition of purchase. Msg/data rates may apply. Msg frequency varies. Privacy Policy.

Do not fill in this field:

This site is protected by reCAPTCHA and the Google Privacy Policy and Terms of Service apply.