Listing Tools

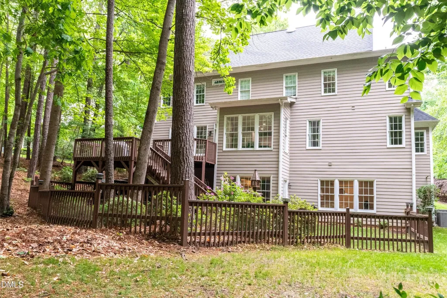
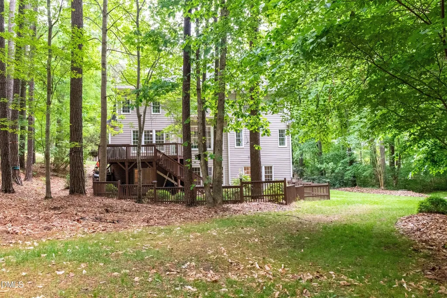
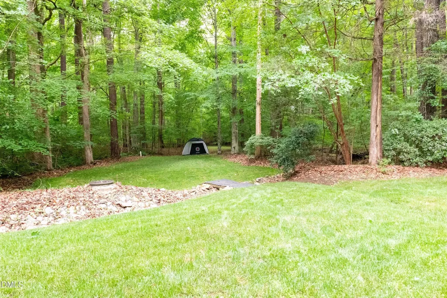
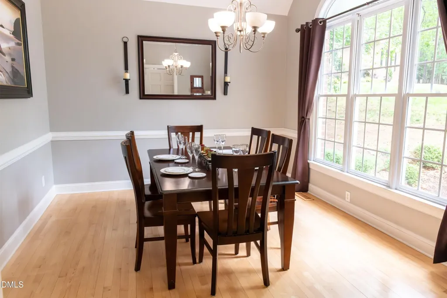
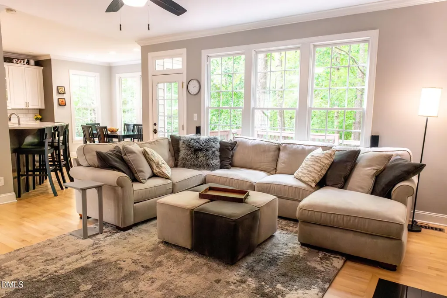
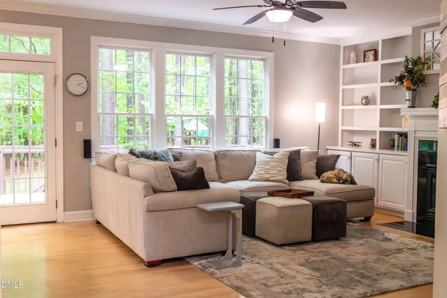
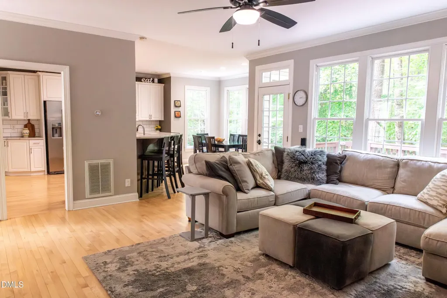
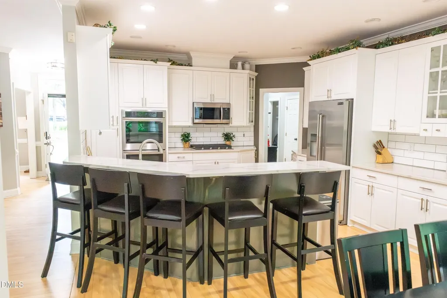
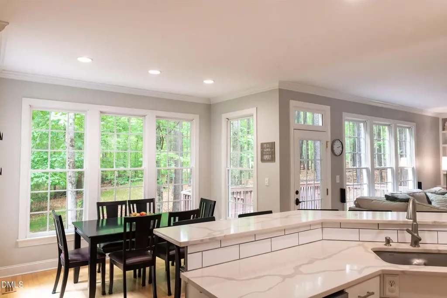
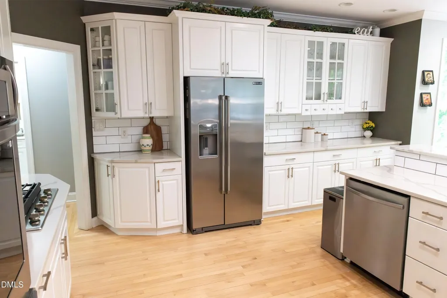
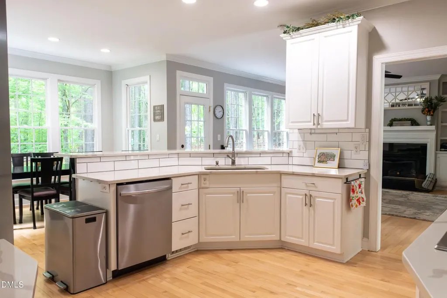
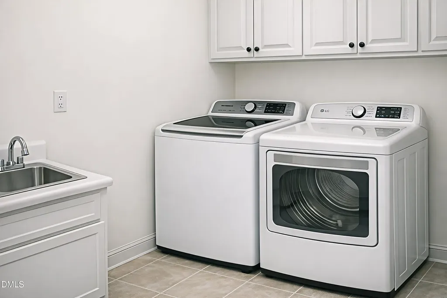
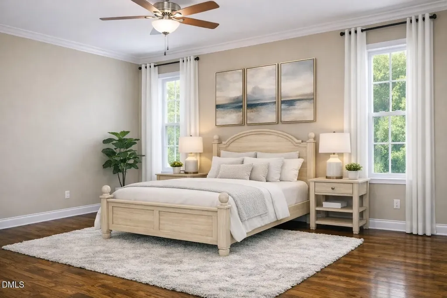
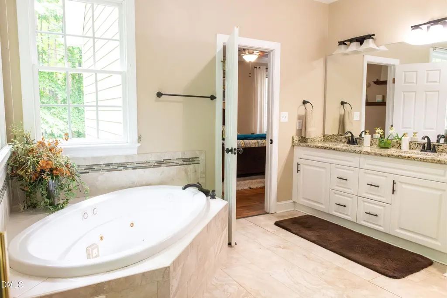
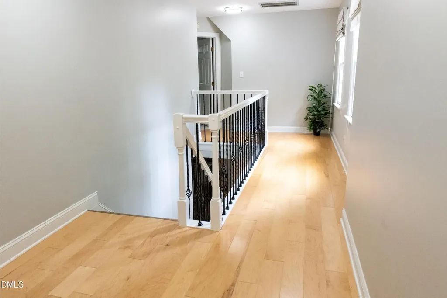
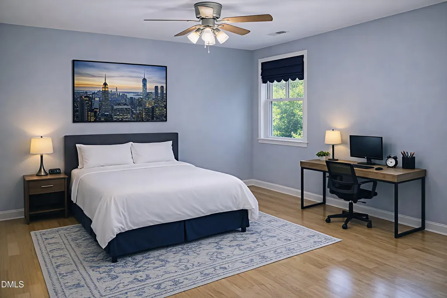
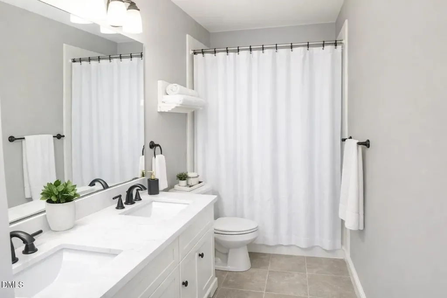
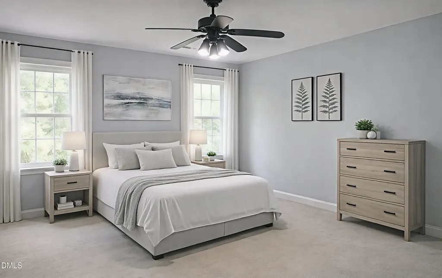
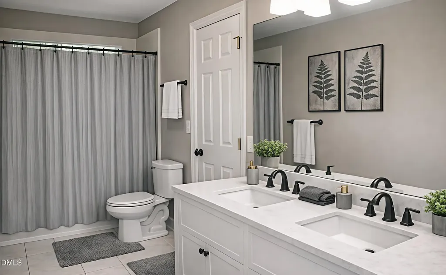
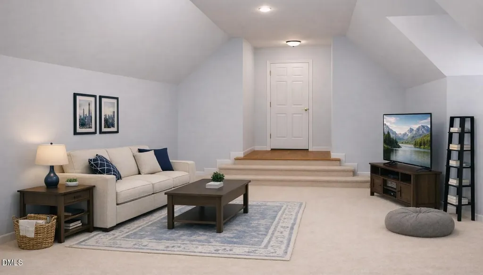
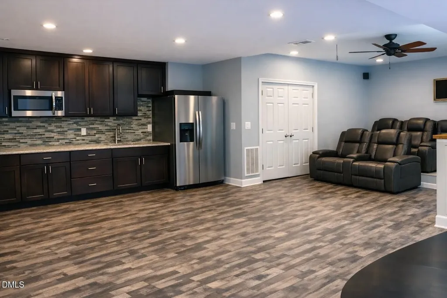
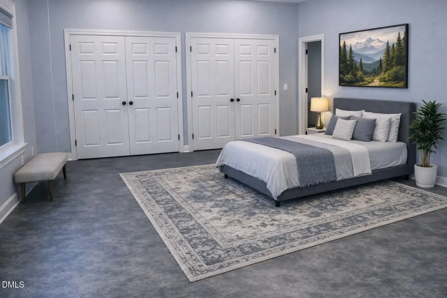
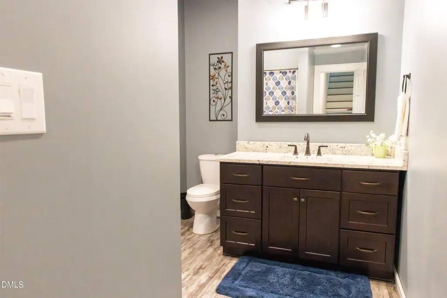
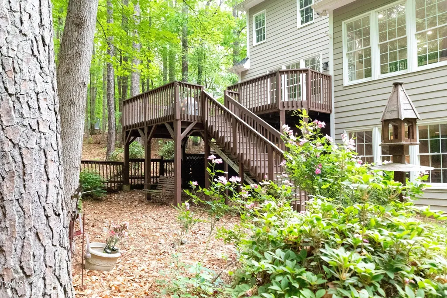
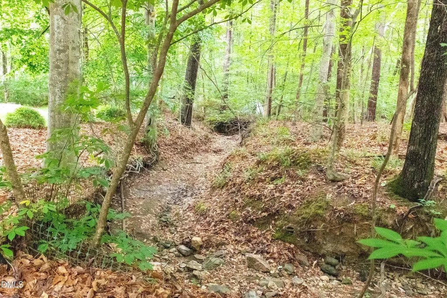
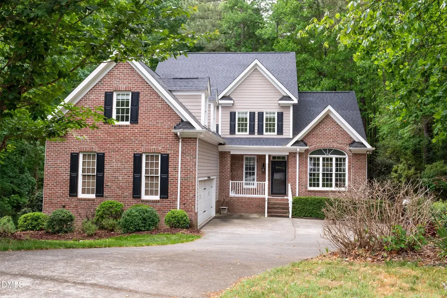
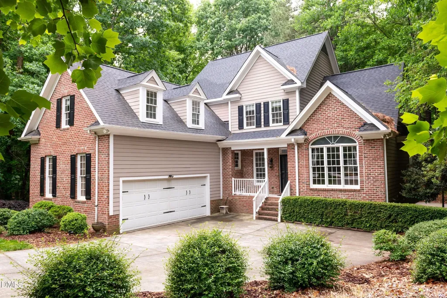
Step into your own private oasis with this stunning three-story home, perfectly positioned on an expansive lot in a quiet cul-de-sac location. Offering the ideal blend of comfort, privacy, and everyday convenience, this home delivers an exceptional lifestyle in a highly sought-after setting. Enjoy a tranquil, tree-lined backyard retreat--perfect for relaxing, entertaining, or everyday living--featuring two spacious decks that create seamless indoor-outdoor living and provide the perfect space for hosting gatherings. Inside, the thoughtfully designed layout showcases abundant storage throughout, including a large basement and built-in storage cubbies in the oversized upstairs bonus room. The main-level primary suite offers ease and privacy, complemented by a light-filled ensuite bath with an airy, spa-like feel. Upstairs, you'll find three generously sized bedrooms, each designed to comfortably accommodate a queen bed, dresser, and workspace--ideal for today's flexible living needs. Every bedroom features dual closets, while the well-appointed full bathrooms offer double-sink vanities. The expansive bonus room provides incredible versatility and can easily serve as a sixth bedroom, media room, home office, or playroom--tailored to fit your lifestyle. The finished basement expands your living space even further, offering endless possibilities including a home theater, guest suite, in-law retreat, or income-producing rental opportunity. Located in a welcoming community known for its charm and convenience, this home is just minutes from shopping, dining, and everyday essentials, with Falls Lake only a short drive away for outdoor recreation. With its impressive layout, flexible living spaces, and prime location, this home truly has it all--don't miss your opportunity to make it yours. Most interior photos are virtually staged-AI enhanced
Listed by Andrea Ochoa of Collective Realty LLC

Do not fill in this field:

I agree to receive marketing and customer service calls and text messages from USM Test Domain2. To opt out, you can reply 'stop' at any time or click the unsubscribe link in the emails. Consent is not a condition of purchase. Msg/data rates may apply. Msg frequency varies. Privacy Policy.

This site is protected by reCAPTCHA and the Google Privacy Policy and Terms of Service apply.

Schedule A Visit

Schedule a Visit

I agree to receive marketing and customer service calls and text messages from USM Test Domain2. To opt out, you can reply 'stop' at any time or click the unsubscribe link in the emails. Consent is not a condition of purchase. Msg/data rates may apply. Msg frequency varies. Privacy Policy.

This site is protected by reCAPTCHA and the Google Privacy Policy and Terms of Service apply.

Property Details

Interior Features

Exterior Features

Utilities and Appliances

Community

Finance

Other Details

Map Location

Driving Directions

 Listings marked with a Doorify MLS icon are provided courtesy of the Doorify MLS, of North Carolina, Internet Data Exchange Database. Brokers make an effort to deliver accurate information, but buyers should independently verify any information on which they will rely in a transaction. The listing broker shall not be responsible for any typographical errors, misinformation, or misprints, and they shall be held totally harmless from any damages arising from reliance upon this data. This data is provided exclusively for consumers’ personal, non-commercial use. Copyright 2026 Doorify MLS of North Carolina. All rights reserved.
Hi there! How can we help you?

Contact us using the form below or give us a call.

Send Us A Message:

I agree to receive marketing and customer service calls and text messages from USM Test Domain2. To opt out, you can reply 'stop' at any time or click the unsubscribe link in the emails. Consent is not a condition of purchase. Msg/data rates may apply. Msg frequency varies. Privacy Policy.

Do not fill in this field:

This site is protected by reCAPTCHA and the Google Privacy Policy and Terms of Service apply.