Listing Tools

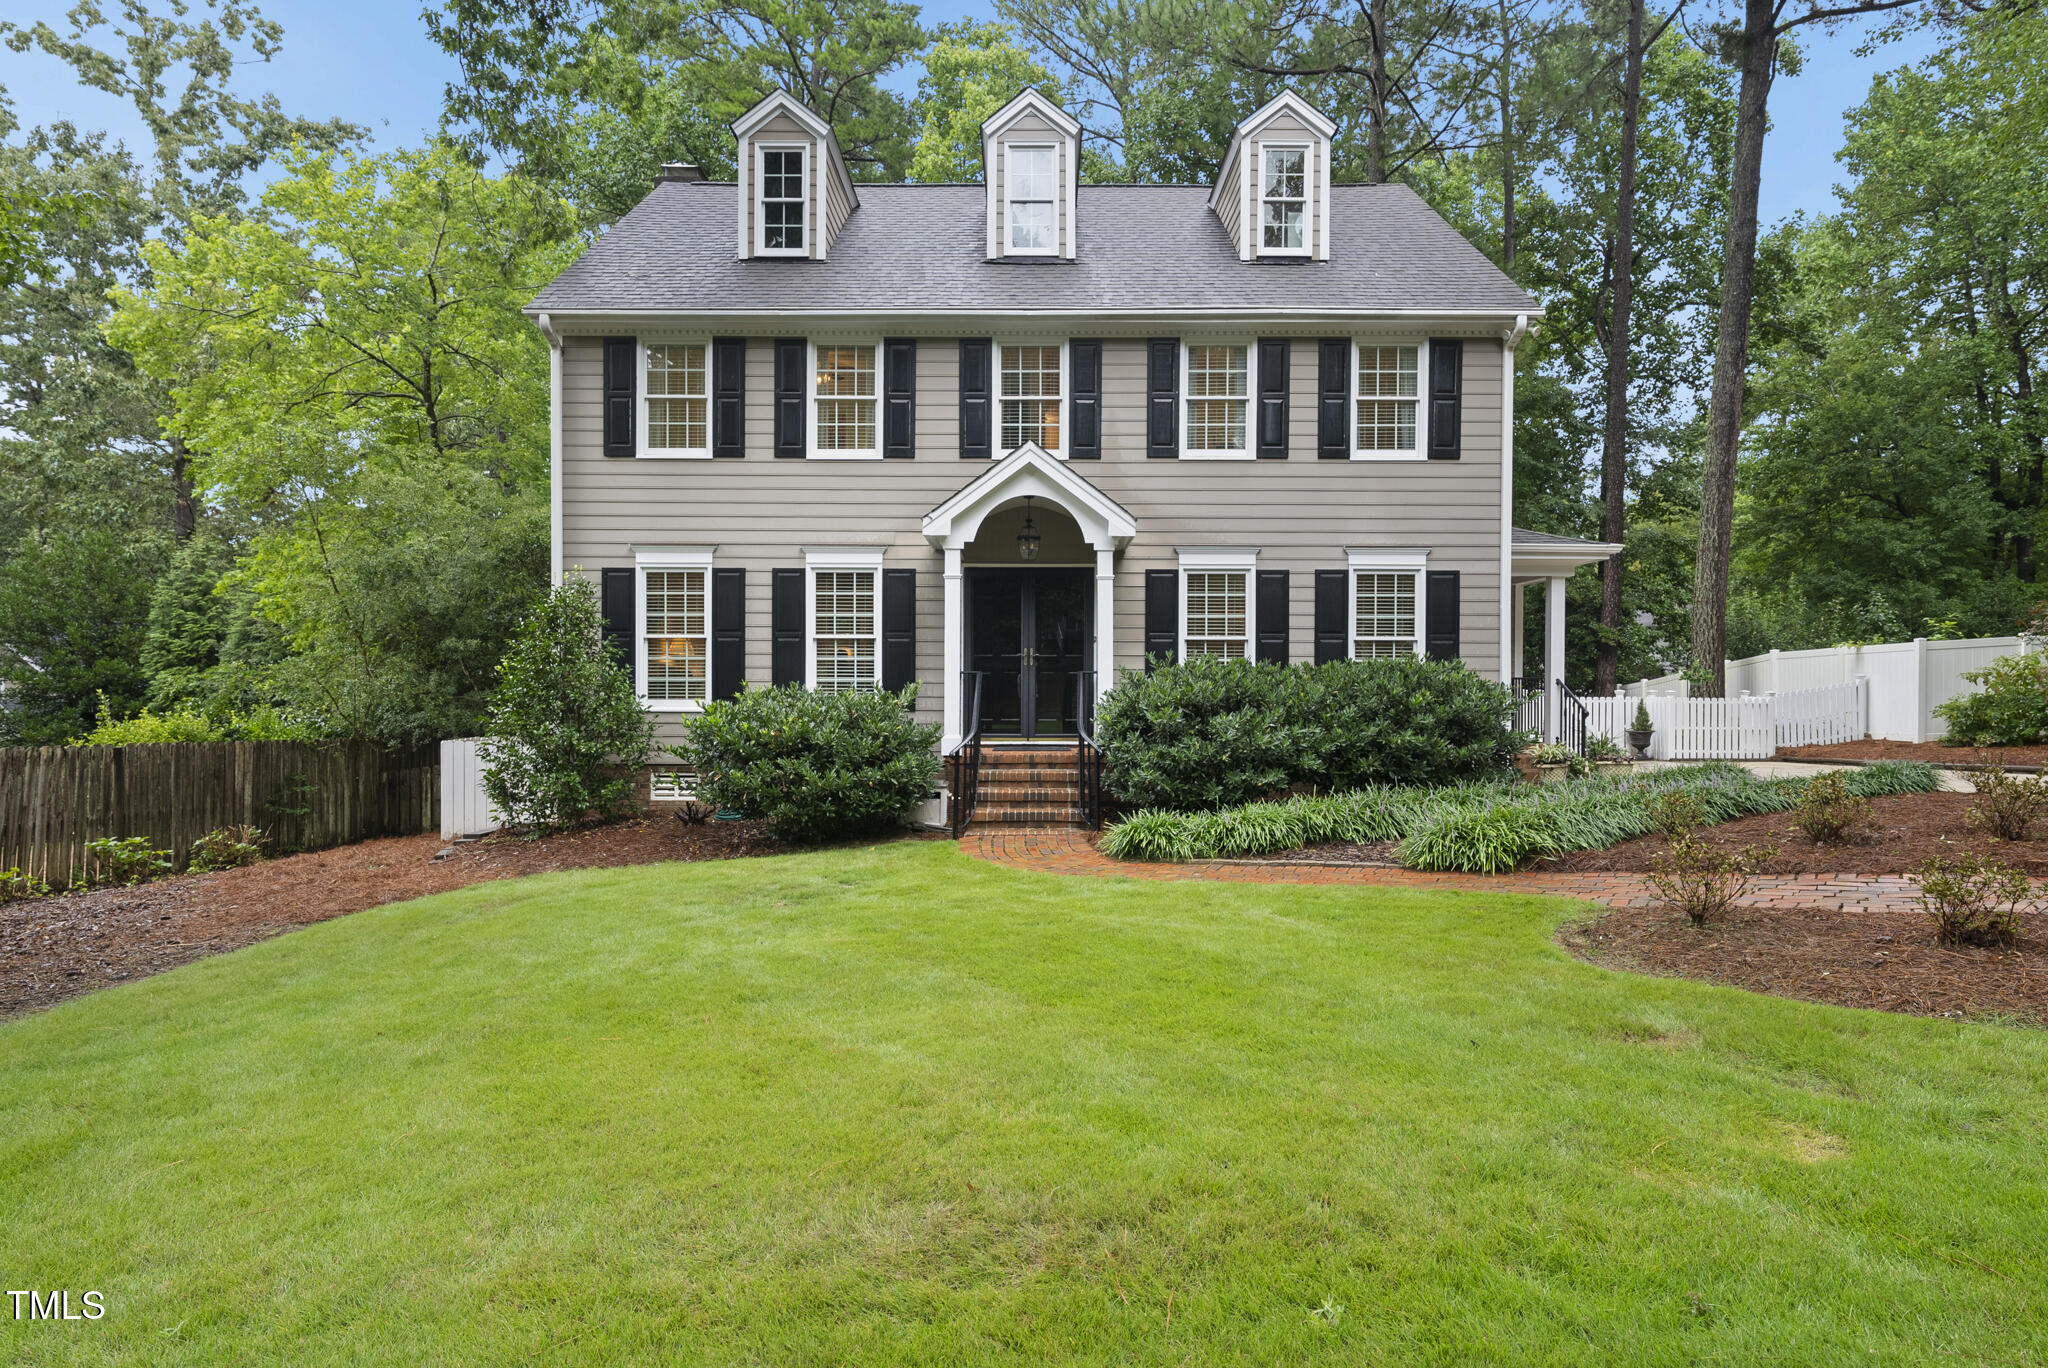
This 4-bedroom home blends meticulous UPDATES, timeless style, and a prime NORTH RALEIGH location. An extensively remodeled main floor-crafted with a focus on quality and space-showcases a FAMILY ROOM ADDITION, a stunning KITCHEN RENOVATION, and a reconfigured living room that optimize comfort and flow. Upon entering, you're first struck by the custom millwork, solid wood cabinetry, crown molding, 5'' baseboards, glass doors, and serene views. Then you begin to appreciate the thoughtful space planning: drop zones at both back doors, a butler's pantry tucked between dining and kitchen, a rounded gathering peninsula linking kitchen and family room, and a revised living room layout that opens sightlines across the entire first floor. The open-concept kitchen is a true showpiece-featuring 31 cabinets, 19 drawers, sliding shelves, a pantry, tray cabinet, trash pull-out, and a massive island perfect for gathering. The family room addition, with walls of windows framing lush backyard views, flows seamlessly into the kitchen to create a true heart-of-the-home entertaining space. Upstairs, a third-floor bonus room/office offers a quiet retreat for work or hobbies, while a walk-in attic keeps storage organized and accessible. Enjoy indoor-outdoor living with a screened porch accessible from both living and family rooms, plus brick and paver patios surrounded by established landscaping. Set in one of North Raleigh's most desired neighborhoods-just minutes from North Hills-tree-lined sidewalks connect you to shopping, dining, NC State, downtown Raleigh, and quick access to both 540 and 440.
Listed by Ashley Quinn of Premier Agents Network

Listing Sold by Navigate Realty Michelle Zanfardino

Do not fill in this field:

I agree to receive marketing and customer service calls and text messages from USM Test Domain2. To opt out, you can reply 'stop' at any time or click the unsubscribe link in the emails. Consent is not a condition of purchase. Msg/data rates may apply. Msg frequency varies. Privacy Policy.

This site is protected by reCAPTCHA and the Google Privacy Policy and Terms of Service apply.

Schedule A Visit

Schedule a Visit

I agree to receive marketing and customer service calls and text messages from USM Test Domain2. To opt out, you can reply 'stop' at any time or click the unsubscribe link in the emails. Consent is not a condition of purchase. Msg/data rates may apply. Msg frequency varies. Privacy Policy.

This site is protected by reCAPTCHA and the Google Privacy Policy and Terms of Service apply.

Property Details

Interior Features

Exterior Features

Utilities and Appliances

Community

Finance

Other Details

Map Location

Driving Directions

 Listings marked with a Doorify MLS icon are provided courtesy of the Doorify MLS, of North Carolina, Internet Data Exchange Database. Brokers make an effort to deliver accurate information, but buyers should independently verify any information on which they will rely in a transaction. The listing broker shall not be responsible for any typographical errors, misinformation, or misprints, and they shall be held totally harmless from any damages arising from reliance upon this data. This data is provided exclusively for consumers’ personal, non-commercial use. Copyright 2026 Doorify MLS of North Carolina. All rights reserved.

Hi there! How can we help you?

Contact us using the form below or give us a call.

Send Us A Message:

I agree to receive marketing and customer service calls and text messages from USM Test Domain2. To opt out, you can reply 'stop' at any time or click the unsubscribe link in the emails. Consent is not a condition of purchase. Msg/data rates may apply. Msg frequency varies. Privacy Policy.

Do not fill in this field:

This site is protected by reCAPTCHA and the Google Privacy Policy and Terms of Service apply.