Listing Tools

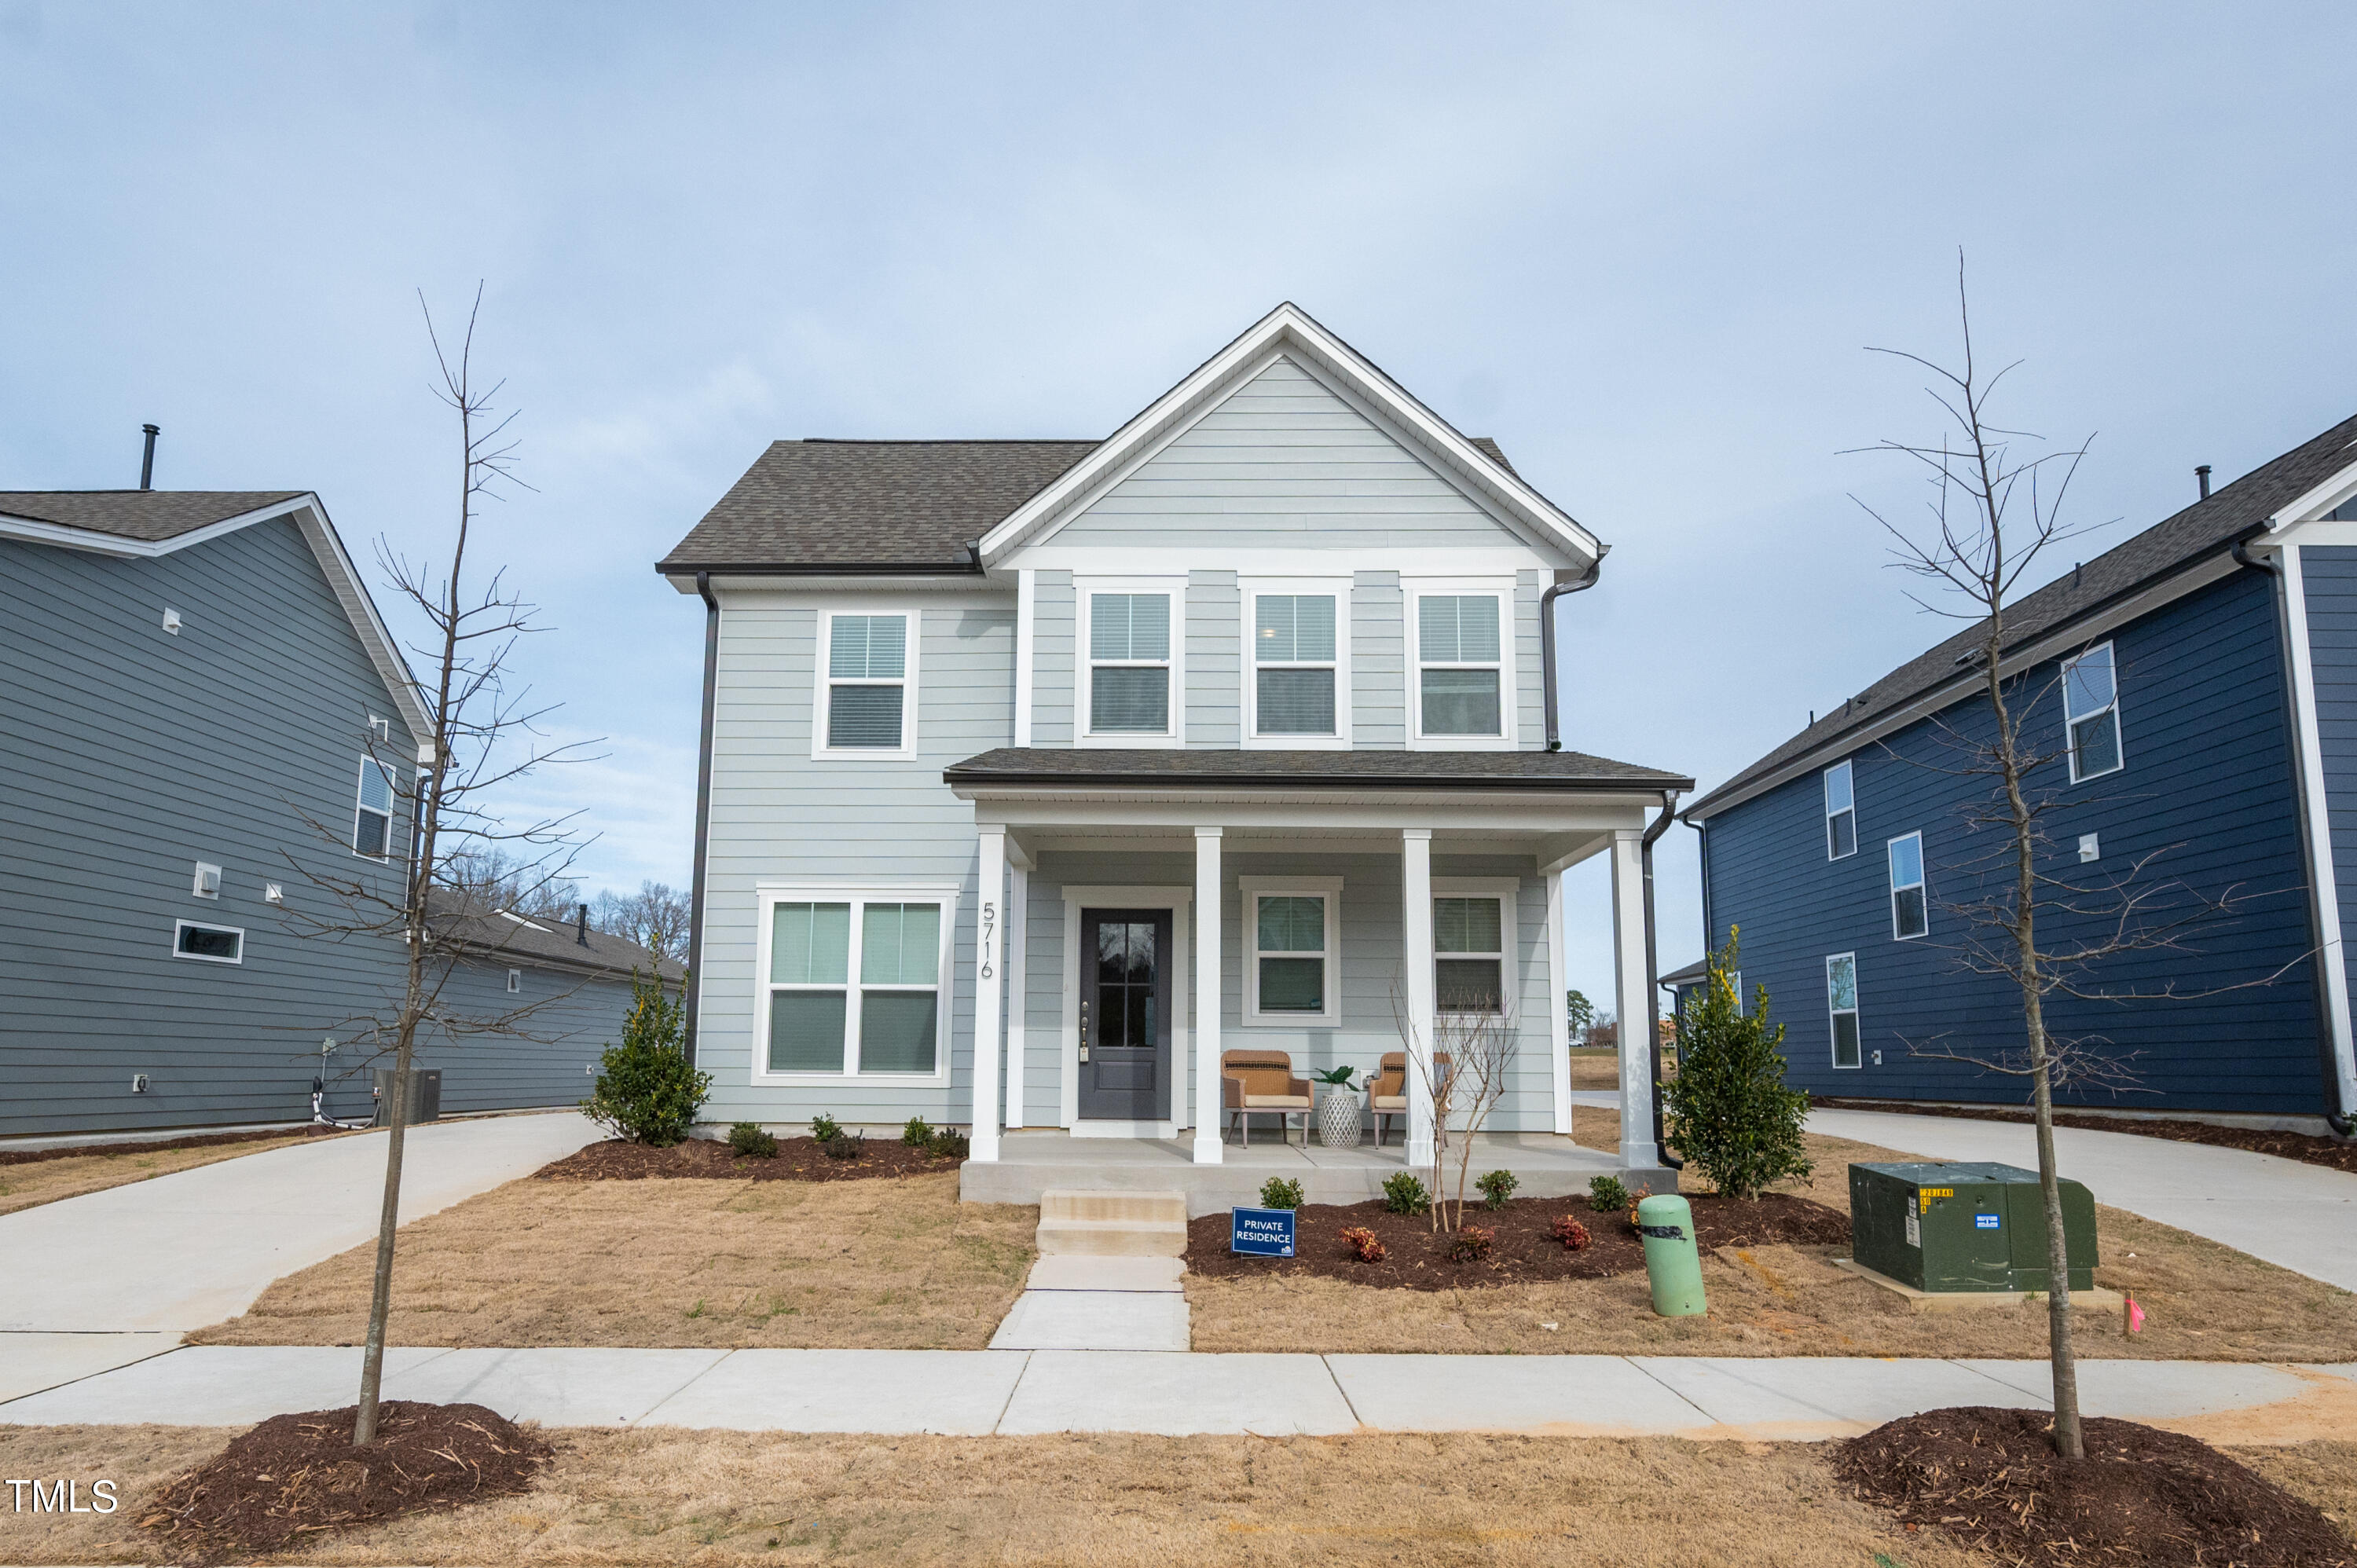
BRAND NEW, NEVER LIVED IN, CONVENIENT TO EVERYTHING. This Richton open-concept floorplan in the Royal Creek subdivision flows seamlessly. From the entry foyer, you will find a large dining area, a home office or study with double-door entry, leading to a gourmet kitchen with a gas range, and a large family room. On the 2nd floor, you will find a luxurious MBR with a double-door entry, a master bathroom, and his and her closets. There are two additional bedrooms and another full bathroom on the second floor as well. The home backs up to a large pond and also has a beautiful covered front porch. Adding to that is the extra-long driveway, which offers more than enough parking spaces if and when needed. In addition, you will be minutes away from a Wake Med office, a Costco store, a Sheetz gas station, a Food Lion grocery store, and many other stores and restaurants. This home is about 15 minutes' drive from Downtown Raleigh, about 5 minutes' drive from Wake Tech main campus, and about the same distance from the new 540 Highway Extension, which makes for an easy commute. Come see it for yourself!
Listed by Veronica Saccoh of Keller Williams Elite Realty

Listing Sold by KW Realty Platinum Edye Hammer

Do not fill in this field:

I agree to receive marketing and customer service calls and text messages from USM Test Domain2. To opt out, you can reply 'stop' at any time or click the unsubscribe link in the emails. Consent is not a condition of purchase. Msg/data rates may apply. Msg frequency varies. Privacy Policy.

This site is protected by reCAPTCHA and the Google Privacy Policy and Terms of Service apply.

Schedule A Visit

Schedule a Visit

I agree to receive marketing and customer service calls and text messages from USM Test Domain2. To opt out, you can reply 'stop' at any time or click the unsubscribe link in the emails. Consent is not a condition of purchase. Msg/data rates may apply. Msg frequency varies. Privacy Policy.

This site is protected by reCAPTCHA and the Google Privacy Policy and Terms of Service apply.

Property Details

Interior Features

Exterior Features

Utilities and Appliances

Community

Finance

Other Details

Map Location

Driving Directions

 Listings marked with a Doorify MLS icon are provided courtesy of the Doorify MLS, of North Carolina, Internet Data Exchange Database. Brokers make an effort to deliver accurate information, but buyers should independently verify any information on which they will rely in a transaction. The listing broker shall not be responsible for any typographical errors, misinformation, or misprints, and they shall be held totally harmless from any damages arising from reliance upon this data. This data is provided exclusively for consumers’ personal, non-commercial use. Copyright 2026 Doorify MLS of North Carolina. All rights reserved.

Hi there! How can we help you?

Contact us using the form below or give us a call.

Send Us A Message:

I agree to receive marketing and customer service calls and text messages from USM Test Domain2. To opt out, you can reply 'stop' at any time or click the unsubscribe link in the emails. Consent is not a condition of purchase. Msg/data rates may apply. Msg frequency varies. Privacy Policy.

Do not fill in this field:

This site is protected by reCAPTCHA and the Google Privacy Policy and Terms of Service apply.