Listing Tools

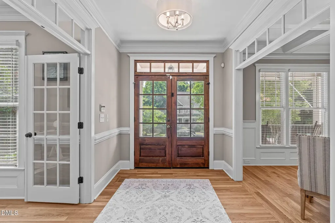
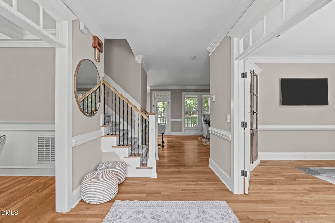
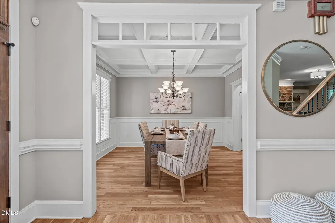
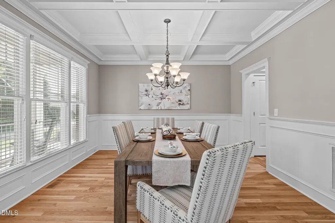
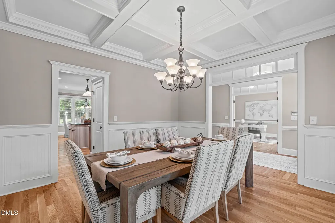
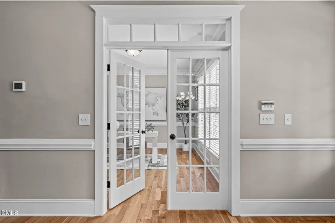
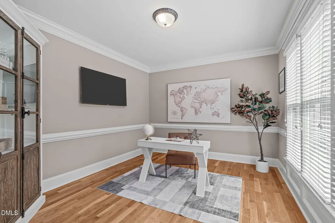
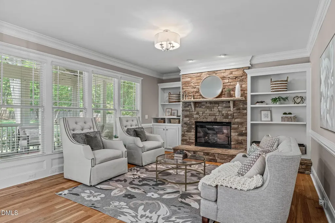
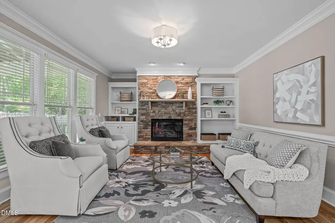
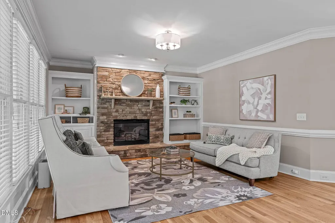
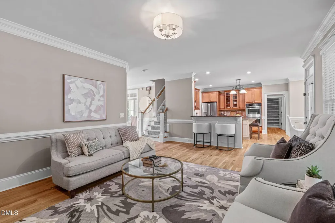
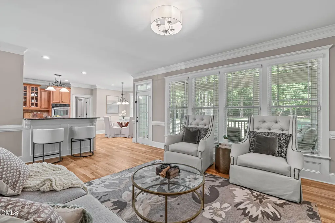
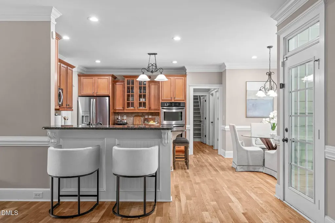
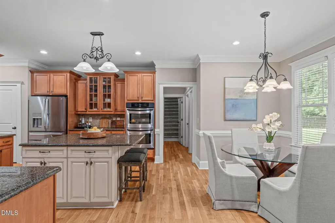
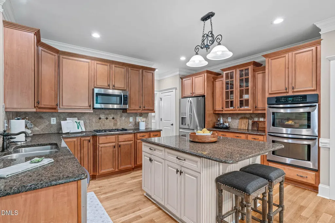
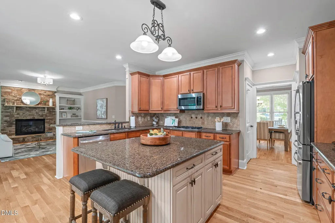
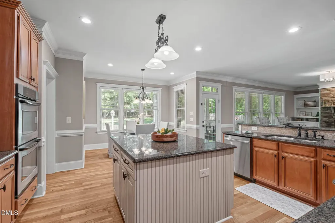
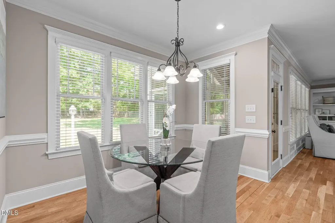
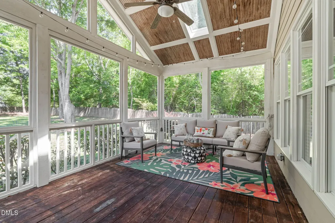
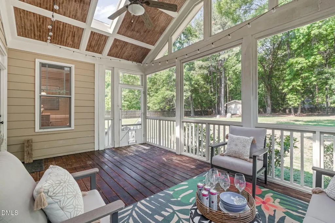
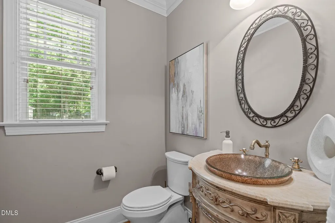
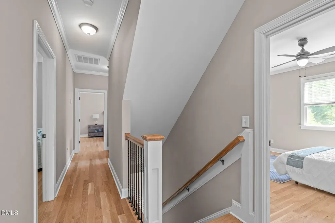
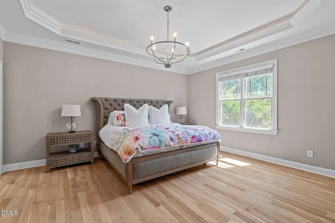
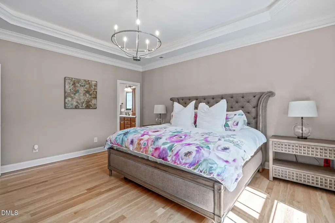
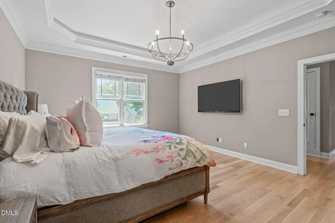
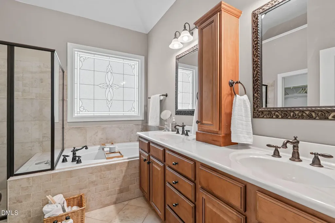
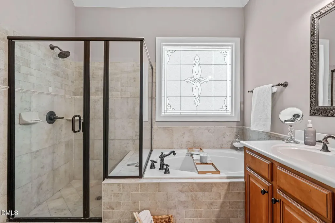
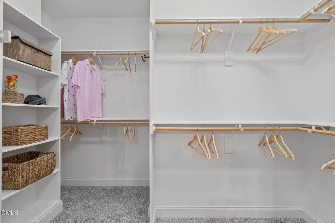
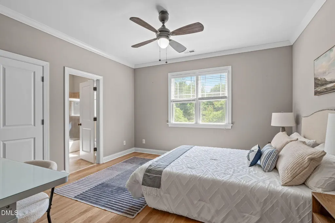
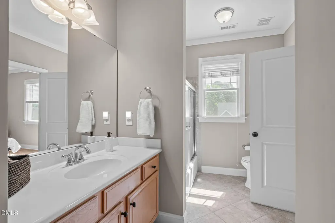
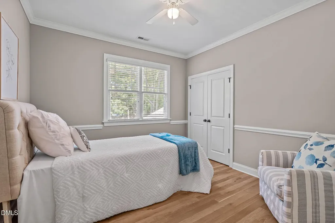
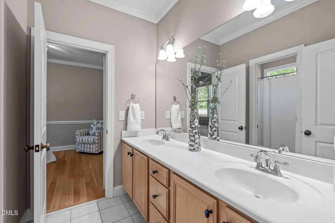
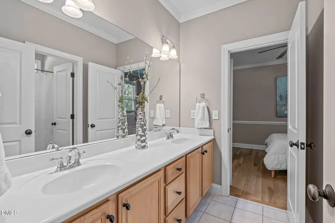
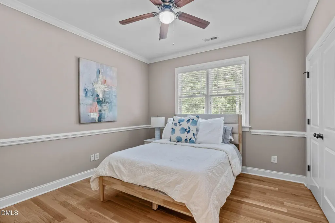
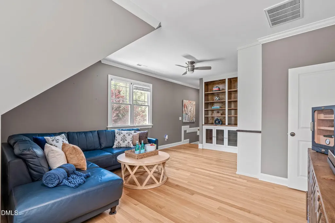
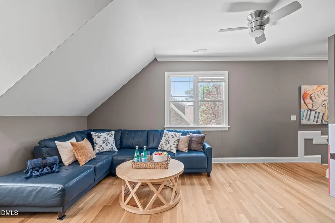
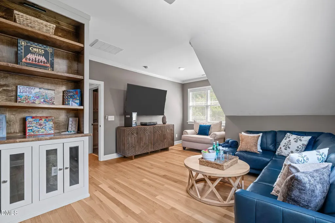
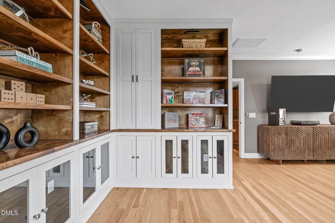
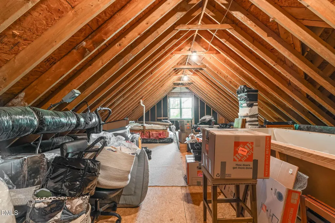
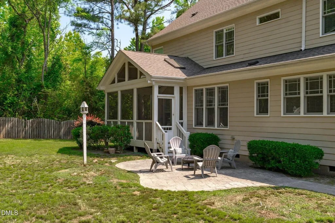
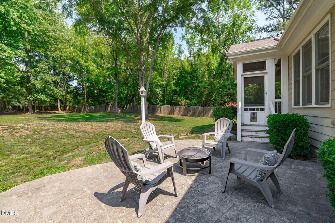
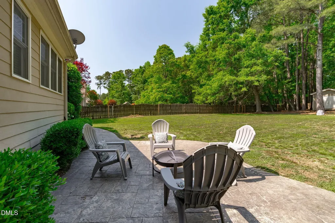
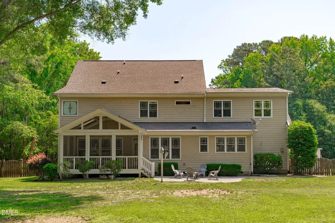
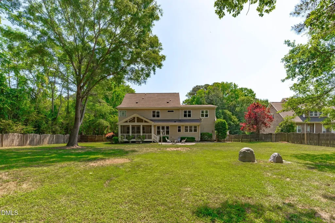
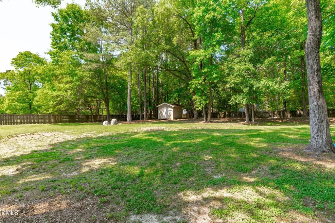
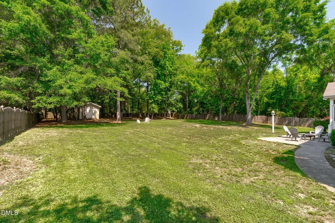
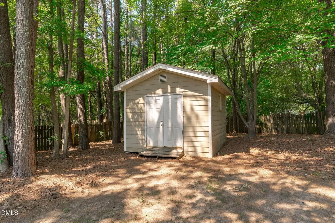
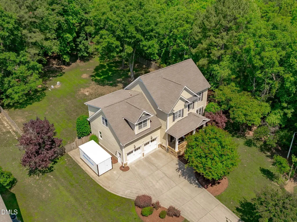
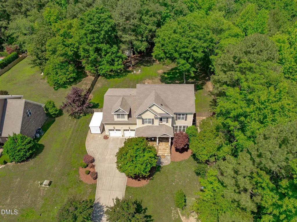
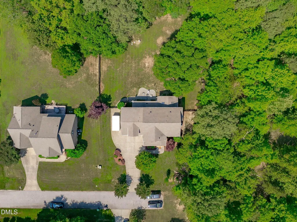
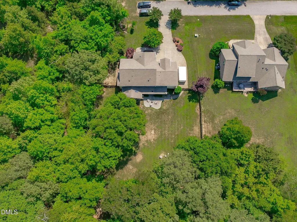
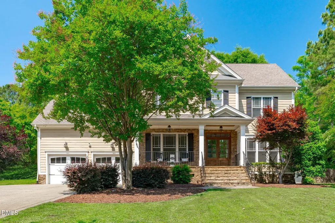
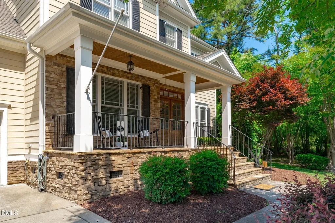
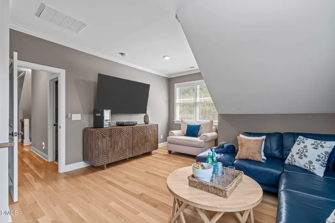
Located on a private road and backing to peaceful farm views, this custom-built home in Westwood Estates at Crooked Creek offers the kind of setting buyers are constantly searching for but rarely find: a spacious, tree-lined homesite with room to breathe while still being conveniently located near everything the Triangle has to offer. Set on over half an acre, the fenced backyard feels both private and functional with mature trees, open green space, and plenty of room to relax, entertain, garden, or play. The welcoming front porch, screened porch, expansive yard, and irrigation system create outdoor spaces that are both beautiful and easy to maintain throughout the seasons. Inside, the home blends timeless finishes with a layout designed for real everyday living. Rich hardwood flooring, detailed trim work, coffered ceilings, and abundant natural light bring warmth and character throughout the home. The kitchen offers generous cabinet and prep space with a large center island, breakfast area, and easy flow into the main living spaces, making it equally suited for quiet mornings or hosting friends and family. Upstairs, brand new white oak flooring adds warmth and continuity throughout the second floor, while spacious secondary bedrooms and a large bonus room with newly added custom built-ins provide the functionality today's buyers are looking for. The primary suite offers a peaceful retreat with a spa-like bath, walk-in closet, and the kind of space that feels both comfortable and tucked away. Additional features include a recently added water filtration system, walk-up attic storage, and access to Crooked Creek community amenities including a pool, tennis courts, playground, and nearby public park trails. Bentwinds Country Club is also just minutes away, adding even more convenience and lifestyle appeal to this already exceptional location.
Listed by Heather Hope of Keller Williams Legacy

Do not fill in this field:

I agree to receive marketing and customer service calls and text messages from USM Test Domain2. To opt out, you can reply 'stop' at any time or click the unsubscribe link in the emails. Consent is not a condition of purchase. Msg/data rates may apply. Msg frequency varies. Privacy Policy.

This site is protected by reCAPTCHA and the Google Privacy Policy and Terms of Service apply.

Schedule A Visit

Schedule a Visit

I agree to receive marketing and customer service calls and text messages from USM Test Domain2. To opt out, you can reply 'stop' at any time or click the unsubscribe link in the emails. Consent is not a condition of purchase. Msg/data rates may apply. Msg frequency varies. Privacy Policy.

This site is protected by reCAPTCHA and the Google Privacy Policy and Terms of Service apply.

Property Details

Interior Features

Utilities and Appliances

Community

Finance

Other Details

Map Location

Driving Directions

 Listings marked with a Doorify MLS icon are provided courtesy of the Doorify MLS, of North Carolina, Internet Data Exchange Database. Brokers make an effort to deliver accurate information, but buyers should independently verify any information on which they will rely in a transaction. The listing broker shall not be responsible for any typographical errors, misinformation, or misprints, and they shall be held totally harmless from any damages arising from reliance upon this data. This data is provided exclusively for consumers’ personal, non-commercial use. Copyright 2026 Doorify MLS of North Carolina. All rights reserved.
Hi there! How can we help you?

Contact us using the form below or give us a call.
Send Us A Message:

I agree to receive marketing and customer service calls and text messages from USM Test Domain2. To opt out, you can reply 'stop' at any time or click the unsubscribe link in the emails. Consent is not a condition of purchase. Msg/data rates may apply. Msg frequency varies. Privacy Policy.

Do not fill in this field:

This site is protected by reCAPTCHA and the Google Privacy Policy and Terms of Service apply.