Listing Tools

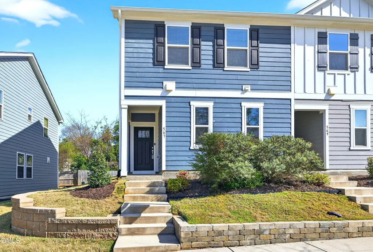
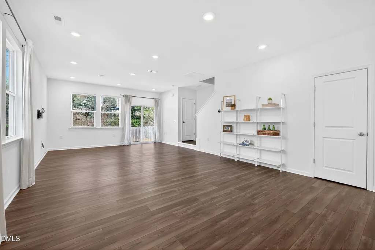
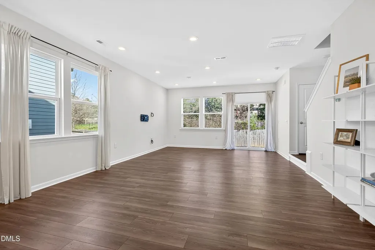
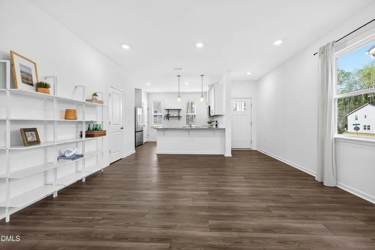
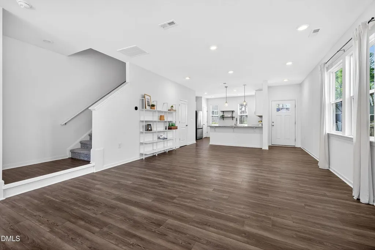
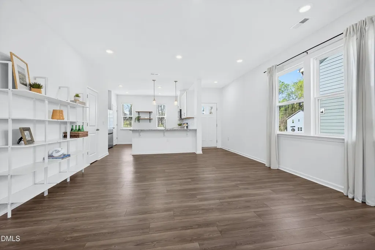
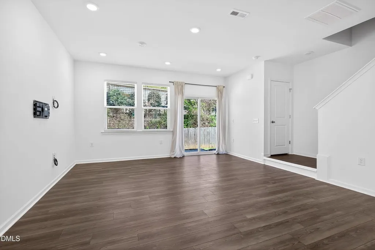
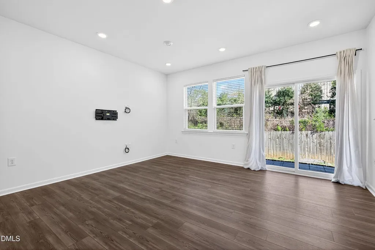
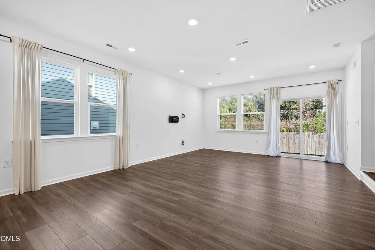
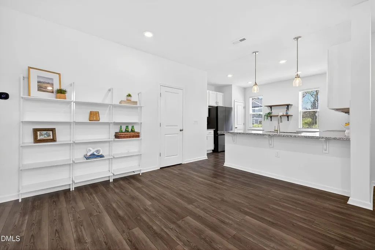
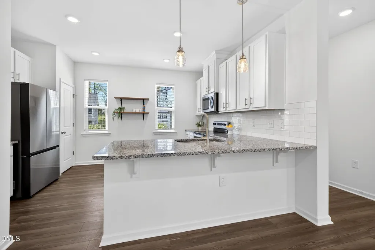
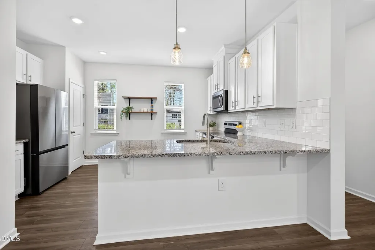
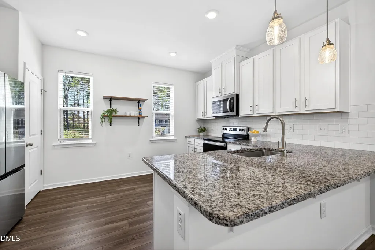
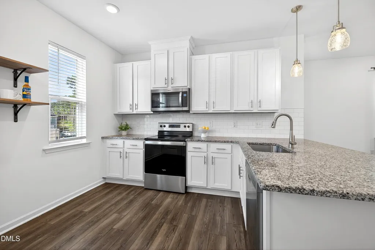
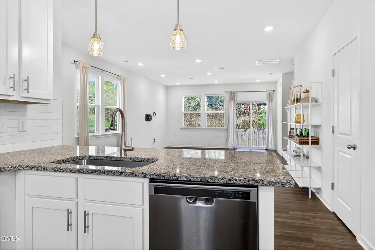
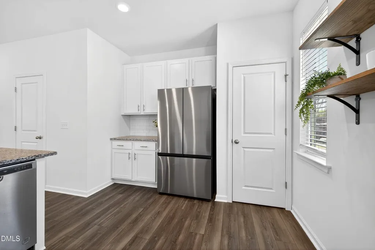
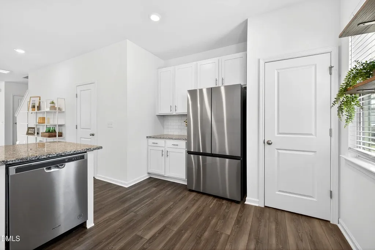
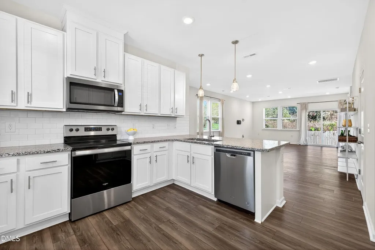
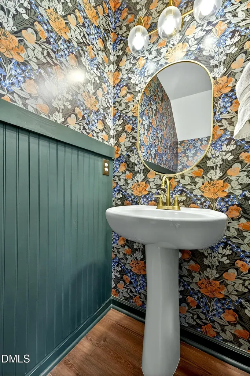
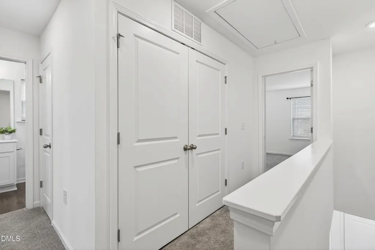
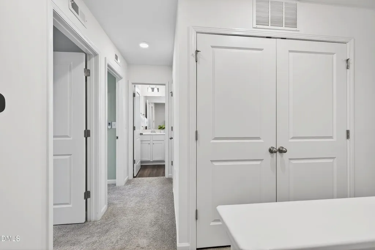
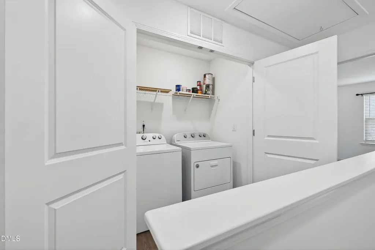
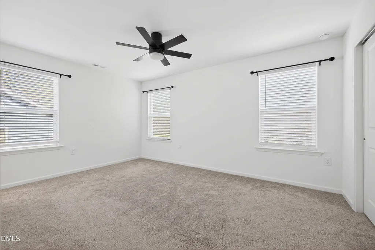
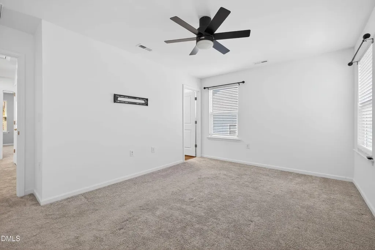
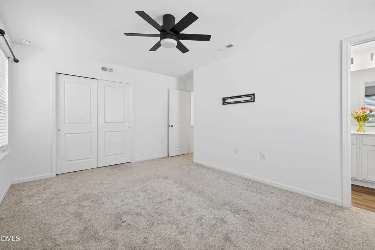
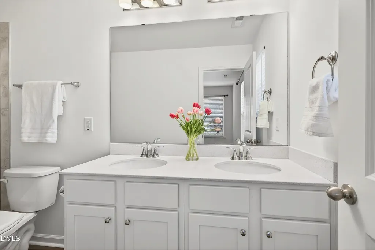
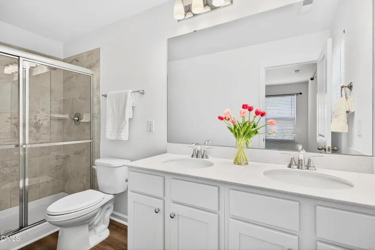
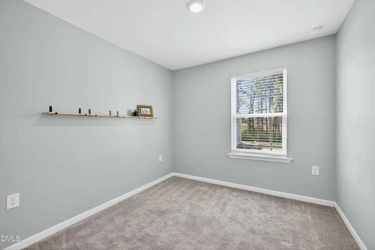
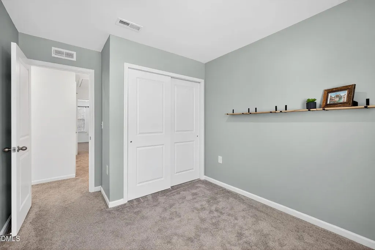
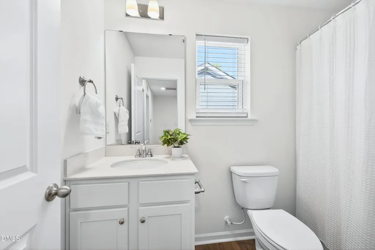
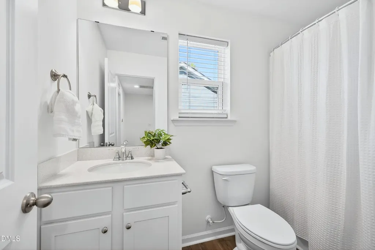
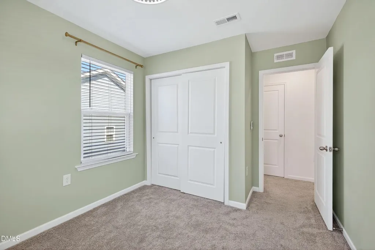
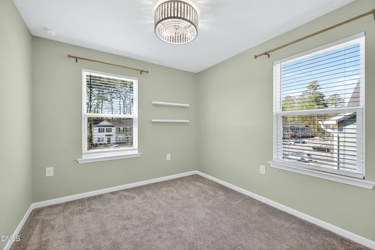
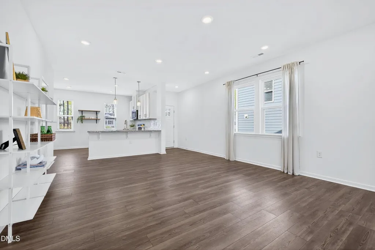
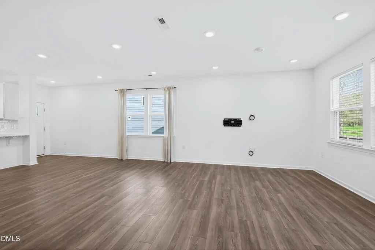
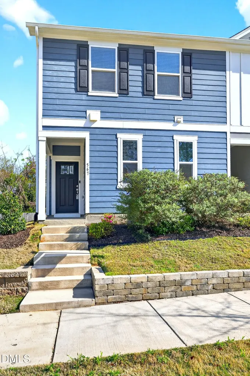
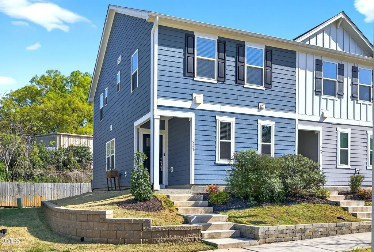
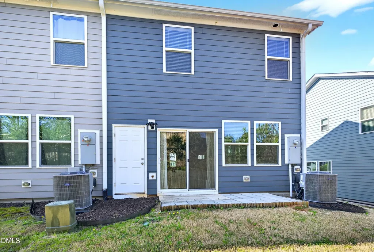
Welcome home to your better-than-new townhome! Perfectly situated minutes to downtown Raleigh, Target or Home Depot! This end unit townhome brings in bright light and a spacious floor plan- one of the largest in the neighborhood. Enter through the front door and immediately notice the large eating area with plenty of space for a dining table! The family room is located at the back of the home offering space for your sectional and all your friends, family, dog beds or cat structures. Durable LVP flooring throughout main level. The beautiful white kitchen features granite countertops, tile backsplash and an area for barstool seating. Stainless steel appliances. Don't miss the pantry! A powder room is conveniently located on the main level. Upstairs you'll find the spacious primary bedroom and two additional bedrooms for guests, family, roommates or office space! Laundry room located on the second floor makes folding and putting away laundry a breeze. Outside you'll find a paver patio- just enough space for fresh air yet no yard work to worry about! No rental cap in neighborhood which make it a great investment opportunity. Refrigerator, washer and dryer can convey.
Listed by Cristina Havens of Keller Williams Realty Cary

Do not fill in this field:

I agree to receive marketing and customer service calls and text messages from USM Test Domain2. To opt out, you can reply 'stop' at any time or click the unsubscribe link in the emails. Consent is not a condition of purchase. Msg/data rates may apply. Msg frequency varies. Privacy Policy.

This site is protected by reCAPTCHA and the Google Privacy Policy and Terms of Service apply.

Schedule A Visit

Schedule a Visit

I agree to receive marketing and customer service calls and text messages from USM Test Domain2. To opt out, you can reply 'stop' at any time or click the unsubscribe link in the emails. Consent is not a condition of purchase. Msg/data rates may apply. Msg frequency varies. Privacy Policy.

This site is protected by reCAPTCHA and the Google Privacy Policy and Terms of Service apply.

Property Details

Interior Features

Utilities and Appliances

Community

Finance

Other Details

Map Location

Driving Directions

 Listings marked with a Doorify MLS icon are provided courtesy of the Doorify MLS, of North Carolina, Internet Data Exchange Database. Brokers make an effort to deliver accurate information, but buyers should independently verify any information on which they will rely in a transaction. The listing broker shall not be responsible for any typographical errors, misinformation, or misprints, and they shall be held totally harmless from any damages arising from reliance upon this data. This data is provided exclusively for consumers’ personal, non-commercial use. Copyright 2026 Doorify MLS of North Carolina. All rights reserved.
Hi there! How can we help you?

Contact us using the form below or give us a call.
Send Us A Message:

I agree to receive marketing and customer service calls and text messages from USM Test Domain2. To opt out, you can reply 'stop' at any time or click the unsubscribe link in the emails. Consent is not a condition of purchase. Msg/data rates may apply. Msg frequency varies. Privacy Policy.

Do not fill in this field:

This site is protected by reCAPTCHA and the Google Privacy Policy and Terms of Service apply.