Listing Tools

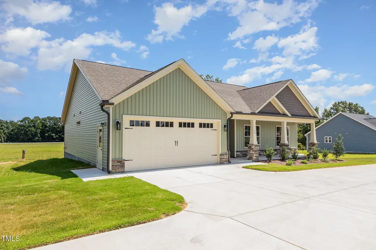
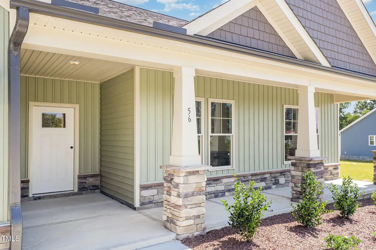
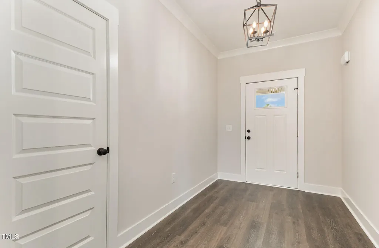
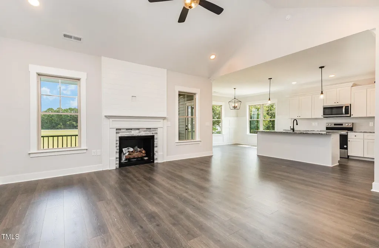
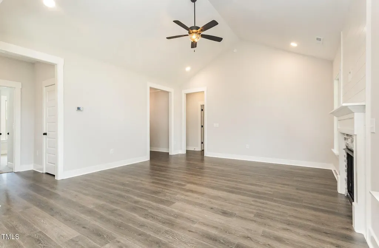
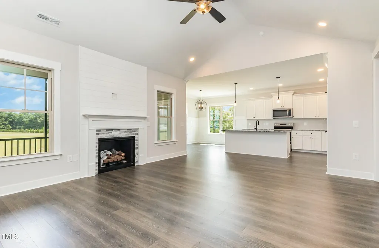
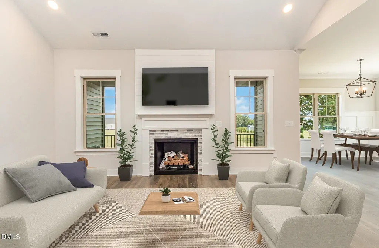
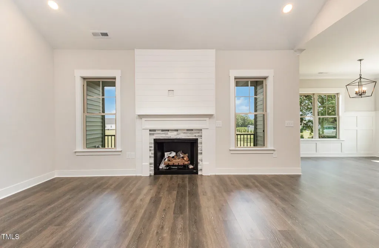
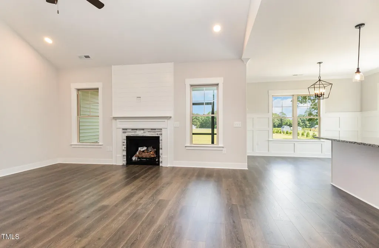
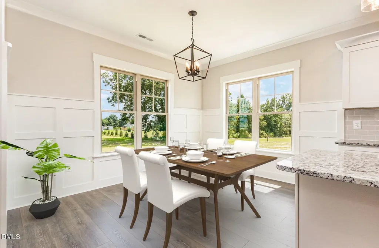
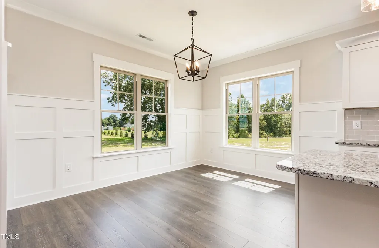
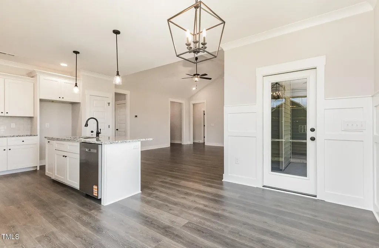
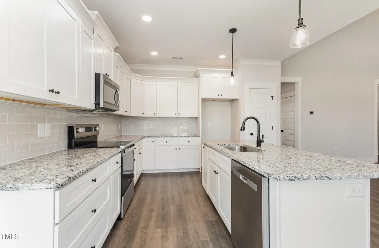
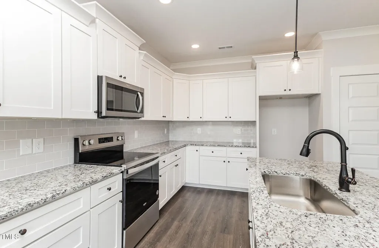
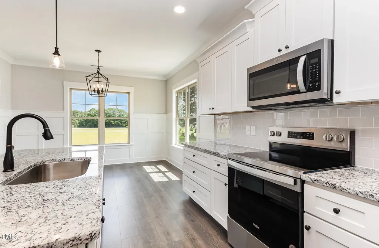
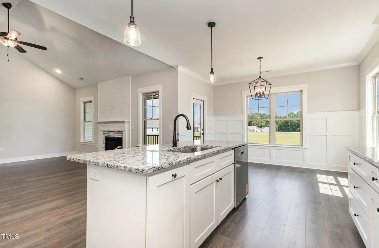
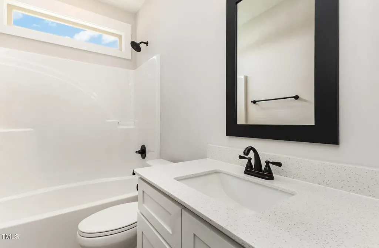
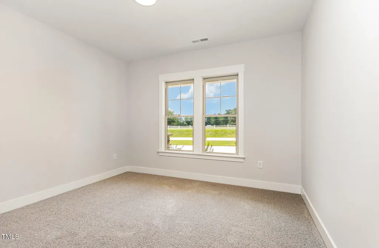
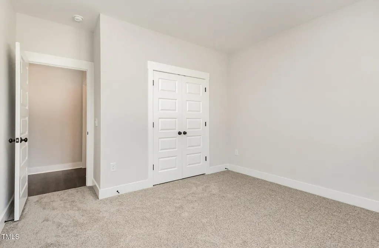
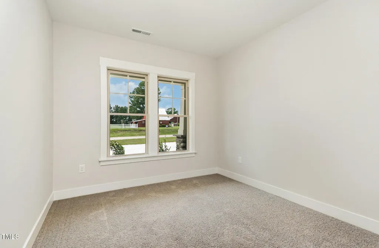
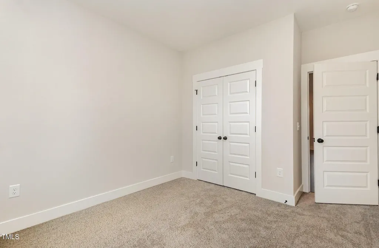
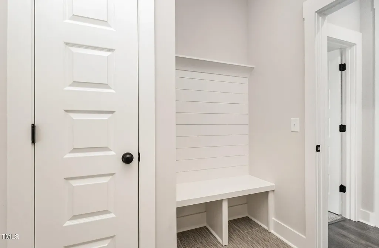
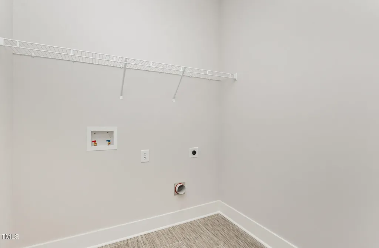
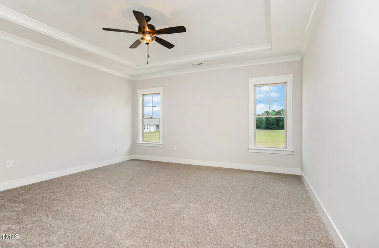
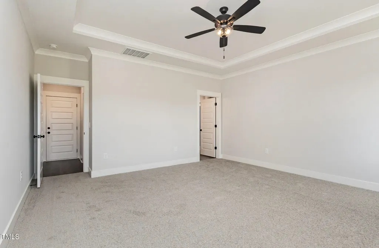
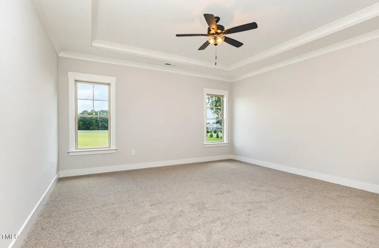
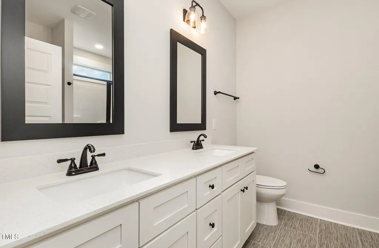
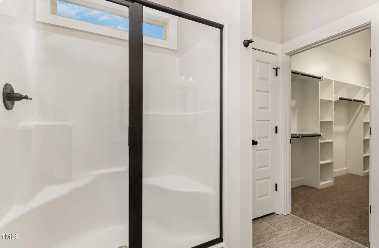
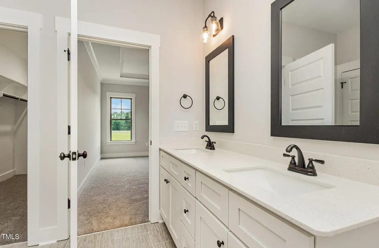
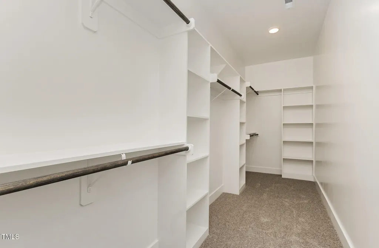
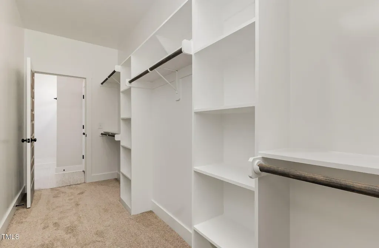
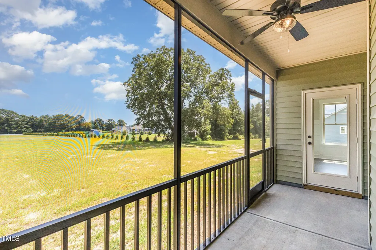
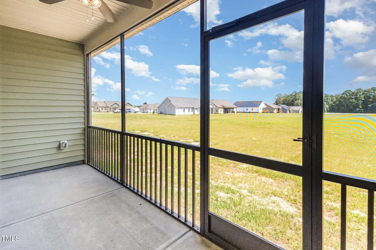
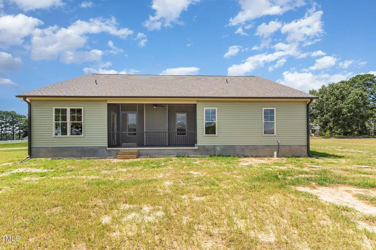
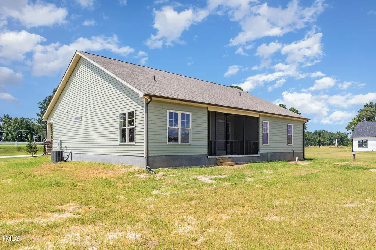
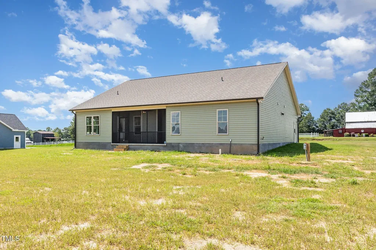
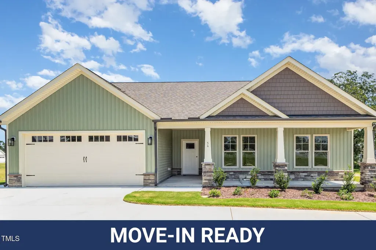
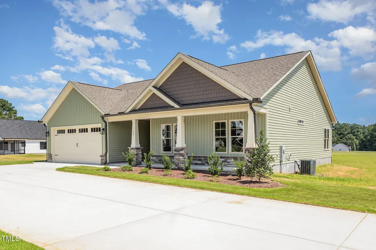
Check out the Tyler Plan! Move-In Ready & Made to Impress! Beautiful ranch floorplan home located in the NEW Honaker Farms community! Easy drive to Flower's Plantation! With a bright, open split floor plan, this home is perfectly designed for relaxed everyday living and effortless entertaining. Step inside to a spacious living area that flows into a show-stopping kitchen featuring granite countertops, stainless steel appliances, and upgraded custom details that set this home apart from the rest. The dining space is ready for everything from casual dinners to weekend gatherings. The owner's suite is your personal retreat, complete with a dual vanity, oversized walk-in shower, and a generous walk-in closet. Two additional bedrooms and a full bath offer plenty of flexibility for guests, work-from-home space, or hobbies. Quartz countertops in all bathrooms add a polished, upscale touch. Throughout the home, thoughtful craftsmanship shines with beautiful trim work and elevated finishes that give it a true custom-built feel. Enjoy practical perks like ample storage, an attached two-car garage with laundry room entry and drop zone, plus a spacious screened porch, perfect for morning coffee or evening unwinding. A WiFi-enabled thermostat adds modern convenience to top it all off. This home checks all the boxes with style, quality, and standout features, a place you'll be proud to call home.
Listed by Tammy Register of eXp Realty,LLC - C

Do not fill in this field:

I agree to receive marketing and customer service calls and text messages from USM Test Domain2. To opt out, you can reply 'stop' at any time or click the unsubscribe link in the emails. Consent is not a condition of purchase. Msg/data rates may apply. Msg frequency varies. Privacy Policy.

This site is protected by reCAPTCHA and the Google Privacy Policy and Terms of Service apply.

Schedule A Visit

Schedule a Visit

I agree to receive marketing and customer service calls and text messages from USM Test Domain2. To opt out, you can reply 'stop' at any time or click the unsubscribe link in the emails. Consent is not a condition of purchase. Msg/data rates may apply. Msg frequency varies. Privacy Policy.

This site is protected by reCAPTCHA and the Google Privacy Policy and Terms of Service apply.

Property Details

Interior Features

Exterior Features

Utilities and Appliances

Community

Finance

Other Details

Map Location

Driving Directions

 Listings marked with a Doorify MLS icon are provided courtesy of the Doorify MLS, of North Carolina, Internet Data Exchange Database. Brokers make an effort to deliver accurate information, but buyers should independently verify any information on which they will rely in a transaction. The listing broker shall not be responsible for any typographical errors, misinformation, or misprints, and they shall be held totally harmless from any damages arising from reliance upon this data. This data is provided exclusively for consumers’ personal, non-commercial use. Copyright 2026 Doorify MLS of North Carolina. All rights reserved.
Hi there! How can we help you?

Contact us using the form below or give us a call.

Send Us A Message:

I agree to receive marketing and customer service calls and text messages from USM Test Domain2. To opt out, you can reply 'stop' at any time or click the unsubscribe link in the emails. Consent is not a condition of purchase. Msg/data rates may apply. Msg frequency varies. Privacy Policy.

Do not fill in this field:

This site is protected by reCAPTCHA and the Google Privacy Policy and Terms of Service apply.