Listing Tools

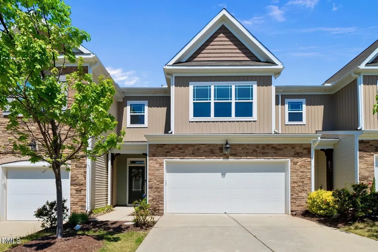
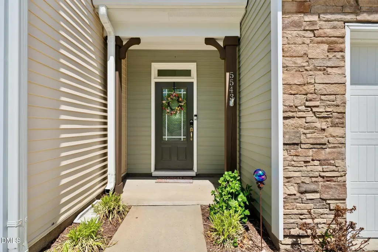
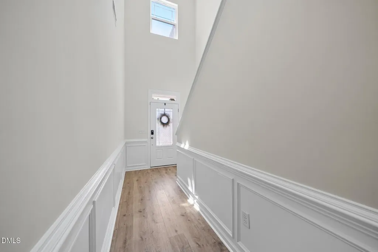
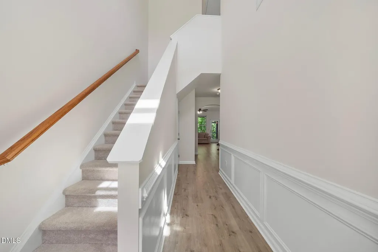
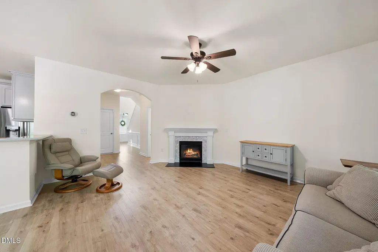
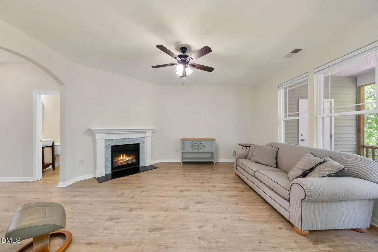
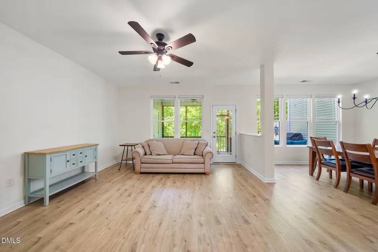
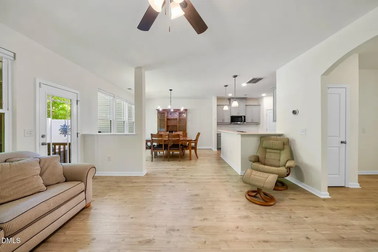
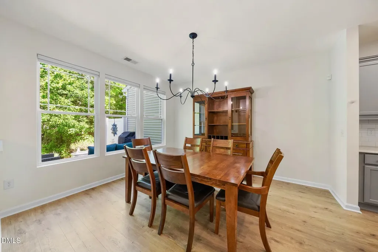
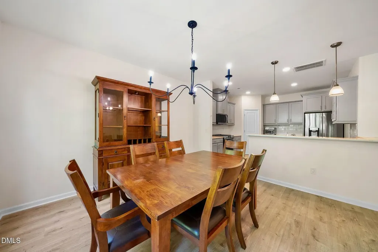
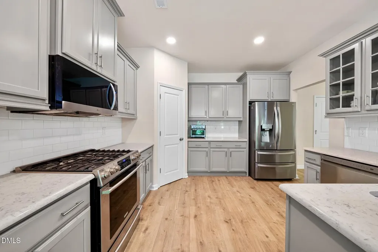
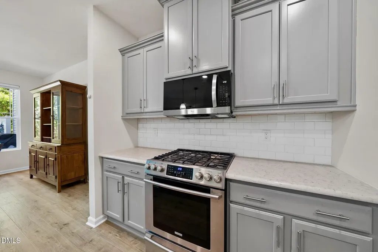
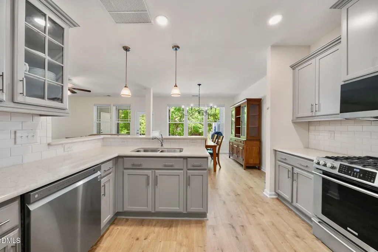
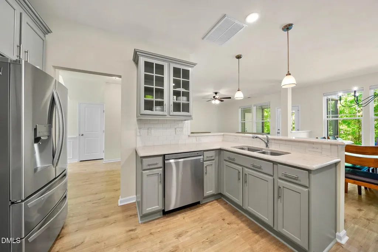
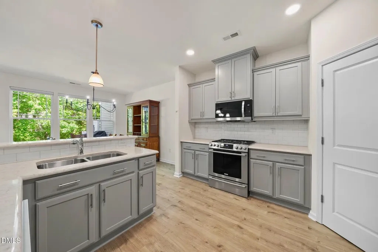
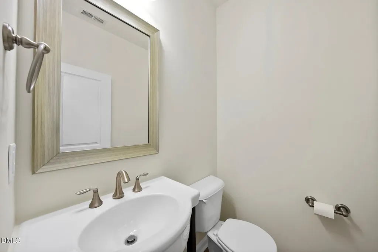
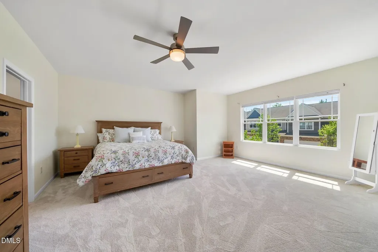
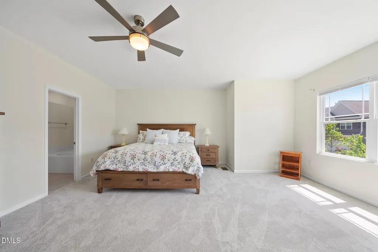
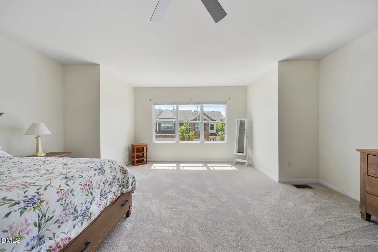
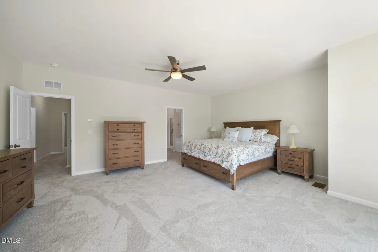
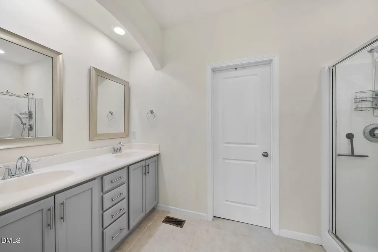
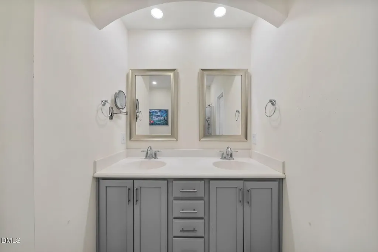
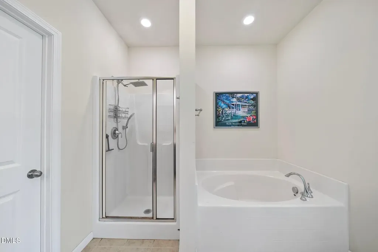
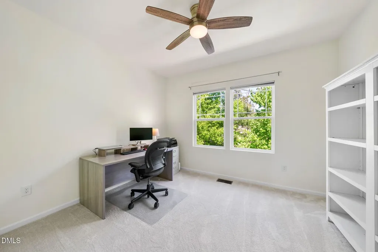
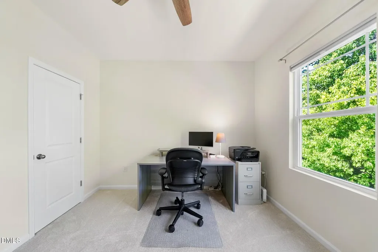
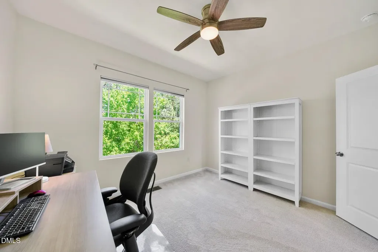
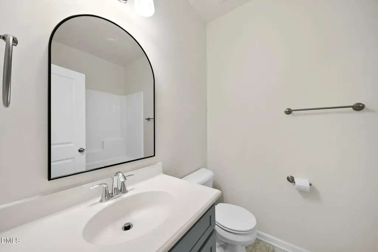
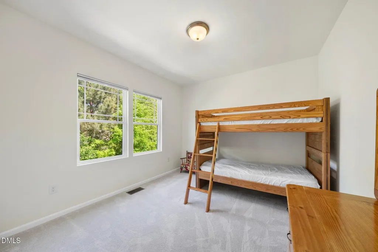
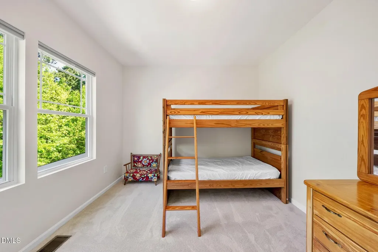
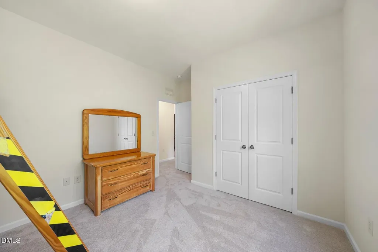
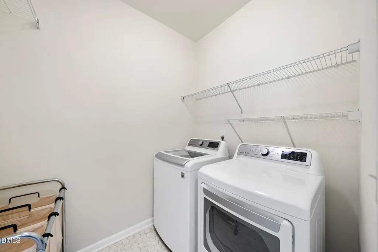
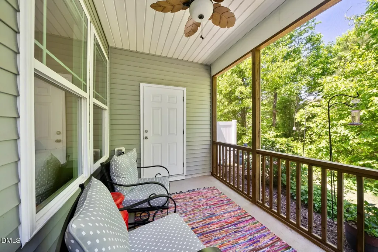
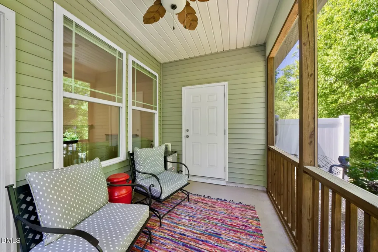
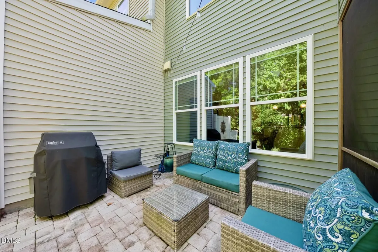
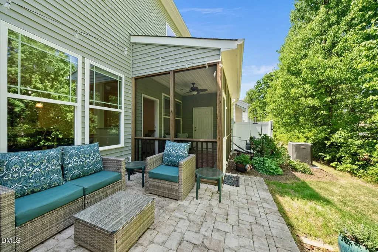
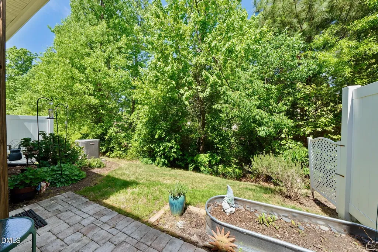
There's a certain ease you feel the moment you walk into a home that's been thoughtfully reimagined. Everything feels a little more refined. A little more intentional. And at 5543 Jessip Street, you notice it right away. NEW light, natural floors set the tone and guide you through an open concept main level. The kitchen features soft gray cabinetry, glass accents & integrated draws which deliver an elevated aesthetic. Conversations carry easily into the living spaces, where the layout makes daily life and entertaining feel easy. Upstairs, NEW carpet leads you to the primary, which accommodates the essentials AND the extras personal to you...a reading nook? A workout corner? The en suite bath showcases the home's cohesive design with its calming tones, soaking tub and a closet that's already organized. Secondary bedrooms are equally generous in size and share another freshly updated bath. And then there's the part most don't expect in a townhome...PRIVACY! Instead of a direct view into neighboring homes, a dense wooded backdrop creates a sense of separation that's hard to find. Mornings begin on the screened porch, while evenings naturally drift out to the patio for summer night grilling sessions. With a 2 car garage, abundant storage & community amenities that include a pool and dog park, the necessities are covered. Add in the proximity to RDU Airport, RTP, Brier Creek, and what you get is a lifestyle that feels seamless from day one. Welcome home!
Listed by Jason Dapkevich of Keller Williams Legacy

Do not fill in this field:

I agree to receive marketing and customer service calls and text messages from USM Test Domain2. To opt out, you can reply 'stop' at any time or click the unsubscribe link in the emails. Consent is not a condition of purchase. Msg/data rates may apply. Msg frequency varies. Privacy Policy.

This site is protected by reCAPTCHA and the Google Privacy Policy and Terms of Service apply.

Schedule A Visit

Schedule a Visit

I agree to receive marketing and customer service calls and text messages from USM Test Domain2. To opt out, you can reply 'stop' at any time or click the unsubscribe link in the emails. Consent is not a condition of purchase. Msg/data rates may apply. Msg frequency varies. Privacy Policy.

This site is protected by reCAPTCHA and the Google Privacy Policy and Terms of Service apply.

Property Details

Interior Features

Utilities and Appliances

Community

Finance

Other Details

Map Location

Driving Directions

 Listings marked with a Doorify MLS icon are provided courtesy of the Doorify MLS, of North Carolina, Internet Data Exchange Database. Brokers make an effort to deliver accurate information, but buyers should independently verify any information on which they will rely in a transaction. The listing broker shall not be responsible for any typographical errors, misinformation, or misprints, and they shall be held totally harmless from any damages arising from reliance upon this data. This data is provided exclusively for consumers’ personal, non-commercial use. Copyright 2026 Doorify MLS of North Carolina. All rights reserved.

Hi there! How can we help you?

Contact us using the form below or give us a call.

Send Us A Message:

I agree to receive marketing and customer service calls and text messages from USM Test Domain2. To opt out, you can reply 'stop' at any time or click the unsubscribe link in the emails. Consent is not a condition of purchase. Msg/data rates may apply. Msg frequency varies. Privacy Policy.

Do not fill in this field:

This site is protected by reCAPTCHA and the Google Privacy Policy and Terms of Service apply.