Listing Tools

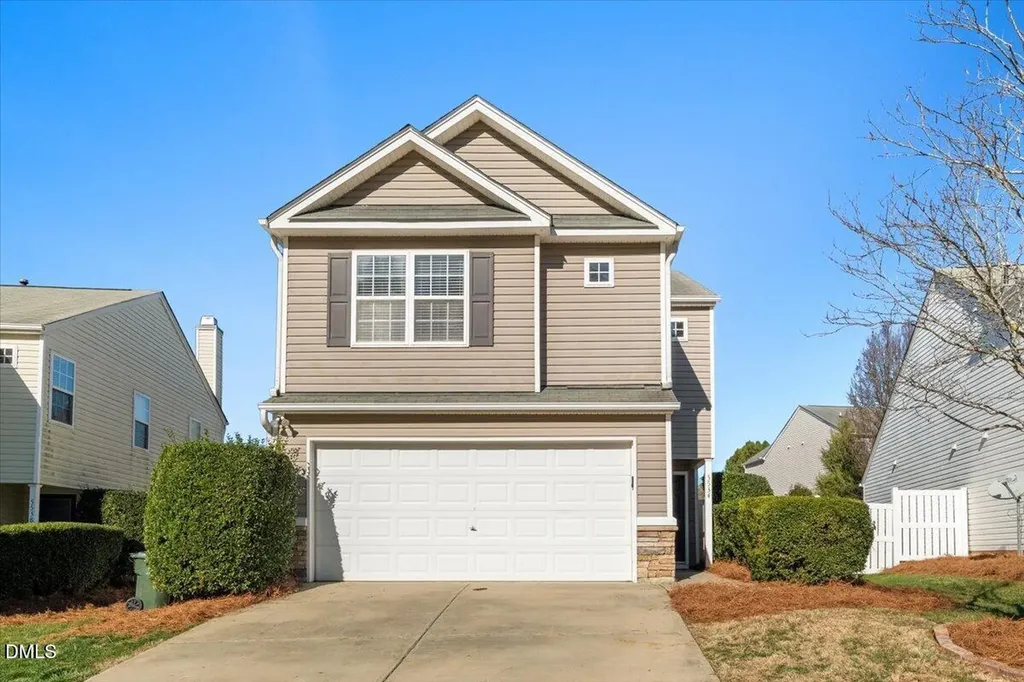
Soaring two-story ceilings and upper windows create a bright, open living space filled with natural light in this charming 3-bedroom, 2.5-bath single-family home in Raleigh. The main level offers an inviting layout anchored by a cozy corner fireplace with gas logs, perfect for everyday living or entertaining. The cheery kitchen/dining combo features ample cabinetry, an L-shaped peninsula ideal for counter-height seating, a pantry, and easy flow to the main living areas. Large glass sliders open to a fully fenced backyard with a wooden patio, extending the living space outdoors. All bedrooms are located upstairs, including a spacious primary suite with a walk-in closet and an updated en-suite bath with designer wallpaper. Two additional bedrooms share a full hallway bath with a tub/shower combination. An updated half bath on the main floor adds convenience. The HOA maintains the front yard, including grass cutting, annual pine straw refresh, aeration/seeding as needed, and bush trimming. Residents also have the option to join the Harrington Grove Pool. With its light-filled interiors, thoughtful layout, and private outdoor space, this home offers comfort, style, and easy living in a desirable Raleigh location.
Listed by Alison Wojnarowski of LPT Realty,LLC

Listing Sold by Berkshire Hathaway HomeService Mandy Moultrie

Do not fill in this field:

I agree to receive marketing and customer service calls and text messages from USM Test Domain2. To opt out, you can reply 'stop' at any time or click the unsubscribe link in the emails. Consent is not a condition of purchase. Msg/data rates may apply. Msg frequency varies. Privacy Policy.

This site is protected by reCAPTCHA and the Google Privacy Policy and Terms of Service apply.

Schedule A Visit

Schedule a Visit

I agree to receive marketing and customer service calls and text messages from USM Test Domain2. To opt out, you can reply 'stop' at any time or click the unsubscribe link in the emails. Consent is not a condition of purchase. Msg/data rates may apply. Msg frequency varies. Privacy Policy.

This site is protected by reCAPTCHA and the Google Privacy Policy and Terms of Service apply.

Property Details

Interior Features

Utilities and Appliances

Community

Finance

Other Details

Map Location

Driving Directions

 Listings marked with a Doorify MLS icon are provided courtesy of the Doorify MLS, of North Carolina, Internet Data Exchange Database. Brokers make an effort to deliver accurate information, but buyers should independently verify any information on which they will rely in a transaction. The listing broker shall not be responsible for any typographical errors, misinformation, or misprints, and they shall be held totally harmless from any damages arising from reliance upon this data. This data is provided exclusively for consumers’ personal, non-commercial use. Copyright 2026 Doorify MLS of North Carolina. All rights reserved.

Hi there! How can we help you?

Contact us using the form below or give us a call.

Send Us A Message:

I agree to receive marketing and customer service calls and text messages from USM Test Domain2. To opt out, you can reply 'stop' at any time or click the unsubscribe link in the emails. Consent is not a condition of purchase. Msg/data rates may apply. Msg frequency varies. Privacy Policy.

Do not fill in this field:

This site is protected by reCAPTCHA and the Google Privacy Policy and Terms of Service apply.