Rented
Listing Tools
Success!
While you wait to hear back from us:
Success!
While you wait to hear back from us:
Hi there! How can we help you?
Contact us using the form below or give us a call.
Send Us A Message:
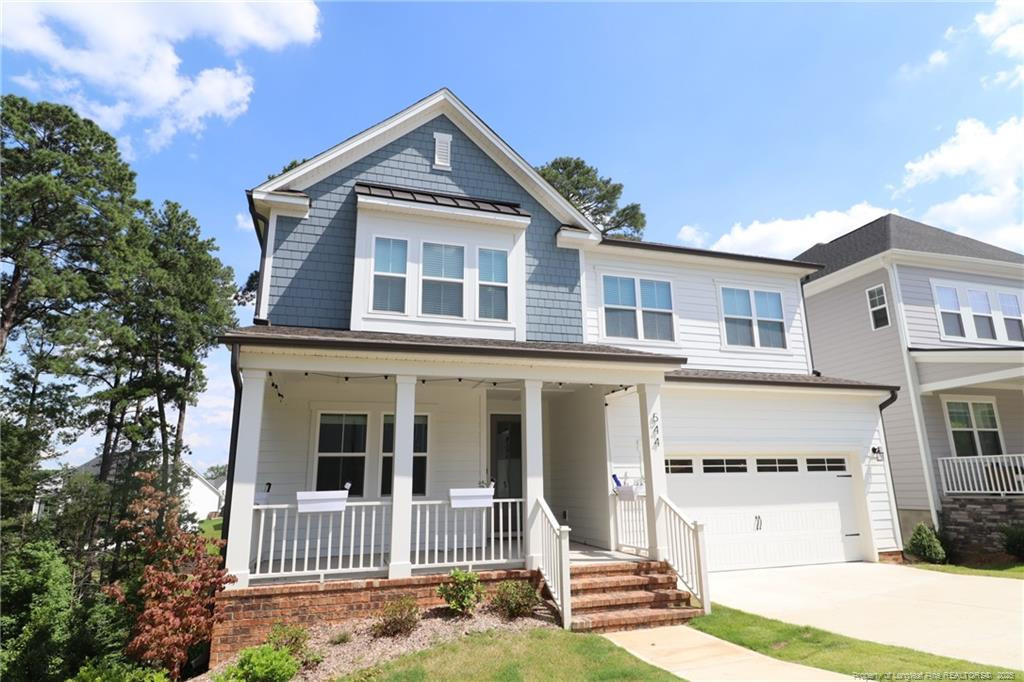
This luxurious and immaculate home is tucked away in Holding Village, a picturesque planned neighborhood in a fantastic Wake Forest location. Upon arrival, you'll be drawn to the home's curb appeal as well as its deep, covered rocking chair front porch. The foyer greets you with tall ceilings and luxury plank flooring that graces the entire first floor living area. To the left can be found a coveted home office offering three picture windows, a French door entry and a design that makes furniture placement a breeze. At the end of the hallway, you'll next enter an expansive and simply stunning open-concept living space that must be seen to be believed. The family room showcases recessed perimeter LED lighting, a high-end, custom ceiling fan and a cozy fireplace flanked on both sides by built-in cabinetry with floating shelves, accent lighting, two windows and even a beverage cooler. The family room also offers dual sliding doors that beckon you to visit the covered deck and outdoor living spaces. The family room seamlessly intertwines with an adjoining kitchen anchored around a massive, quartz-topped island with an integrated breakfast bar, triple pendant lights, a single bowl undermount stainless sink, additional cabinet space, an easily-accessible dishwasher and more. Beautiful, Craftsman-style gray cabinetry flanks the right and rear sides of the island. Here, you'll also find acres of additional quartz countertops accentuated by a custom-tiled backsplash and under-cabinet lighting that looks amazing in the evenings. The kitchen is also home to a walk-in pantry as well as a suite of sleek, stainless-steel appliances including a gas cooktop with a commercial hood, a wall oven, a wall microwave and a double drawer French door refrigerator. An adjacent dining area is perfectly-proportioned with easy access to the kitchen and family room. The first level continues to impress with an attached 2 car garage (that includes a 220V outlet for an electric car charger), a drop-down area adjacent to the garage entryway and a desirable first floor bedroom with easy access to a full hall bathroom. Take a quick jaunt to the top floor where you'll find 4 more bedrooms! The second level is also home to a conveniently-located laundry room with high-efficiency, pedestal-mounted washer/dryer provided for resident's use as well as an expansive loft offering a multitude of picture windows, recessed perimeter lighting, a flat panel TV mount and an under-TV cabinet. The primary bedroom is absolutely massive. Tall ceilings and no less than 5 picture windows only add to the feeling of spaciousness. It also includes a walk-in closet large enough for a folding table and a fantastic, retro-modern style en-suite bathroom showcasing tiled flooring, dual elevated quartz-topped vanities with undermount sinks, picture frame mirrors, two windows, a water closet and a tiled, walk-in shower with a bench, shampoo shelf, a rainfall showerhead and a wall-mounted showerhead; you'll feel like you're visiting a spa every morning! Not to be outdone, the secondary bedrooms are also impressive with ample closet space, tall ceilings and lovely natural light. Bedrooms #3 and #4 both enjoy direct access to a "Jack and Jill" bathroom with dual sinks (no more arguing about who brushes their teeth first) as well as a tub/shower. Finally, another full bathroom can be easily accessed from the hallway. Your tour at 544 Basin Hill Drive would not be complete without visiting the phenomenal outdoor living spaces this home offers. The family room includes double sliding doors that open in opposite directions; allowing the indoor and outdoor living spaces to intertwine on cool fall evenings. You'll love the covered rear deck area that keeps your outdoor furniture from becoming wet and also provides a shady space any time of the day. There is also a large, uncovered deck area that offers a commanding view of the wooded buffer as well as a tremendous additional amount of space.
Listed by BRIAN SCHAMBS of SCHAMBS PROPERTY MANAGEMENT GROUP,INC.
Schedule A Visit
Map Location
 Listings marked with a Doorify MLS icon are provided courtesy of the Doorify MLS, of North Carolina, Internet Data Exchange Database. Brokers make an effort to deliver accurate information, but buyers should independently verify any information on which they will rely in a transaction. The listing broker shall not be responsible for any typographical errors, misinformation, or misprints, and they shall be held totally harmless from any damages arising from reliance upon this data. This data is provided exclusively for consumers’ personal, non-commercial use. Copyright 2026 Doorify MLS of North Carolina. All rights reserved.
Success!
While you wait to hear back from us:
Hi there! How can we help you?
Contact us using the form below or give us a call.
Send Us A Message: