Listing Tools

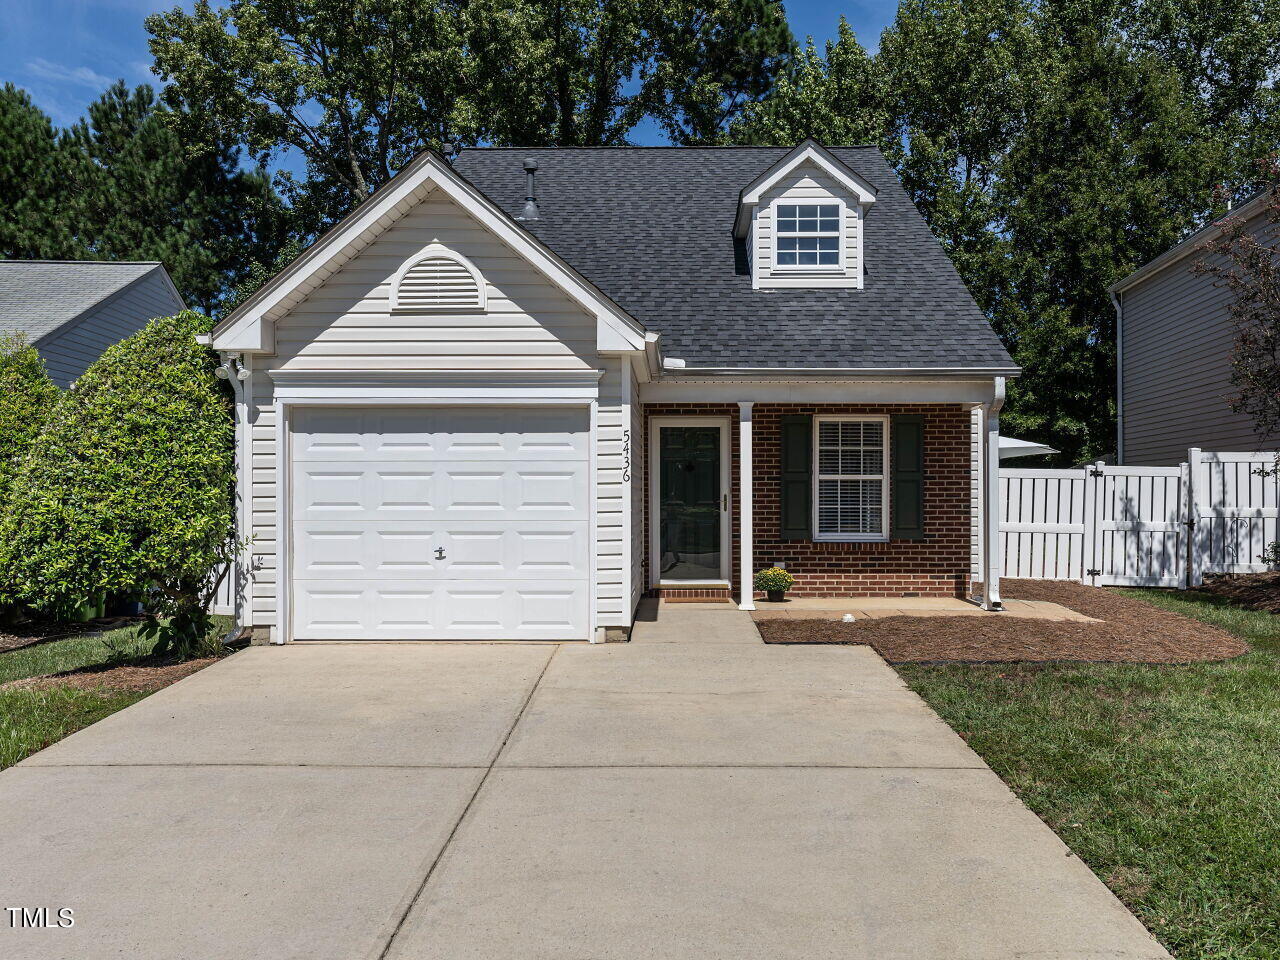
Nestled in a prime location, this home offers the best of both worlds-modern living with easy access to RDU, RTP, and Brier Creek. Whether you're heading to Durham, Raleigh, or enjoying a quick trip to Umstead State Park just 10 minutes away, you'll love how close you are to everything while still enjoying a peaceful retreat. Step inside to discover freshly painted interiors, clean carpets, and a light-filled layout. The main floor features a welcoming living space with large windows that flood the area with natural light, complemented by a cozy gas fireplace for relaxing evenings. The well-appointed kitchen comes equipped with newer Samsung stainless gas appliances, including a sleek range and microwave. The Nest thermostat adds a smart, energy-efficient touch to your daily living. Upstairs, the open-concept loft serves as a versatile third bedroom, complete with a full bath and walk-in closet-ideal for relaxation, work, or creativity. The openness to the living area below enhances the home's bright, airy atmosphere, adding to its modern charm. Outside, the private fenced backyard is perfect for gardening, pets, or simply unwinding on the patio. With the HOA handling front yard maintenance, you can enjoy a low-maintenance lifestyle. Additionally, you have the option to join the Harrington Grove Swim & Racquet Club, offering access to recreational amenities just moments away. Additional highlights include a stylish powder room on the main level for guests, a newer gas hot water heater for efficient comfort, and the peace of mind that comes with a brand-new roof installed just two years ago. The one-car garage offers both parking and valuable storage, while the closet under the stairs provides even more space for your belongings. This home is ready for you-modern, convenient, and designed for effortless living.
Listed by Ryan Ford of Triangle Real Estate Journal

Listing Sold by EXP Realty LLC Sharon Evans

Do not fill in this field:

I agree to receive marketing and customer service calls and text messages from USM Test Domain2. To opt out, you can reply 'stop' at any time or click the unsubscribe link in the emails. Consent is not a condition of purchase. Msg/data rates may apply. Msg frequency varies. Privacy Policy.

This site is protected by reCAPTCHA and the Google Privacy Policy and Terms of Service apply.

Schedule A Visit

Schedule a Visit

I agree to receive marketing and customer service calls and text messages from USM Test Domain2. To opt out, you can reply 'stop' at any time or click the unsubscribe link in the emails. Consent is not a condition of purchase. Msg/data rates may apply. Msg frequency varies. Privacy Policy.

This site is protected by reCAPTCHA and the Google Privacy Policy and Terms of Service apply.

Property Details

Interior Features

Exterior Features

Utilities and Appliances

Community

Finance

Other Details

Map Location

Driving Directions

 Listings marked with a Doorify MLS icon are provided courtesy of the Doorify MLS, of North Carolina, Internet Data Exchange Database. Brokers make an effort to deliver accurate information, but buyers should independently verify any information on which they will rely in a transaction. The listing broker shall not be responsible for any typographical errors, misinformation, or misprints, and they shall be held totally harmless from any damages arising from reliance upon this data. This data is provided exclusively for consumers’ personal, non-commercial use. Copyright 2026 Doorify MLS of North Carolina. All rights reserved.

Hi there! How can we help you?

Contact us using the form below or give us a call.

Send Us A Message:

I agree to receive marketing and customer service calls and text messages from USM Test Domain2. To opt out, you can reply 'stop' at any time or click the unsubscribe link in the emails. Consent is not a condition of purchase. Msg/data rates may apply. Msg frequency varies. Privacy Policy.

Do not fill in this field:

This site is protected by reCAPTCHA and the Google Privacy Policy and Terms of Service apply.