Listing Tools

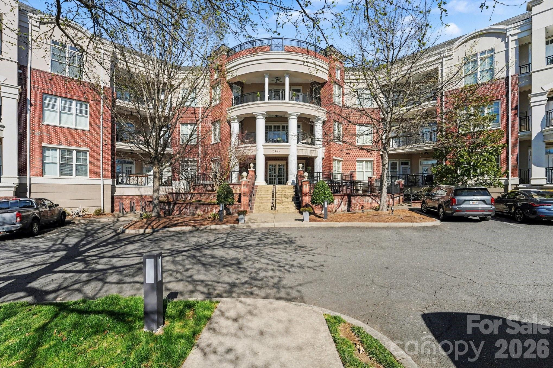
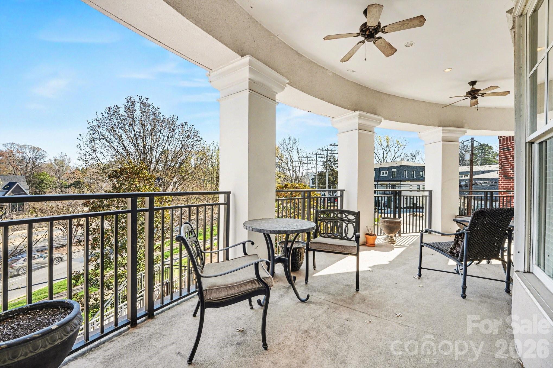
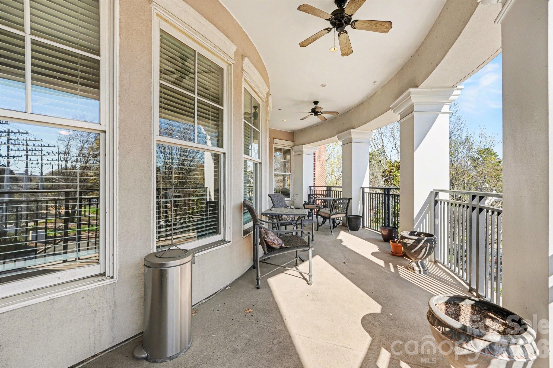
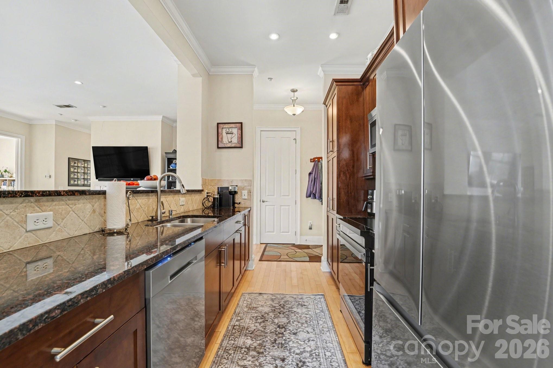
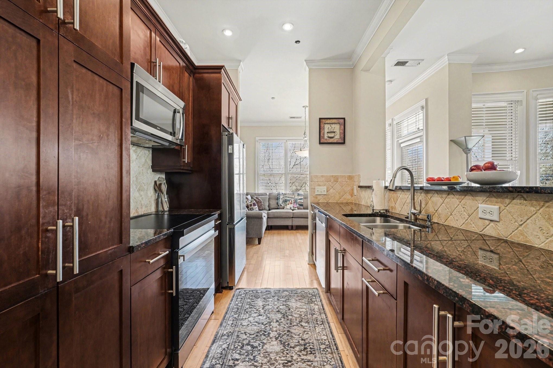
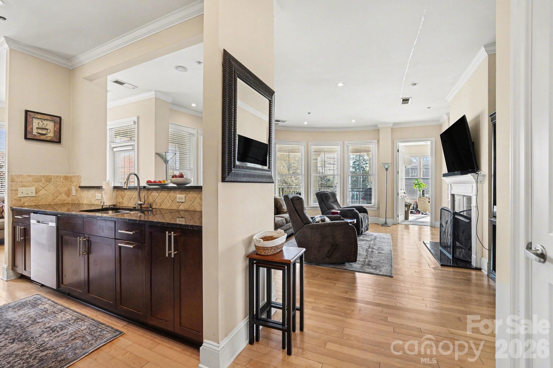
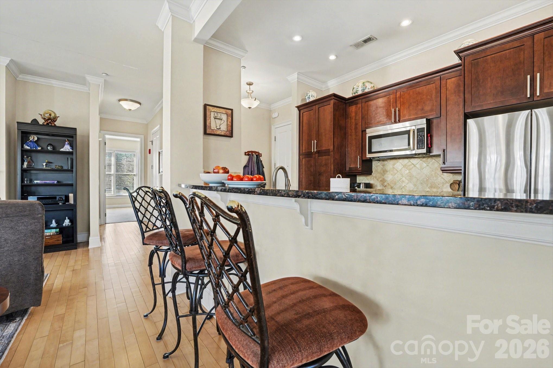
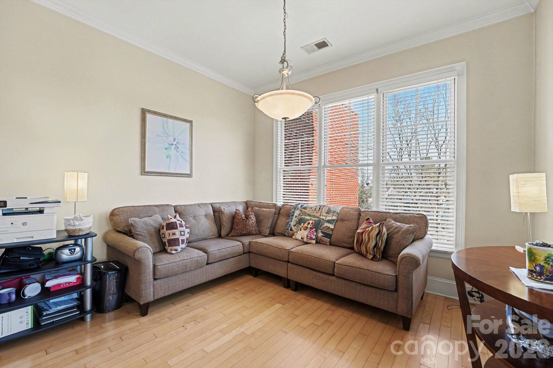
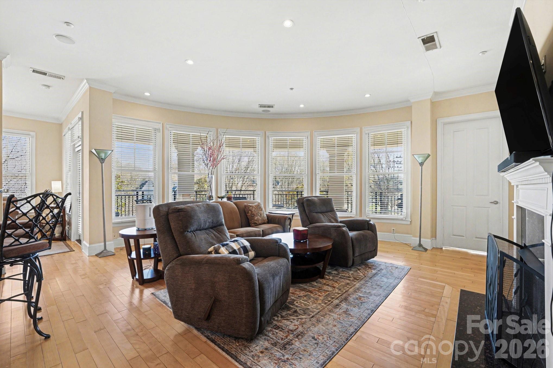
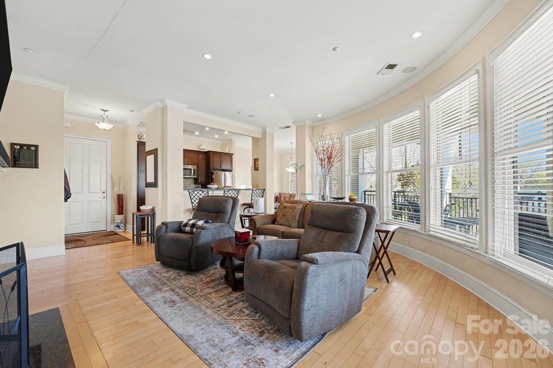
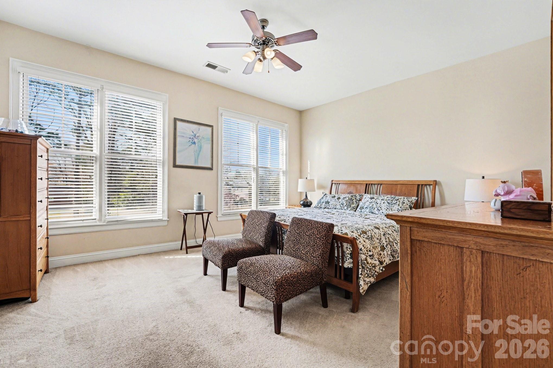
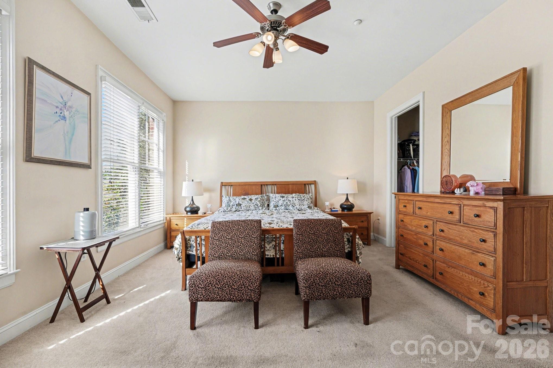
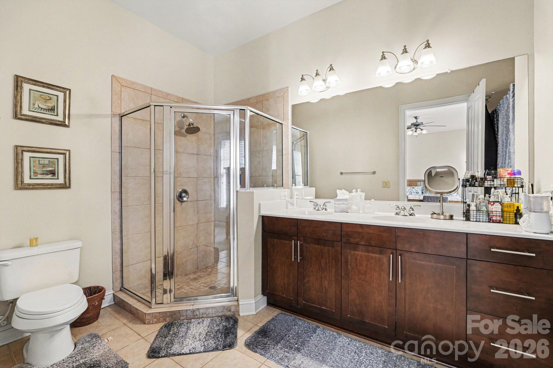
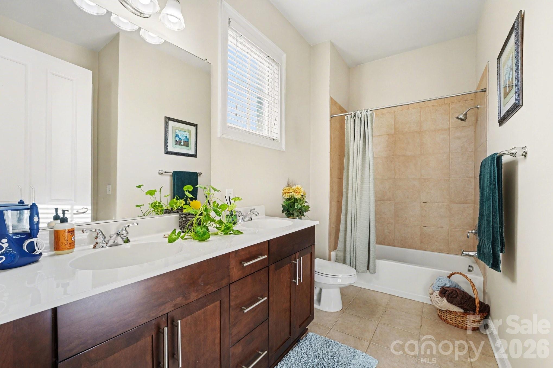
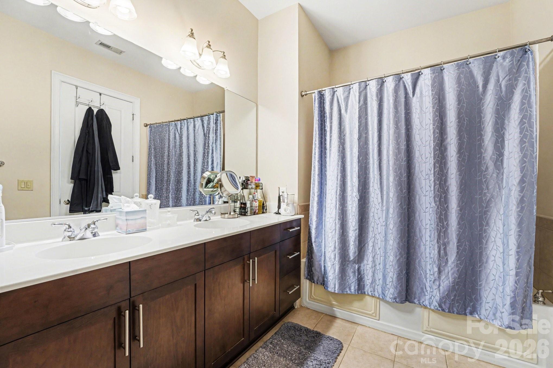
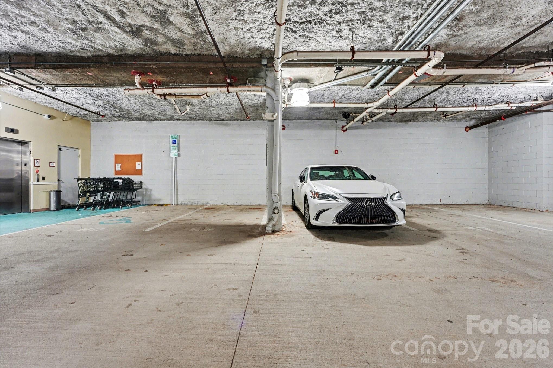
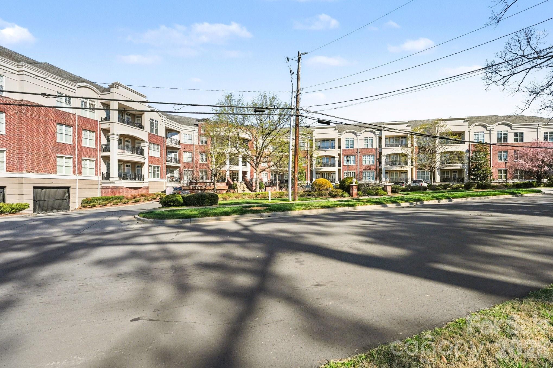
***$5,000 Lender Credit when you get approved with participating lender*** The seller is paying the assessment *** Welcome to Southgate on Fairview Condos - just minutes from the heart of Southpark, shopping, restaurants, entertainment, Park Road Park, and the rest of everything the beautiful Queen City has to offer. This is your chance to own one of the larger condos in Fairview. The building features secure entry level access, a parking garage with two parking spaces, storage, an available social room, elevator access to the 2nd floor, and a peaceful walk to the end unit. The 3 bedrooms, 2.5 bathroom condo is move-in ready and features high ceilings, light hardwood floors, recessed lighting, and tons of desirable natural lighting. The galley kitchen features granite countertops, tile backsplash, stainless appliances, wooden cabinetry, bar seating, and access to the formal dining area. The spacious living room is surrounded by beautiful bay-like windows and houses the fireplaces, mantle, and TV. The split floor plan has the two secondary bedrooms and spacious closet on one side separated by the jack and jill bathroom, while the primary suite, bathroom and walk-in closet are on the other side. That's not all!! Finally, the key focal point of the Condo is the huge walk out terrace perfect for entertaining, relaxing, catching a glimpse of the moon and stars! We welcome you to take a tour today!
Listed by John Midler of Mark Spain Real Estate (johnmidler@markspain.com)

Do not fill in this field:

I agree to receive marketing and customer service calls and text messages from USM Test Domain2. To opt out, you can reply 'stop' at any time or click the unsubscribe link in the emails. Consent is not a condition of purchase. Msg/data rates may apply. Msg frequency varies. Privacy Policy.

This site is protected by reCAPTCHA and the Google Privacy Policy and Terms of Service apply.

Schedule A Visit

Schedule a Visit

I agree to receive marketing and customer service calls and text messages from USM Test Domain2. To opt out, you can reply 'stop' at any time or click the unsubscribe link in the emails. Consent is not a condition of purchase. Msg/data rates may apply. Msg frequency varies. Privacy Policy.

This site is protected by reCAPTCHA and the Google Privacy Policy and Terms of Service apply.

Property Details

Interior Features

Utilities and Appliances

Community

Finance

Other Details

Map Location

Driving Directions

Broker Reciprocity © 2026 Listings courtesy of Canopy MLS as distributed by MLS GRID. IDX information is provided exclusively for consumers’ personal non-commercial use and may not be used for any purpose other than to identify prospective properties consumers may be interested in purchasing. The IDX data is deemed reliable but is not guaranteed by MLS GRID and may be subject to an end user license agreement prescribed by the Member Participant’s applicable MLS.  Based on information submitted to the MLS GRID as of May 26, 2026 11:52 AM EDT . All data is obtained from various sources and may not have been verified by broker or MLS GRID. Supplied Open House Information is subject to change without notice. All information should be independently reviewed and verified for accuracy. Properties may or may not be listed by the office/agent presenting the information. Some IDX listings have been excluded from this website.

Hi there! How can we help you?

Contact us using the form below or give us a call.

Send Us A Message:

I agree to receive marketing and customer service calls and text messages from USM Test Domain2. To opt out, you can reply 'stop' at any time or click the unsubscribe link in the emails. Consent is not a condition of purchase. Msg/data rates may apply. Msg frequency varies. Privacy Policy.

Do not fill in this field:

This site is protected by reCAPTCHA and the Google Privacy Policy and Terms of Service apply.