Listing Tools

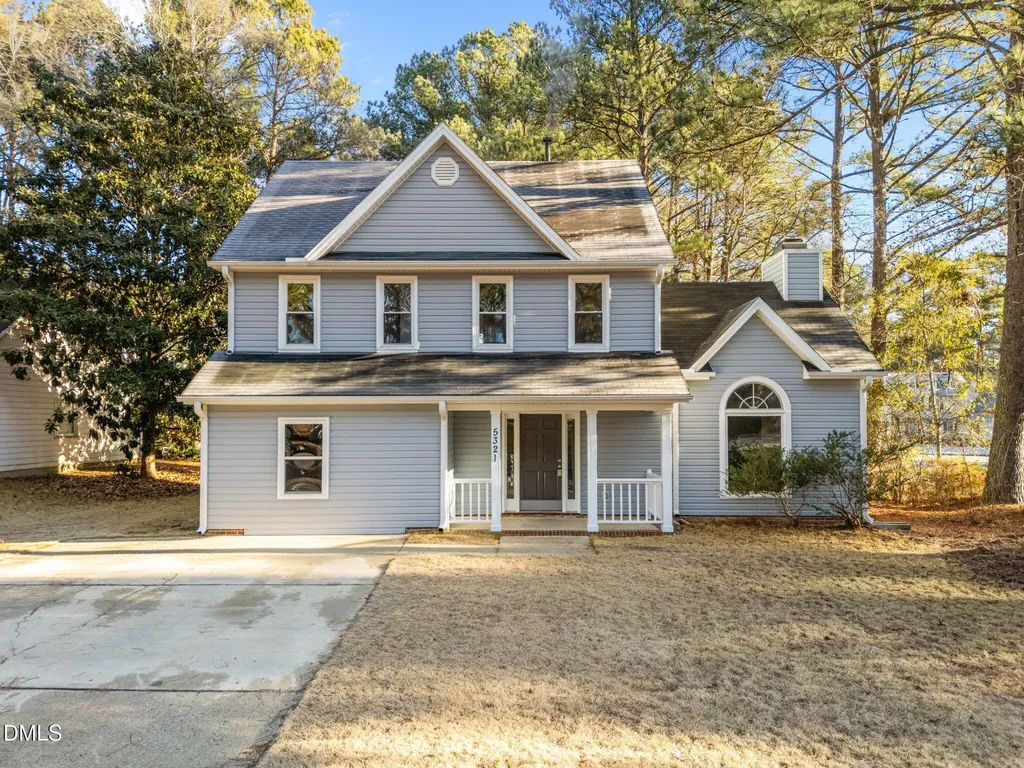
Welcome to 5321 Northpines Drive, a beautifully updated and truly move-in-ready home in Raleigh featuring a flexible floor plan designed to adapt to today's lifestyles. This 4-bedroom, 2.5-bath home offers versatile living spaces that can easily be tailored to your needs. The formal dining room can double as a home office, study, or creative space, while the fourth bedroom provides the perfect option for a bonus room, playroom, or media space. The main level includes a convenient bedroom, a light-filled living room with soaring ceilings, and an eat-in kitchen with a charming bay window overlooking the backyard--ideal for everyday meals or morning coffee. Recent updates shine throughout the home, including fresh interior paint, new LVP flooring in the entry and kitchen, a brand-new oven, and a refreshed primary shower with a modern glass enclosure. Upstairs, the spacious primary suite offers a relaxing retreat with a spa-like bath featuring a soaking tub and a beautifully updated shower, all complemented by views of a mature magnolia tree outside. Step outside to enjoy the flat backyard and patio, perfect for grilling, entertaining, or simply relaxing outdoors. Conveniently located with easy access to I-40, I-440, and US-64, commuting around the Triangle is simple, and Downtown Raleigh is just minutes away for dining, shopping, and entertainment. You'll also be close to Coastal Credit Union Music Park at Walnut Creek, plus nearby parks and greenways. Staged photos are for illustration only to highlight the home's potential.
Listed by Missy McLaughlin of Northside Realty Inc.

Listing Sold by Howard Hanna Allen Tate Cary Kim Hellner

Do not fill in this field:

I agree to receive marketing and customer service calls and text messages from USM Test Domain2. To opt out, you can reply 'stop' at any time or click the unsubscribe link in the emails. Consent is not a condition of purchase. Msg/data rates may apply. Msg frequency varies. Privacy Policy.

This site is protected by reCAPTCHA and the Google Privacy Policy and Terms of Service apply.

Schedule A Visit

Schedule a Visit

I agree to receive marketing and customer service calls and text messages from USM Test Domain2. To opt out, you can reply 'stop' at any time or click the unsubscribe link in the emails. Consent is not a condition of purchase. Msg/data rates may apply. Msg frequency varies. Privacy Policy.

This site is protected by reCAPTCHA and the Google Privacy Policy and Terms of Service apply.

Property Details

Interior Features

Utilities and Appliances

Community

Finance

Other Details

Map Location

Driving Directions

 Listings marked with a Doorify MLS icon are provided courtesy of the Doorify MLS, of North Carolina, Internet Data Exchange Database. Brokers make an effort to deliver accurate information, but buyers should independently verify any information on which they will rely in a transaction. The listing broker shall not be responsible for any typographical errors, misinformation, or misprints, and they shall be held totally harmless from any damages arising from reliance upon this data. This data is provided exclusively for consumers’ personal, non-commercial use. Copyright 2026 Doorify MLS of North Carolina. All rights reserved.
Hi there! How can we help you?

Contact us using the form below or give us a call.

Send Us A Message:

I agree to receive marketing and customer service calls and text messages from USM Test Domain2. To opt out, you can reply 'stop' at any time or click the unsubscribe link in the emails. Consent is not a condition of purchase. Msg/data rates may apply. Msg frequency varies. Privacy Policy.

Do not fill in this field:

This site is protected by reCAPTCHA and the Google Privacy Policy and Terms of Service apply.