Listing Tools

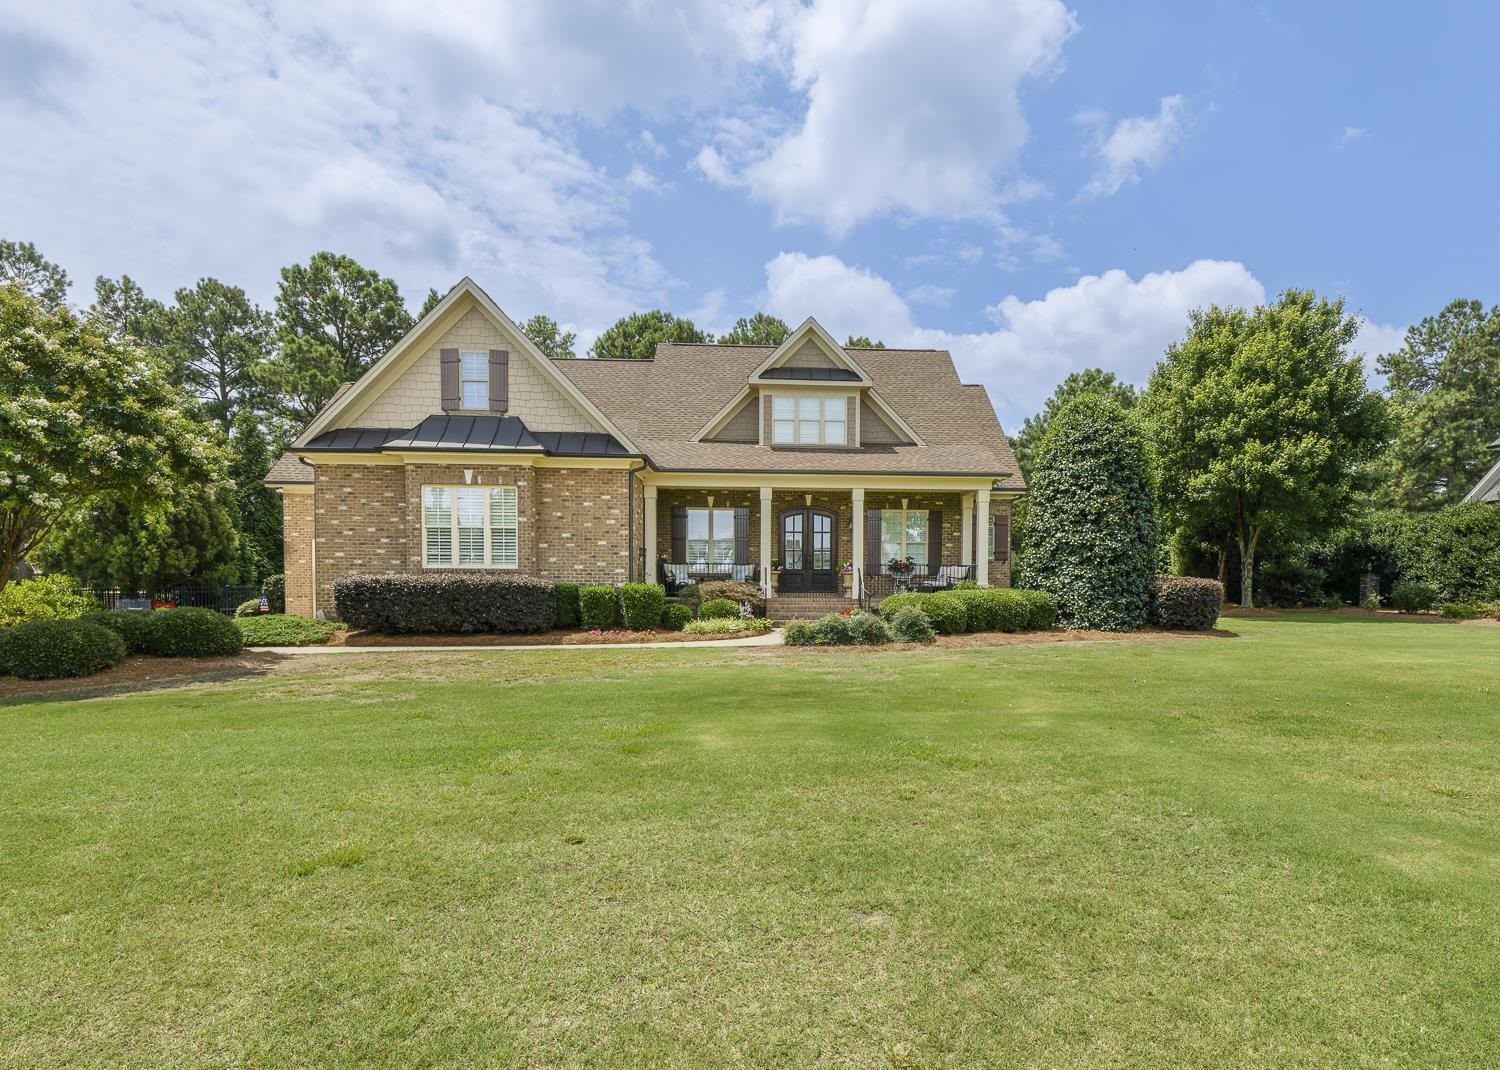
Newly reduced in Bentwinds! This stunning 3585 sq ft brick residence offers a luxurious and comfortable living experience, combined with breathtaking golf course views. The spacious kitchen features upper cabinet lighting, modern appliances, ample countertop space, butlers pantry and "office closet" providing a classic look combined with great functionality. The adjoining living area offers the perfect space for relaxation and entertaining guests, with its elegant design, coffered ceilings, built ins and abundant natural light. Primary bedroom on main floor with 3 additional bedrooms up and 2 full baths. A large bonus room with home theater. Prepare to be captivated by the outdoor paradise this home offers. Screened porch complete with a gas fireplace, ideal for unwinding. Step outside onto the expansive patio and professionally landscaped yard and just steps aways from the 14th fairway with views of the 16th green! 3 car garage with extended bay for golf cart and seperate door, irrigation system, generator, built in grill, landscape lighting ...the list goes on!
Listed by Anna Powell of EXP Realty LLC

Listing Sold by EXP Realty LLC Anna Powell

Do not fill in this field:

I agree to receive marketing and customer service calls and text messages from USM Test Domain2. To opt out, you can reply 'stop' at any time or click the unsubscribe link in the emails. Consent is not a condition of purchase. Msg/data rates may apply. Msg frequency varies. Privacy Policy.

This site is protected by reCAPTCHA and the Google Privacy Policy and Terms of Service apply.

Schedule A Visit

Schedule a Visit

I agree to receive marketing and customer service calls and text messages from USM Test Domain2. To opt out, you can reply 'stop' at any time or click the unsubscribe link in the emails. Consent is not a condition of purchase. Msg/data rates may apply. Msg frequency varies. Privacy Policy.

This site is protected by reCAPTCHA and the Google Privacy Policy and Terms of Service apply.

Property Details

Interior Features

Utilities and Appliances

Community

Finance

Other Details

Map Location

Driving Directions

 Listings marked with a Doorify MLS icon are provided courtesy of the Doorify MLS, of North Carolina, Internet Data Exchange Database. Brokers make an effort to deliver accurate information, but buyers should independently verify any information on which they will rely in a transaction. The listing broker shall not be responsible for any typographical errors, misinformation, or misprints, and they shall be held totally harmless from any damages arising from reliance upon this data. This data is provided exclusively for consumers’ personal, non-commercial use. Copyright 2026 Doorify MLS of North Carolina. All rights reserved.

Hi there! How can we help you?

Contact us using the form below or give us a call.

Send Us A Message:

I agree to receive marketing and customer service calls and text messages from USM Test Domain2. To opt out, you can reply 'stop' at any time or click the unsubscribe link in the emails. Consent is not a condition of purchase. Msg/data rates may apply. Msg frequency varies. Privacy Policy.

Do not fill in this field:

This site is protected by reCAPTCHA and the Google Privacy Policy and Terms of Service apply.