Listing Tools

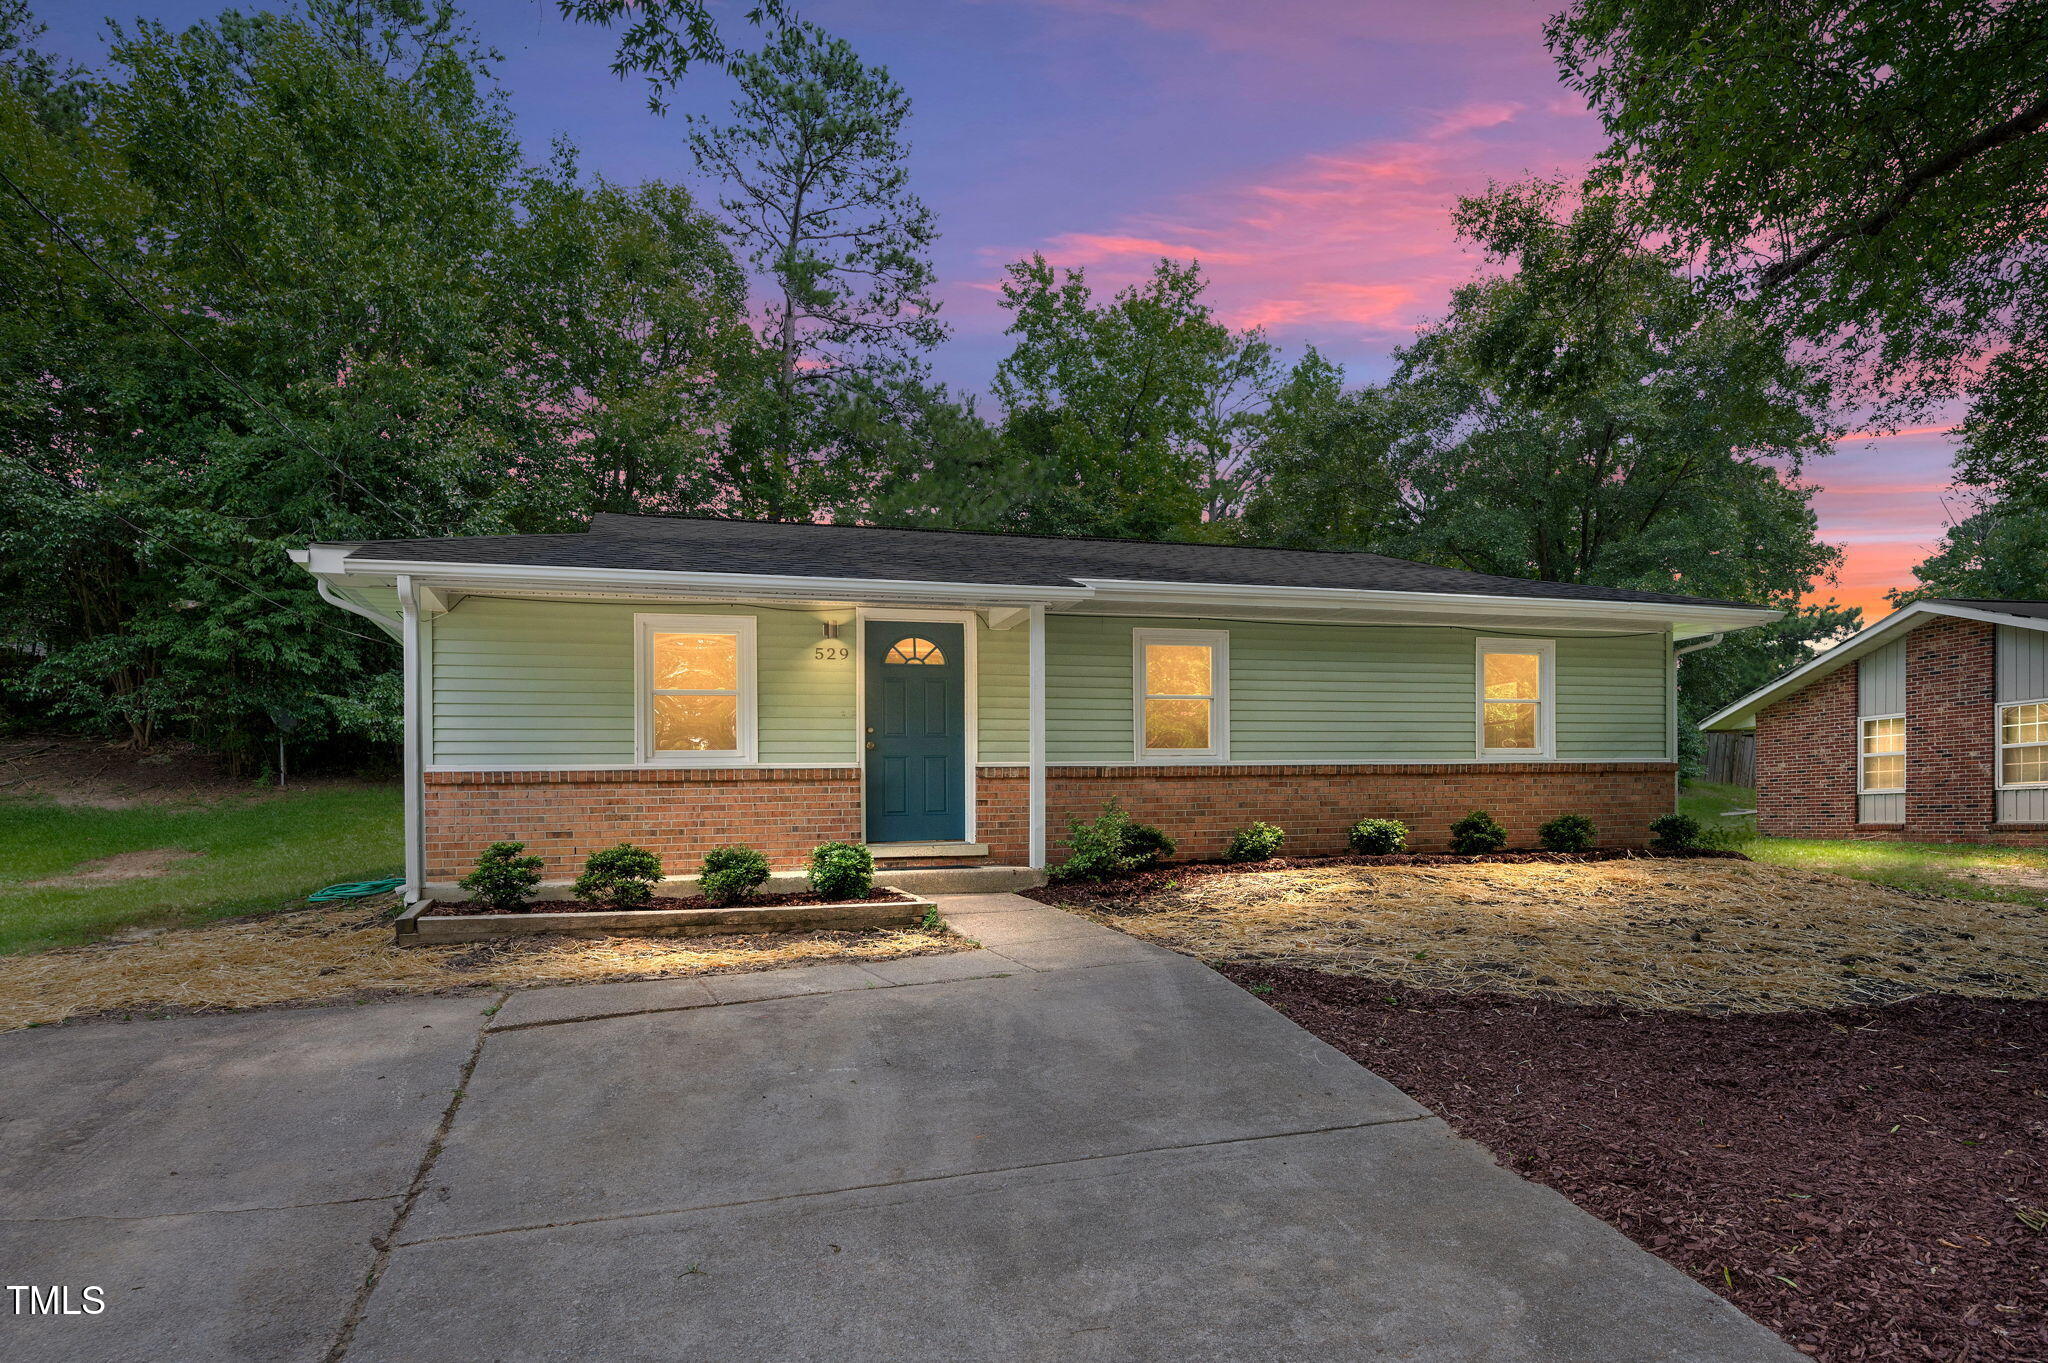
Welcome to 529 Solar Dr., a beautifully renovated 3-bedroom, 2-bath ranch in the heart of Raleigh. This 1,311 sq. ft. home has been thoughtfully updated inside and out, offering modern comfort and timeless style. Step inside to discover commercial-grade 20ml luxury vinyl plank flooring that flows seamlessly throughout, complemented by custom ceramic tile in both bathrooms. Popcorn ceilings have been removed, and every surface-walls, ceilings, trim, and doors-has been freshly painted. Stylish new light fixtures, updated electrical outlets, and smoke/CO2 alarms add both form and function. The kitchen is a showstopper, featuring 36'' soft-close cabinetry, gleaming granite countertops, a custom tile backsplash, and high-end stainless steel appliances including a KitchenAid dual-fuel range. Both bathrooms have been completely renovated with modern vanities, porcelain-tiled shower walls, updated plumbing, and sleek fixtures. A new stackable laundry closet adds convenience and efficiency. Outside, enjoy peace of mind with a new HVAC system, 30-year architectural roof, upgraded attic insulation, new water heater, and 5'' gutters. Fresh landscaping, new plantings, and seeded grass enhance the curb appeal and welcome you home. Located just minutes from downtown Raleigh, this move-in-ready gem blends thoughtful updates with classic charm-don't miss your chance to own a turnkey home in a prime location.
Listed by Jim Kane of RE/MAX United

Listing Sold by Eddie Wilson

Do not fill in this field:

I agree to receive marketing and customer service calls and text messages from USM Test Domain2. To opt out, you can reply 'stop' at any time or click the unsubscribe link in the emails. Consent is not a condition of purchase. Msg/data rates may apply. Msg frequency varies. Privacy Policy.

This site is protected by reCAPTCHA and the Google Privacy Policy and Terms of Service apply.

Schedule A Visit

Schedule a Visit

I agree to receive marketing and customer service calls and text messages from USM Test Domain2. To opt out, you can reply 'stop' at any time or click the unsubscribe link in the emails. Consent is not a condition of purchase. Msg/data rates may apply. Msg frequency varies. Privacy Policy.

This site is protected by reCAPTCHA and the Google Privacy Policy and Terms of Service apply.

Property Details

Interior Features

Exterior Features

Utilities and Appliances

Community

Finance

Other Details

Map Location

Driving Directions

 Listings marked with a Doorify MLS icon are provided courtesy of the Doorify MLS, of North Carolina, Internet Data Exchange Database. Brokers make an effort to deliver accurate information, but buyers should independently verify any information on which they will rely in a transaction. The listing broker shall not be responsible for any typographical errors, misinformation, or misprints, and they shall be held totally harmless from any damages arising from reliance upon this data. This data is provided exclusively for consumers’ personal, non-commercial use. Copyright 2026 Doorify MLS of North Carolina. All rights reserved.

Hi there! How can we help you?

Contact us using the form below or give us a call.

Send Us A Message:

I agree to receive marketing and customer service calls and text messages from USM Test Domain2. To opt out, you can reply 'stop' at any time or click the unsubscribe link in the emails. Consent is not a condition of purchase. Msg/data rates may apply. Msg frequency varies. Privacy Policy.

Do not fill in this field:

This site is protected by reCAPTCHA and the Google Privacy Policy and Terms of Service apply.