Listing Tools

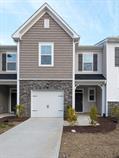
Step into sophistication with this impeccably designed 3-bedroom, 2.5-bathroom, 1780 sqft condo/townhome, complete with a private garage. The open-concept floor plan welcomes you with abundant natural light, creating an inviting atmosphere for both relaxation and entertainment. The expansive layout offers seamless transitions equipped with top-of-the-line appliances and elegant finishes. Retreat to the luxurious master suite, boasting a spa-like ensuite bath, while additional bedrooms offer versatility for guests or a home office. Residents will have access to an array of family-friendly amenities, including a sparkling swimming pool and cabana, playground, walking trails, providing endless opportunities for outdoor recreation and relaxation. Nearby hospitals are WakeMed Health & Hospitals,Rex Hospital Infusion and Reyer Medical Associates, LLC Nearby schools are East Garner Elementary School,Garner Magnet High School and Creech Road Elementary School Application Criteria: a) Gross household income of at least 3 times the rent, b) Have a credit score of 650+ c) No evictions in the last 5 years d) Pet fee of $300/pet e) One time admin fee $250
Listed by Satya Pullakhandam of Guru Realty Inc.

Do not fill in this field:

I agree to receive marketing and customer service calls and text messages from USM Test Domain2. To opt out, you can reply 'stop' at any time or click the unsubscribe link in the emails. Consent is not a condition of purchase. Msg/data rates may apply. Msg frequency varies. Privacy Policy.

This site is protected by reCAPTCHA and the Google Privacy Policy and Terms of Service apply.

Schedule A Visit

Schedule a Visit

I agree to receive marketing and customer service calls and text messages from USM Test Domain2. To opt out, you can reply 'stop' at any time or click the unsubscribe link in the emails. Consent is not a condition of purchase. Msg/data rates may apply. Msg frequency varies. Privacy Policy.

This site is protected by reCAPTCHA and the Google Privacy Policy and Terms of Service apply.

Property Details

Interior Features

Utilities and Appliances

Community

Finance

Map Location

Driving Directions

 Listings marked with a Doorify MLS icon are provided courtesy of the Doorify MLS, of North Carolina, Internet Data Exchange Database. Brokers make an effort to deliver accurate information, but buyers should independently verify any information on which they will rely in a transaction. The listing broker shall not be responsible for any typographical errors, misinformation, or misprints, and they shall be held totally harmless from any damages arising from reliance upon this data. This data is provided exclusively for consumers’ personal, non-commercial use. Copyright 2026 Doorify MLS of North Carolina. All rights reserved.

Hi there! How can we help you?

Contact us using the form below or give us a call.

Send Us A Message:

I agree to receive marketing and customer service calls and text messages from USM Test Domain2. To opt out, you can reply 'stop' at any time or click the unsubscribe link in the emails. Consent is not a condition of purchase. Msg/data rates may apply. Msg frequency varies. Privacy Policy.

Do not fill in this field:

This site is protected by reCAPTCHA and the Google Privacy Policy and Terms of Service apply.