Listing Tools

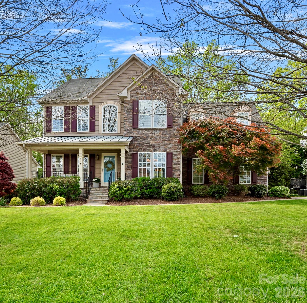
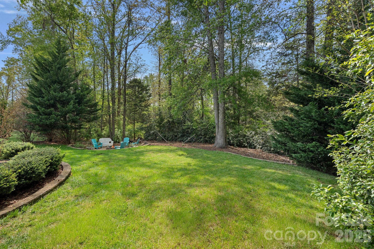
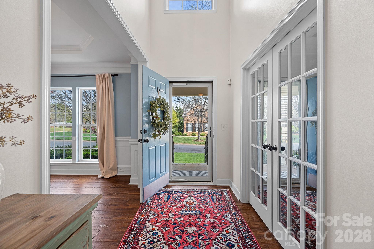
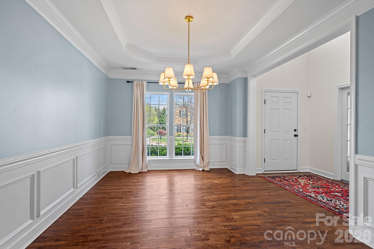
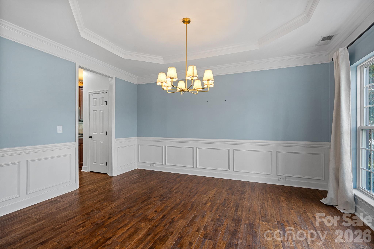
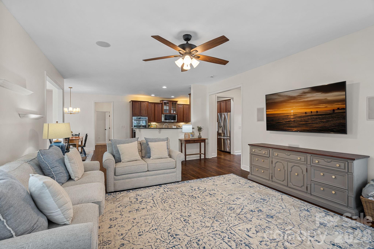
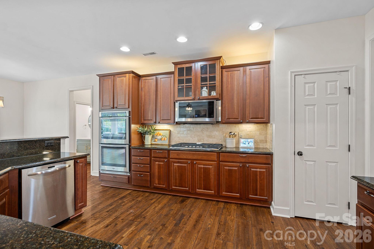
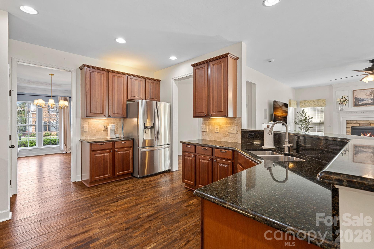
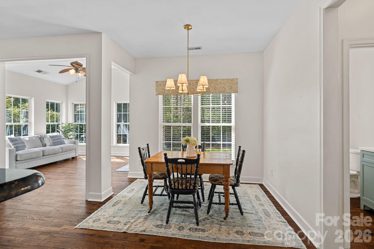
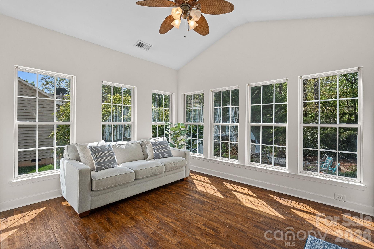
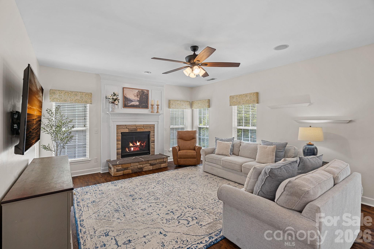
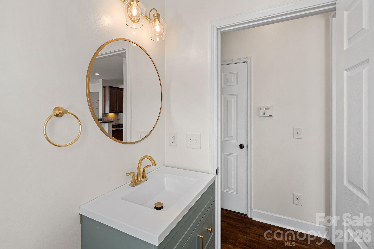
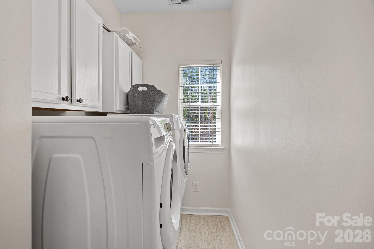
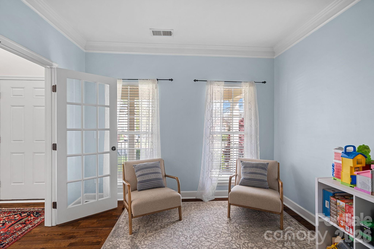
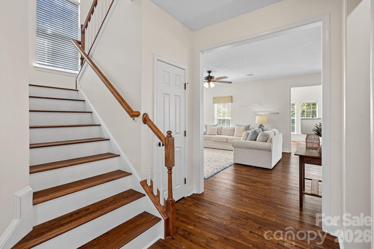
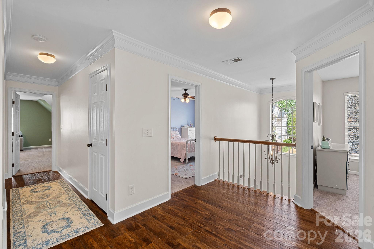
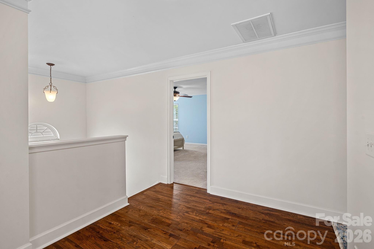
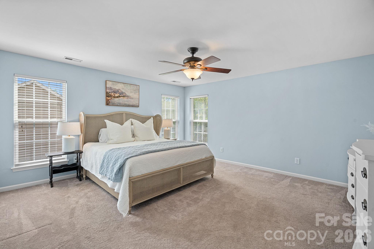
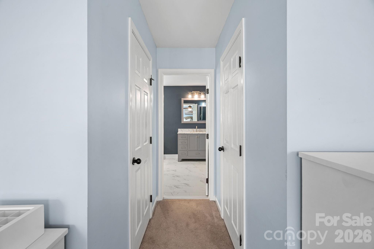
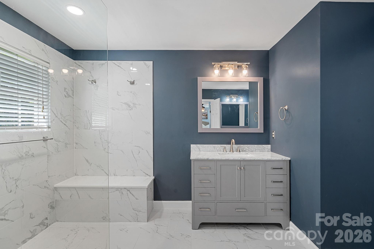
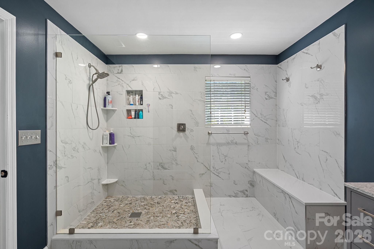
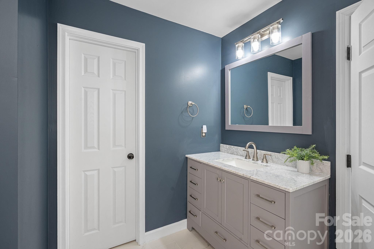
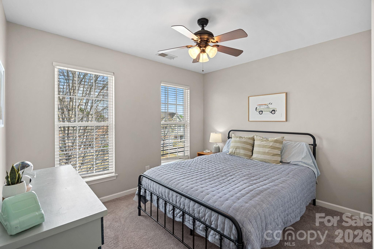
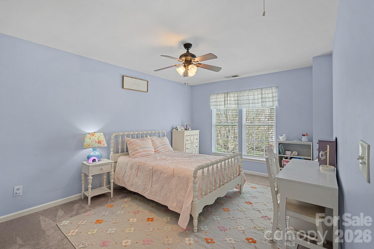
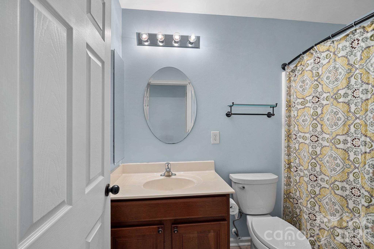
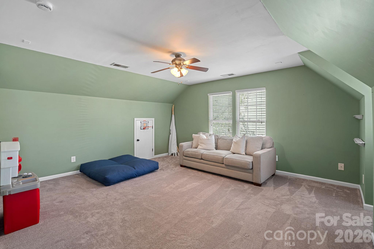
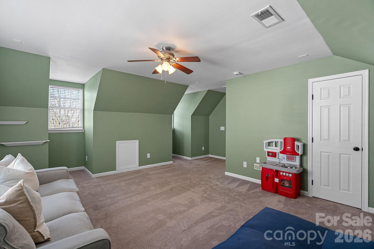
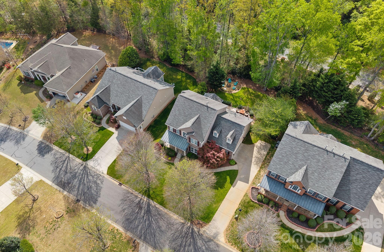
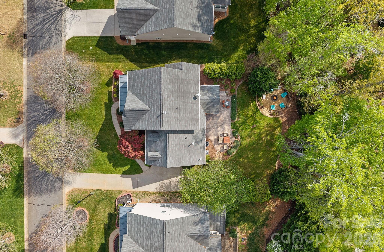
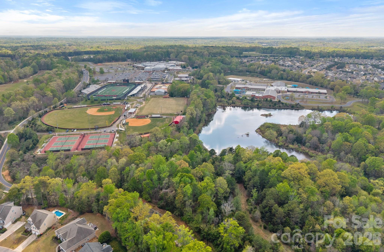
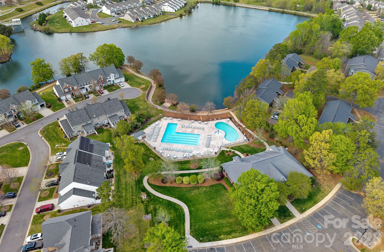
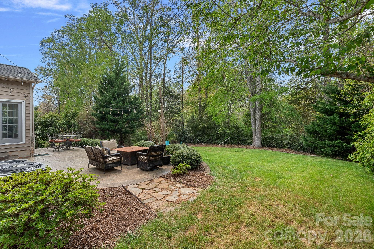
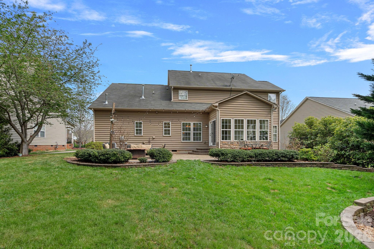
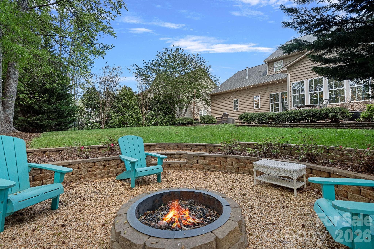
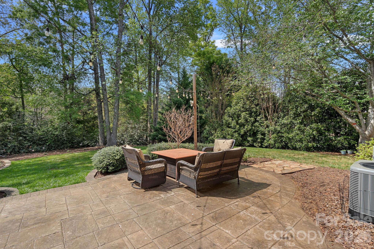
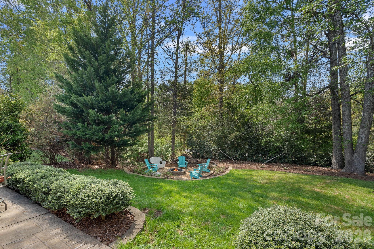
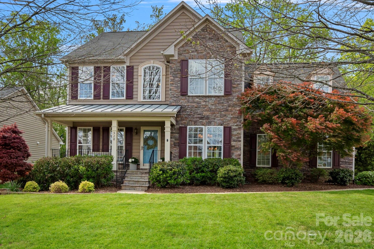
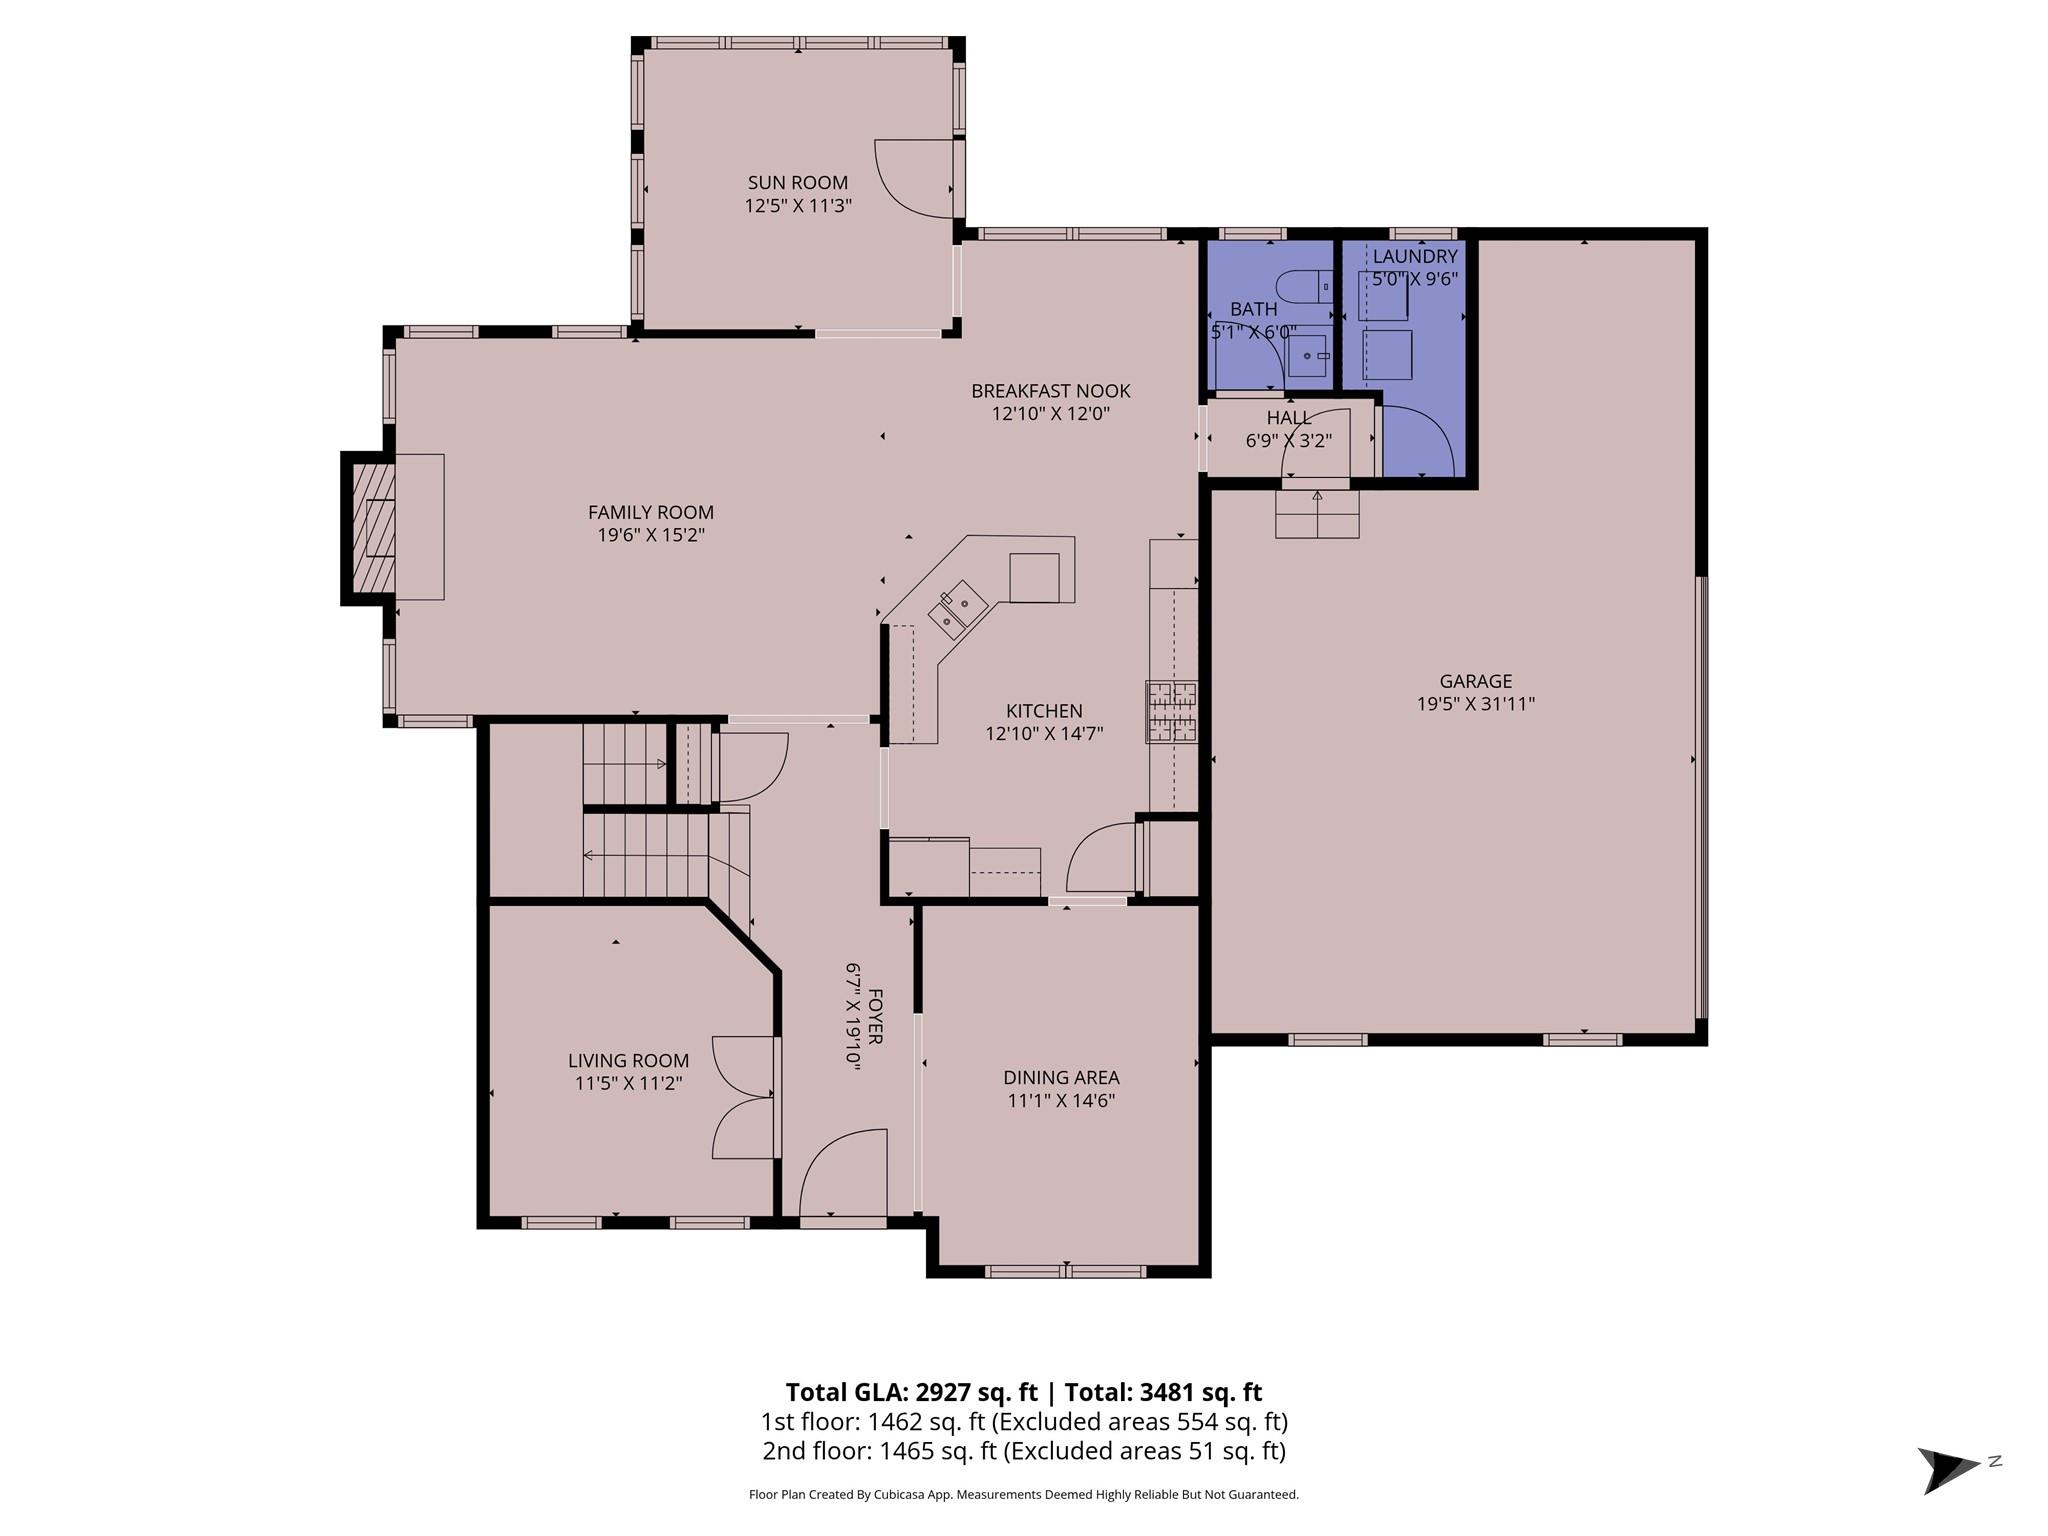
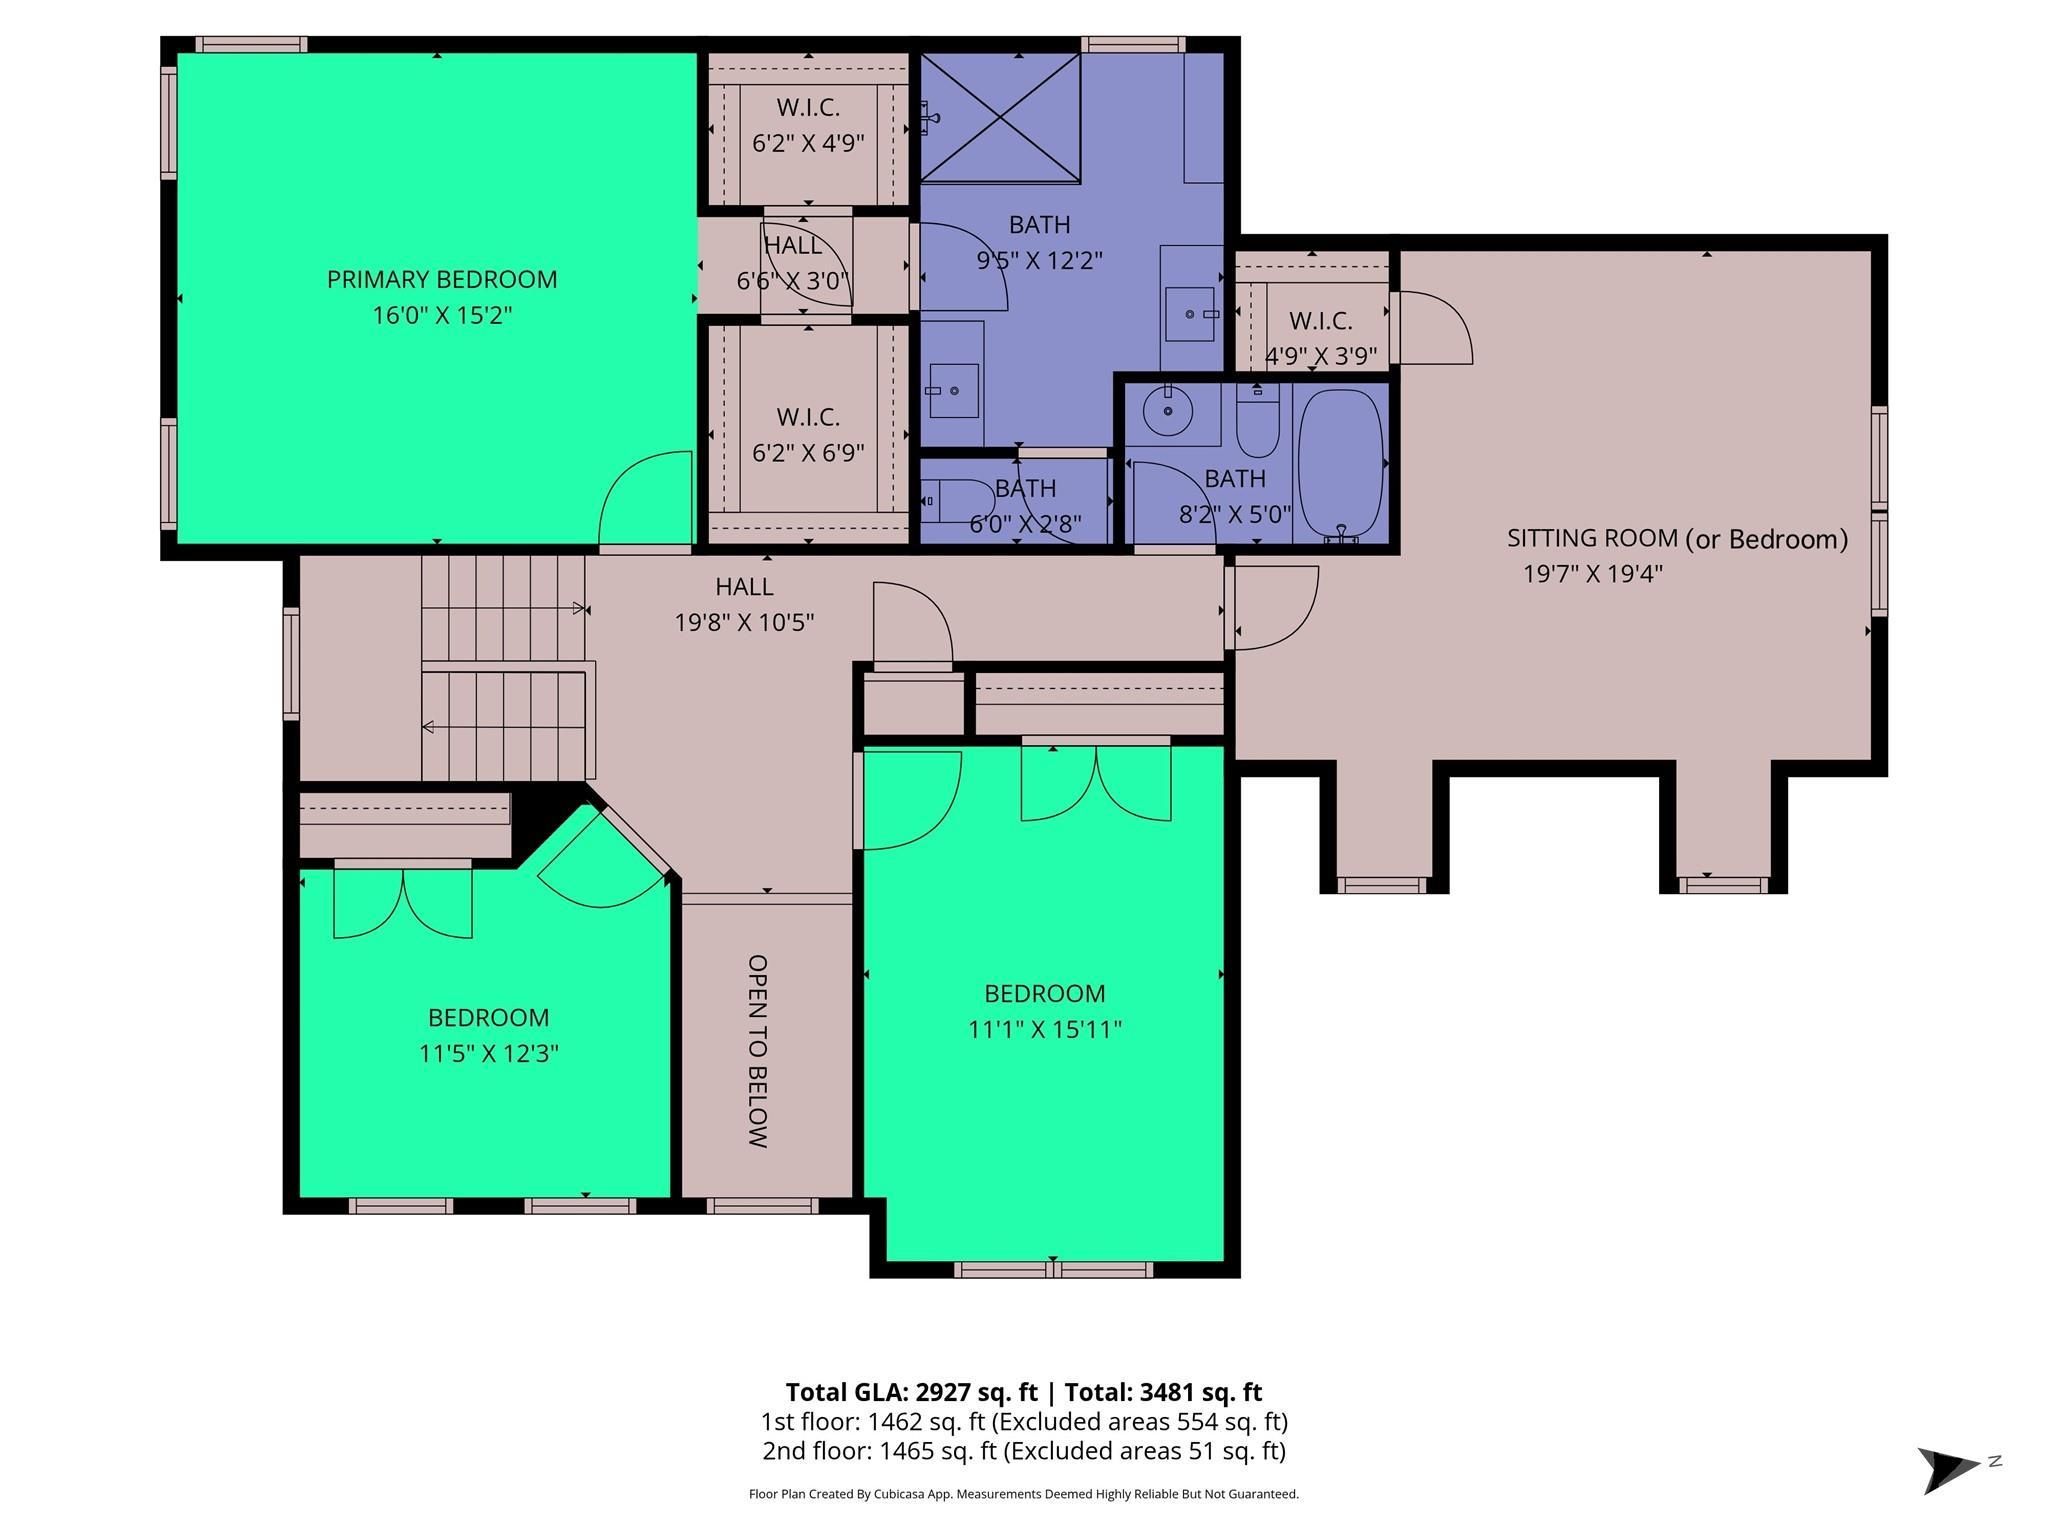
Discover your new favorite place to call home at 528 Becker Ave in Fort Mill's delightful Fallbrook neighborhood. Built in 2008 on a level and spacious 0.27-acre lot, this 2900+ square foot home offers four bedrooms (or 3 bedroom + bonus room) 2.5 bathrooms plus a french-doored office on the main level. You'll find an easy-living open floor plan with designer trims, simply perfect for daily life. The main level impresses with warm engineered hardwood floors and a thoughtfully designed kitchen featuring upgraded cabinetry, a gas cooktop, double ovens, and stainless appliances. Off the kitchen sits a sunlit eating area, and just beyond, you'll find incredible natural light enveloping a vaulted sunroom. Simply a wonderful space for relaxing or hosting. The main level is further enhanced by a stylish and freshly updated powder room, and new lighting which adds a bright modern feel. Upstairs, a well laid out floor plan, spacious bedrooms and a magazine-worthy primary bathroom round out the space. Out back, the private yard invites you to unwind in style with a stamped concrete patio strung with string lights and a stone fire pit ready for everything from quiet evenings to lively weekend cookouts. Thanks to the side-load garage, the front elevation remains beautifully uninterrupted-highlighting the stone accents, covered porch and overall timeless Southern charm. We welcome you to come have a look at this wonderful home, in a fantastic location.
Listed by Jayne Cantello of Southern Homes of the Carolinas,Inc (jaynecantellorealtor@gmail.com)

Do not fill in this field:

I agree to receive marketing and customer service calls and text messages from USM Test Domain2. To opt out, you can reply 'stop' at any time or click the unsubscribe link in the emails. Consent is not a condition of purchase. Msg/data rates may apply. Msg frequency varies. Privacy Policy.

This site is protected by reCAPTCHA and the Google Privacy Policy and Terms of Service apply.

Schedule A Visit

Schedule a Visit

I agree to receive marketing and customer service calls and text messages from USM Test Domain2. To opt out, you can reply 'stop' at any time or click the unsubscribe link in the emails. Consent is not a condition of purchase. Msg/data rates may apply. Msg frequency varies. Privacy Policy.

This site is protected by reCAPTCHA and the Google Privacy Policy and Terms of Service apply.

Property Details

Interior Features

Utilities and Appliances

Community

Finance

Map Location

Driving Directions

Broker Reciprocity © 2026 Listings courtesy of Canopy MLS as distributed by MLS GRID. IDX information is provided exclusively for consumers’ personal non-commercial use and may not be used for any purpose other than to identify prospective properties consumers may be interested in purchasing. The IDX data is deemed reliable but is not guaranteed by MLS GRID and may be subject to an end user license agreement prescribed by the Member Participant’s applicable MLS.  Based on information submitted to the MLS GRID as of May 27, 2026 6:16 AM EDT . All data is obtained from various sources and may not have been verified by broker or MLS GRID. Supplied Open House Information is subject to change without notice. All information should be independently reviewed and verified for accuracy. Properties may or may not be listed by the office/agent presenting the information. Some IDX listings have been excluded from this website.

Hi there! How can we help you?

Contact us using the form below or give us a call.

Send Us A Message:

I agree to receive marketing and customer service calls and text messages from USM Test Domain2. To opt out, you can reply 'stop' at any time or click the unsubscribe link in the emails. Consent is not a condition of purchase. Msg/data rates may apply. Msg frequency varies. Privacy Policy.

Do not fill in this field:

This site is protected by reCAPTCHA and the Google Privacy Policy and Terms of Service apply.