Listing Tools

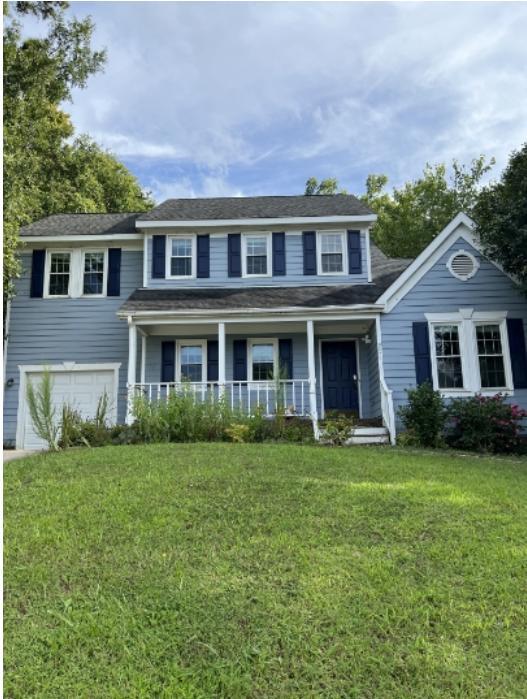
Welcome to your dream home in the prestigious Corners at Village Lakes community! This stunning 3-bedroom, 2.5-bathroom townhome offers 1,501 square feet of meticulously designed living space including convenient 1-car garage Residential Single-Family , where every detail has been crafted with elegance and comfort in mind. Upon entering, you'll be greeted by a spacious and bright open floor plan, highlighted by high ceilings and natural light with a fireplace. The kitchen is a chef's delight, featuring with kitchen island, stainless steel appliances, ample cabinet space. Upstairs,one bedroom complete with a luxurious en-suite bathroom featuring dual vanities and a soaking tub Two additional bedrooms offer plenty of space for family and guests, each thoughtfully designed with plush carpeting, generous closet space, and easy access to well-appointed bathrooms. This home also includes a convenient laundry room, a one-car garage for parking and storage.Located just minutes from shopping, dining, and entertainment options and with easy access to major highways. ***Residents of Lacy Management Inc are automatically enrolled in the Resident Benefits Package (RBP) at $49.95 per month, providing benefits valued at a minimum of $100 per month. Refer to the RBP Flyer for a comprehensive list of valuable benefits and conveniences included. If you're not interested, you have the option to opt out of the program either entirely or partially.*** Application Criteria: a) Gross household income of at least 3 times the rent, b) Have a credit score of 650+ c) No evictions in the last 5 years d) One time Pet fee of $300/pet(Multiple Pets might require additional deposit) e) One-time admin fee of $250 required to pay after signing the lease
Listed by Satya Pullakhandam of Guru Realty Inc.

Do not fill in this field:

I agree to receive marketing and customer service calls and text messages from USM Test Domain2. To opt out, you can reply 'stop' at any time or click the unsubscribe link in the emails. Consent is not a condition of purchase. Msg/data rates may apply. Msg frequency varies. Privacy Policy.

This site is protected by reCAPTCHA and the Google Privacy Policy and Terms of Service apply.

Schedule A Visit

Schedule a Visit

I agree to receive marketing and customer service calls and text messages from USM Test Domain2. To opt out, you can reply 'stop' at any time or click the unsubscribe link in the emails. Consent is not a condition of purchase. Msg/data rates may apply. Msg frequency varies. Privacy Policy.

This site is protected by reCAPTCHA and the Google Privacy Policy and Terms of Service apply.

Property Details

Interior Features

Utilities and Appliances

Community

Finance

Map Location

Driving Directions

 Listings marked with a Doorify MLS icon are provided courtesy of the Doorify MLS, of North Carolina, Internet Data Exchange Database. Brokers make an effort to deliver accurate information, but buyers should independently verify any information on which they will rely in a transaction. The listing broker shall not be responsible for any typographical errors, misinformation, or misprints, and they shall be held totally harmless from any damages arising from reliance upon this data. This data is provided exclusively for consumers’ personal, non-commercial use. Copyright 2026 Doorify MLS of North Carolina. All rights reserved.

Hi there! How can we help you?

Contact us using the form below or give us a call.

Send Us A Message:

I agree to receive marketing and customer service calls and text messages from USM Test Domain2. To opt out, you can reply 'stop' at any time or click the unsubscribe link in the emails. Consent is not a condition of purchase. Msg/data rates may apply. Msg frequency varies. Privacy Policy.

Do not fill in this field:

This site is protected by reCAPTCHA and the Google Privacy Policy and Terms of Service apply.