Listing Tools

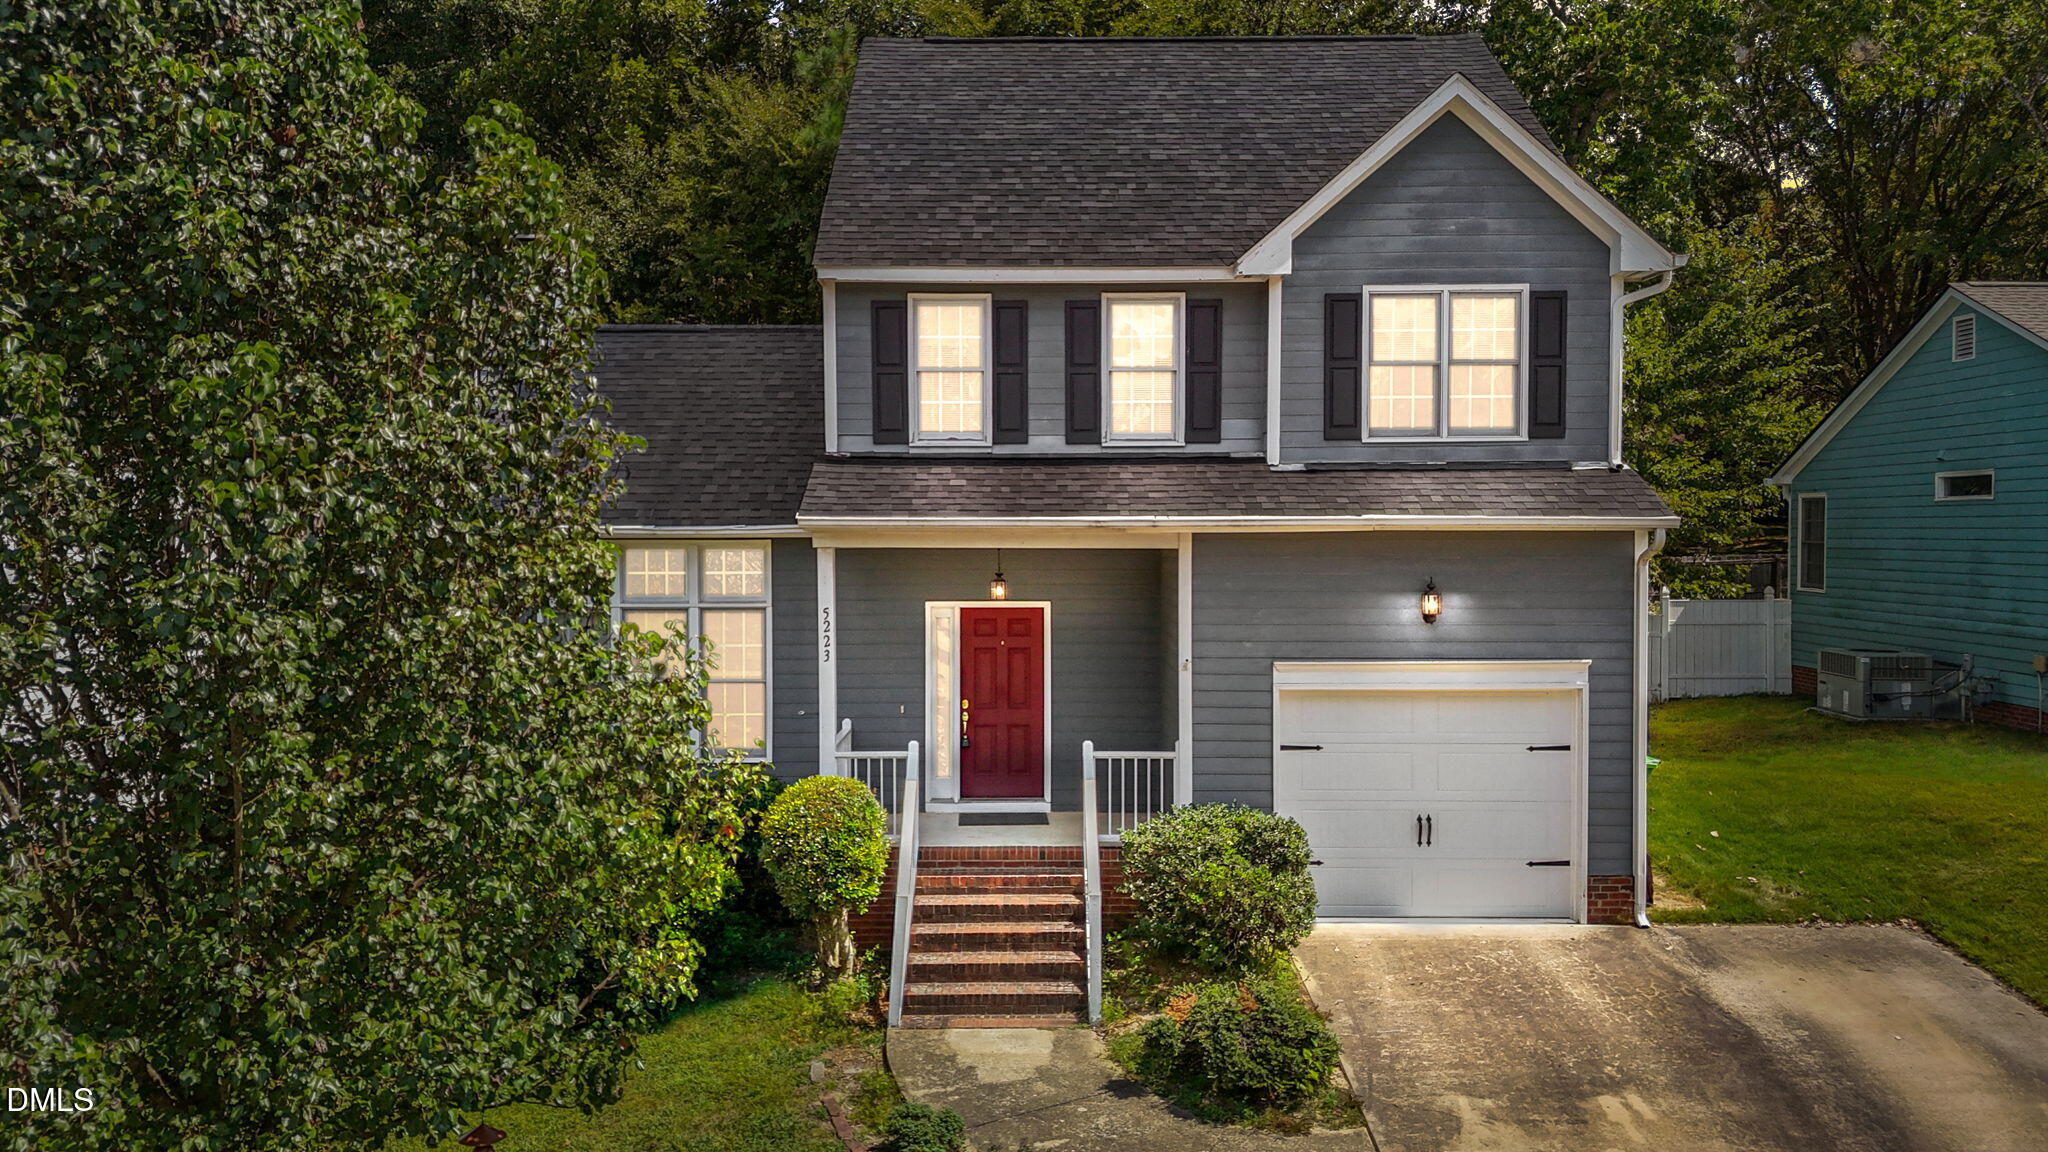
Welcome to 5223 Botany Bay Drive in the desirable Coventry Glen community! This charming 2-story home features 3 bedrooms, 2.5 baths, a 1-car garage, and 1,524 sq ft of living space, set on a .16-acre homesite. The foyer greets you with luxury vinyl plank flooring that continues throughout the first floor. The comfortable family room has a marble-surround wood-burning fireplace with a custom mantel and dentil trim. A formal dining area with a bay window and candelabra-style chandelier is perfect for entertaining, while the kitchen offers an informal dining nook with its own bay window, natural-stained cabinets, and a window above the sink overlooking the backyard. Upstairs, the owner's suite includes plush carpet, vaulted ceiling, ceiling fan with light, a walk-in closet, and a private bath featuring dual vanity with natural-stained cabinets, Hollywood-style lighting, and a garden tub/shower combo with sliding shower doors. Two additional bedrooms and a full bath complete the second floor. Other highlights include new siding and freshly clean carpets. Enjoy outdoor living in the flat fenced backyard with a grilling deck and built-in bench seating. Updates include a new roof (2019) and new gas pack (2019). Conveniently located near shopping, dining, schools, and major medical facilities! Come experience this home in person! Reach out to arrange your private showing today!
Listed by Jim Allen of Coldwell Banker HPW

Listing Sold by Long & Foster Real Estate INC/Raleigh Rob Partin

Do not fill in this field:

I agree to receive marketing and customer service calls and text messages from USM Test Domain2. To opt out, you can reply 'stop' at any time or click the unsubscribe link in the emails. Consent is not a condition of purchase. Msg/data rates may apply. Msg frequency varies. Privacy Policy.

This site is protected by reCAPTCHA and the Google Privacy Policy and Terms of Service apply.

Schedule A Visit

Schedule a Visit

I agree to receive marketing and customer service calls and text messages from USM Test Domain2. To opt out, you can reply 'stop' at any time or click the unsubscribe link in the emails. Consent is not a condition of purchase. Msg/data rates may apply. Msg frequency varies. Privacy Policy.

This site is protected by reCAPTCHA and the Google Privacy Policy and Terms of Service apply.

Property Details

Interior Features

Utilities and Appliances

Community

Finance

Other Details

Map Location

Driving Directions

 Listings marked with a Doorify MLS icon are provided courtesy of the Doorify MLS, of North Carolina, Internet Data Exchange Database. Brokers make an effort to deliver accurate information, but buyers should independently verify any information on which they will rely in a transaction. The listing broker shall not be responsible for any typographical errors, misinformation, or misprints, and they shall be held totally harmless from any damages arising from reliance upon this data. This data is provided exclusively for consumers’ personal, non-commercial use. Copyright 2026 Doorify MLS of North Carolina. All rights reserved.

Hi there! How can we help you?

Contact us using the form below or give us a call.

Send Us A Message:

I agree to receive marketing and customer service calls and text messages from USM Test Domain2. To opt out, you can reply 'stop' at any time or click the unsubscribe link in the emails. Consent is not a condition of purchase. Msg/data rates may apply. Msg frequency varies. Privacy Policy.

Do not fill in this field:

This site is protected by reCAPTCHA and the Google Privacy Policy and Terms of Service apply.