Listing Tools

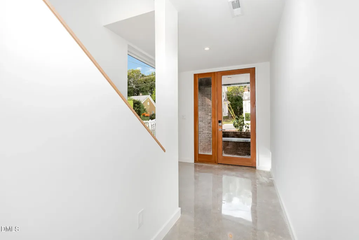
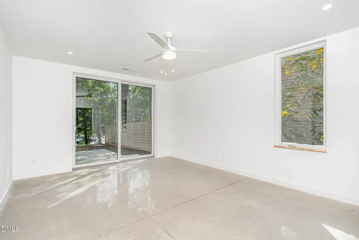
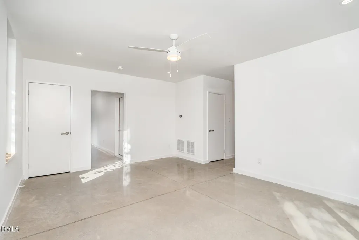
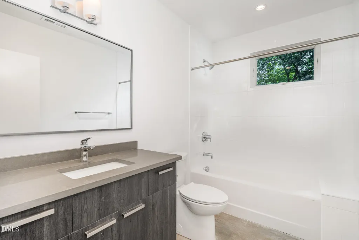
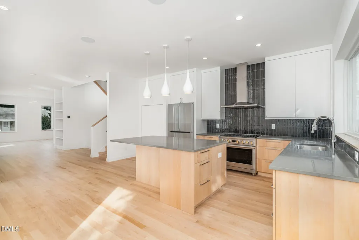
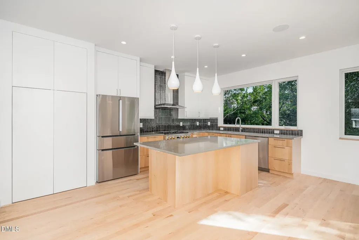
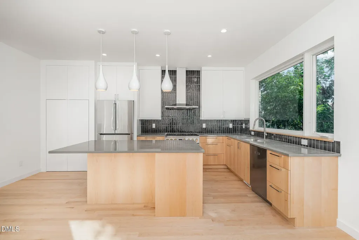
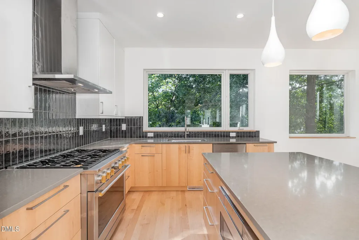
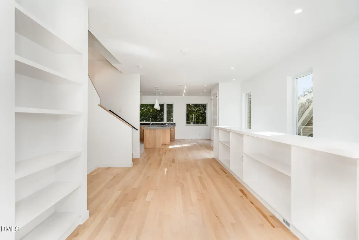
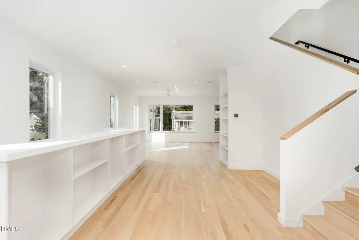
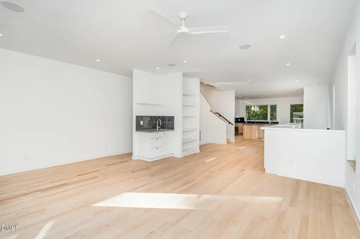
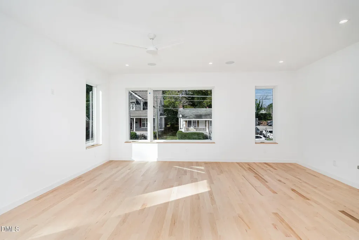
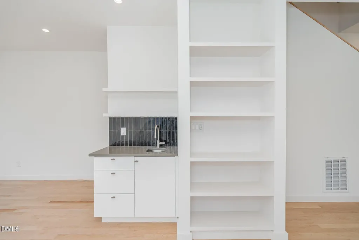
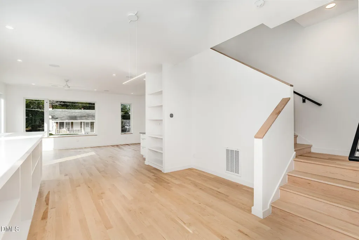
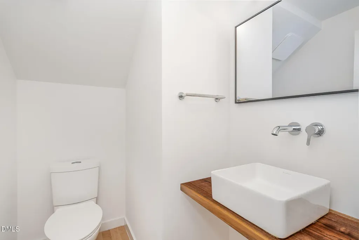
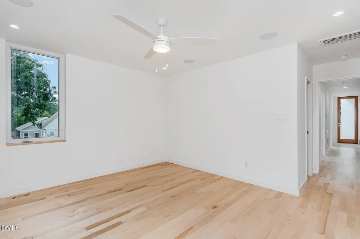
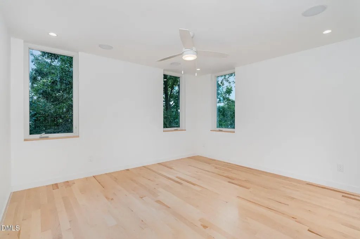
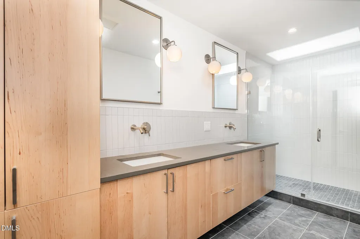
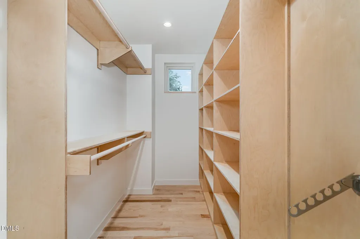
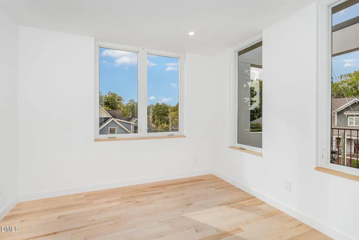
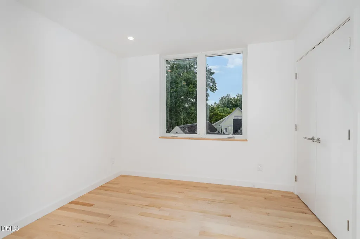
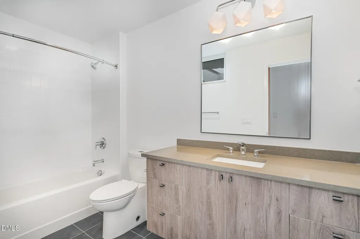
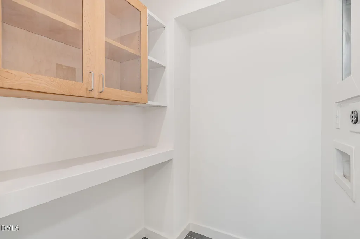
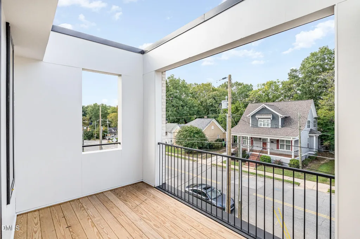
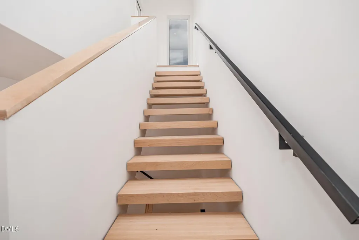
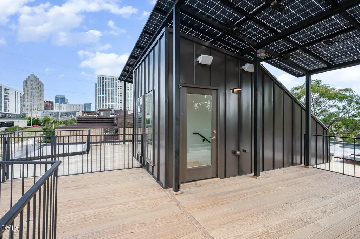
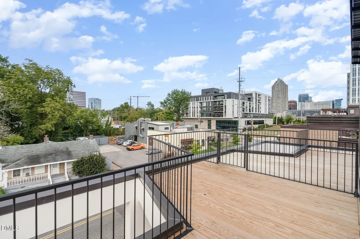
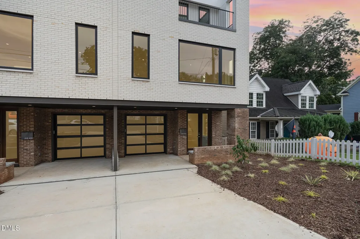
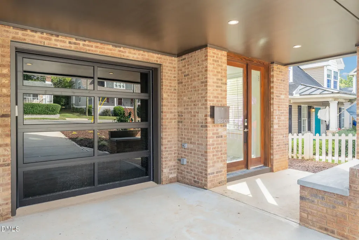
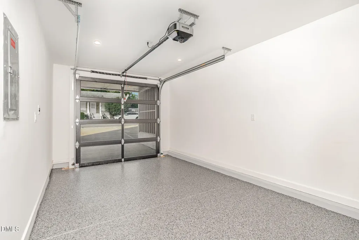
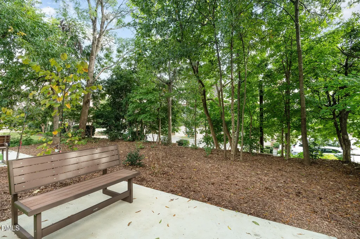
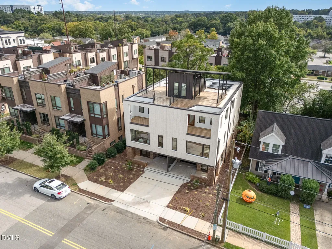
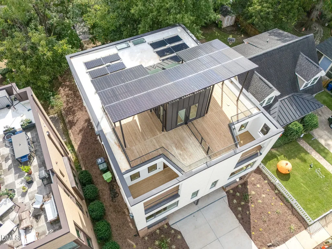
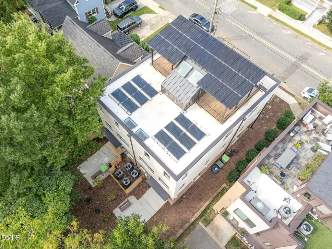
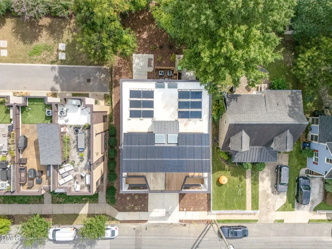
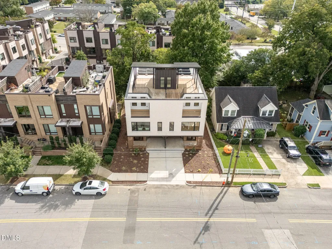
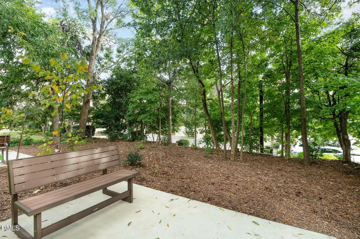
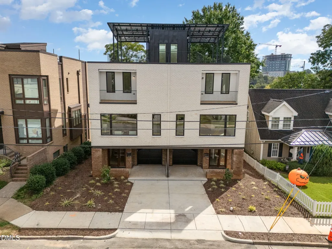
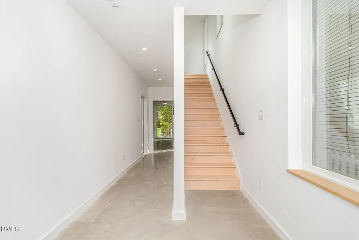
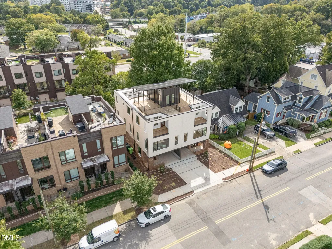
Be the first residents in this new construction, modernist downtown Raleigh townhome. Walk to everything downtown has to offer in this Net-Zero-Ready home designed by award-winning architects. The main level has an open concept kitchen, dining and living areas with a large island, wet bar, powder room and floor to ceiling pantry. Stunning views of downtown Raleigh's skyline as well as Boylan Heights from the rooftop deck. This 2675 sq. ft. residence features four bedrooms and three and a half bathrooms. Additional outdoor living spaces across 3 levels of approximately 600 sq. ft. The kitchen is equipped with premium appliances, including a Bosch 800 Series refrigerator, a Monogram 36-inch professional gas range with six burners, a Zephyr 600CFM chimney hood, an ultra-quiet Asko dishwasher and a Sharp drawer-style microwave conveniently built into the kitchen island. Hardwood floors adorn both the main and bedroom levels. Additional deck off the bedroom level is perfect for a morning coffee. Full size, stackable washer/dryer are on the bedroom level. The entry level has finished concrete flooring with a bedroom or home office with full bathroom. Sliding glass doors with access to the patio and fenced in back yard. Street level one car garage access with MyQ technology & amp; camera, electric car plug with room for another car in the driveway. 24 hr. street parking also available via permit from the City of Raleigh. The townhome is pre-wired for Google Fiber including Cat5 wiring to five rooms and audio speakers in the ceilings of each level plus on the rooftop deck. Each level has a Wi-Fi enabled Ecobee Smart Thermostat. Minimum 12-month lease. Medium size or small dog friendly with additional security deposit. Application fee of $100.
Listed by Colleen Cerniglia of Sheridan South Real Estate

Do not fill in this field:

I agree to receive marketing and customer service calls and text messages from USM Test Domain2. To opt out, you can reply 'stop' at any time or click the unsubscribe link in the emails. Consent is not a condition of purchase. Msg/data rates may apply. Msg frequency varies. Privacy Policy.

This site is protected by reCAPTCHA and the Google Privacy Policy and Terms of Service apply.

Schedule A Visit

Schedule a Visit

I agree to receive marketing and customer service calls and text messages from USM Test Domain2. To opt out, you can reply 'stop' at any time or click the unsubscribe link in the emails. Consent is not a condition of purchase. Msg/data rates may apply. Msg frequency varies. Privacy Policy.

This site is protected by reCAPTCHA and the Google Privacy Policy and Terms of Service apply.

Property Details

Interior Features

Utilities and Appliances

Community

Finance

Map Location

Driving Directions

 Listings marked with a Doorify MLS icon are provided courtesy of the Doorify MLS, of North Carolina, Internet Data Exchange Database. Brokers make an effort to deliver accurate information, but buyers should independently verify any information on which they will rely in a transaction. The listing broker shall not be responsible for any typographical errors, misinformation, or misprints, and they shall be held totally harmless from any damages arising from reliance upon this data. This data is provided exclusively for consumers’ personal, non-commercial use. Copyright 2026 Doorify MLS of North Carolina. All rights reserved.
Hi there! How can we help you?

Contact us using the form below or give us a call.
Send Us A Message:

I agree to receive marketing and customer service calls and text messages from USM Test Domain2. To opt out, you can reply 'stop' at any time or click the unsubscribe link in the emails. Consent is not a condition of purchase. Msg/data rates may apply. Msg frequency varies. Privacy Policy.

Do not fill in this field:

This site is protected by reCAPTCHA and the Google Privacy Policy and Terms of Service apply.