Listing Tools

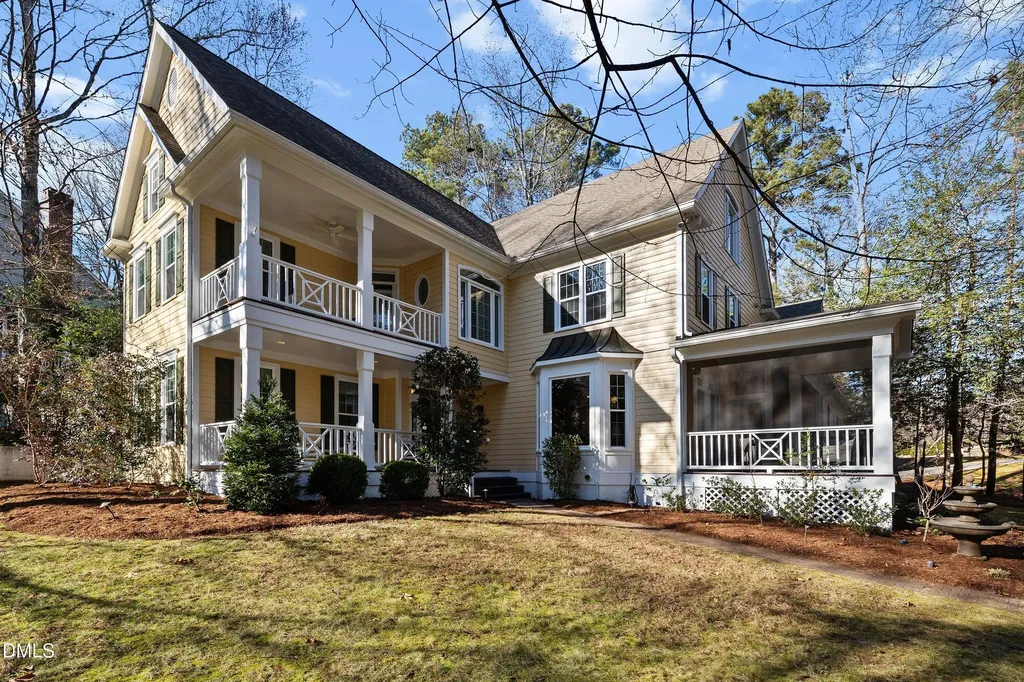
Don't miss walking over the bridge to this wonderful custom-built ''Charleston Style'' house on private .74 acre wooded, corner lot with expansive flat side yard. House offers 3781 heated sq ft, 1200 sq ft unheated walk-up attic, 4 bedrooms (one on main level), huge bonus room, 3 large porches and 2-car garage with workshop. Features include volume ceilings throughout, including double-height living room; furniture-grade cherry cabinetry in kitchen and living room; eat-in screened porch; mudroom with laundry chute; master bedroom retreat area with private sun porch; elegant updated primary bathroom; large secondary bedrooms; smooth ceilings; extensive trim work and moldings; irrigation system; third-car parking pad. Roof replaced 2014, vinyl windows added 2022, both HVAC units replaced in 2022 and 2023, tankless water heater, fiber cement siding painted 2019, new crawlspace insulation and vapor barrier and much more! 1 year buyer home warranty included. House is easily walkable to Sunset Ridge golf, tennis, and swim clubs. *SEE LAST 3 PHOTOS FOR FLOOR PLAN*
Listed by Stan Partin of Robbins and Associates Realty

Listing Sold by Team Anderson Realty Erica Anderson

Do not fill in this field:

I agree to receive marketing and customer service calls and text messages from USM Test Domain2. To opt out, you can reply 'stop' at any time or click the unsubscribe link in the emails. Consent is not a condition of purchase. Msg/data rates may apply. Msg frequency varies. Privacy Policy.

This site is protected by reCAPTCHA and the Google Privacy Policy and Terms of Service apply.

Schedule A Visit

Schedule a Visit

I agree to receive marketing and customer service calls and text messages from USM Test Domain2. To opt out, you can reply 'stop' at any time or click the unsubscribe link in the emails. Consent is not a condition of purchase. Msg/data rates may apply. Msg frequency varies. Privacy Policy.

This site is protected by reCAPTCHA and the Google Privacy Policy and Terms of Service apply.

Property Details

Interior Features

Utilities and Appliances

Community

Finance

Other Details

Map Location

Driving Directions

 Listings marked with a Doorify MLS icon are provided courtesy of the Doorify MLS, of North Carolina, Internet Data Exchange Database. Brokers make an effort to deliver accurate information, but buyers should independently verify any information on which they will rely in a transaction. The listing broker shall not be responsible for any typographical errors, misinformation, or misprints, and they shall be held totally harmless from any damages arising from reliance upon this data. This data is provided exclusively for consumers’ personal, non-commercial use. Copyright 2026 Doorify MLS of North Carolina. All rights reserved.
Hi there! How can we help you?

Contact us using the form below or give us a call.

Send Us A Message:

I agree to receive marketing and customer service calls and text messages from USM Test Domain2. To opt out, you can reply 'stop' at any time or click the unsubscribe link in the emails. Consent is not a condition of purchase. Msg/data rates may apply. Msg frequency varies. Privacy Policy.

Do not fill in this field:

This site is protected by reCAPTCHA and the Google Privacy Policy and Terms of Service apply.