Listing Tools

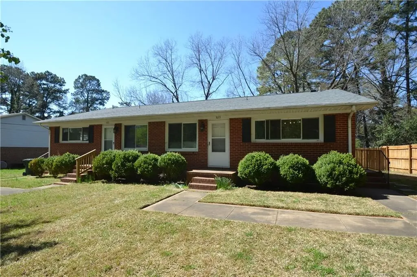
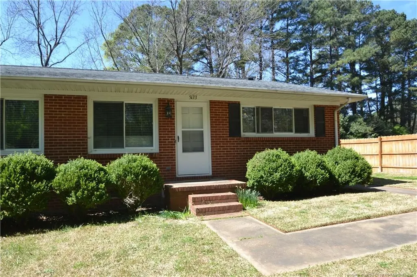
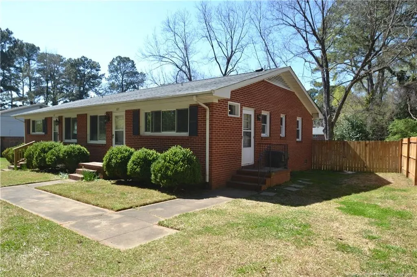
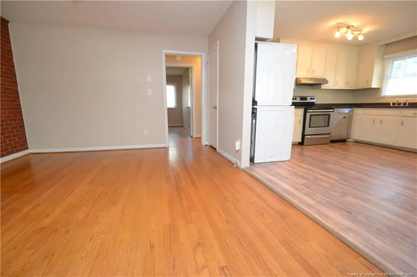
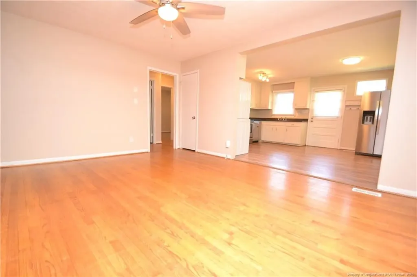
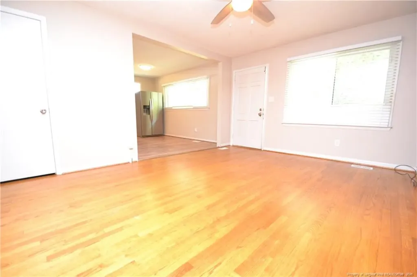
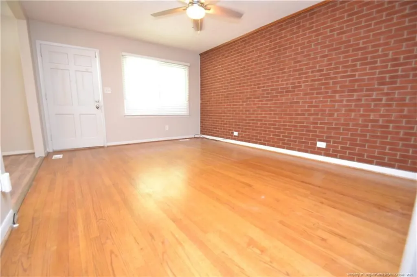
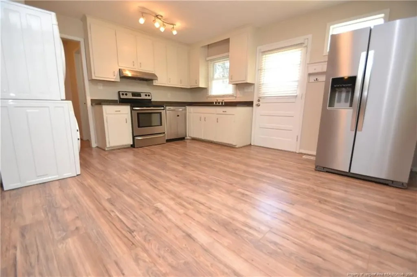
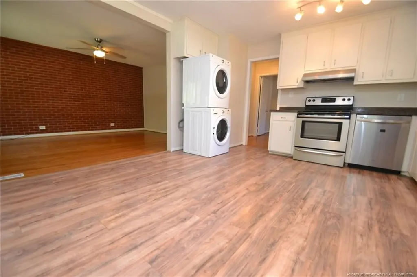
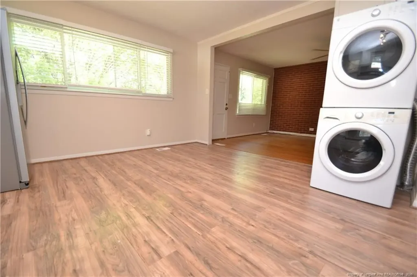
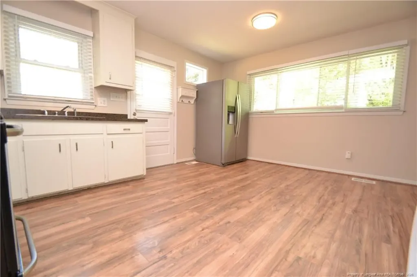
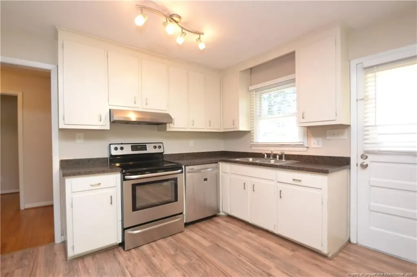
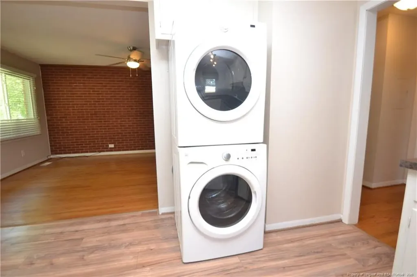
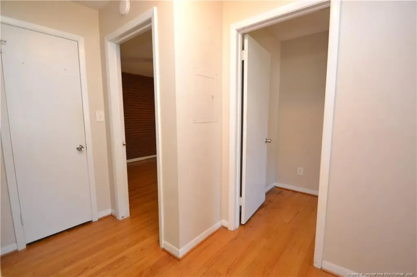
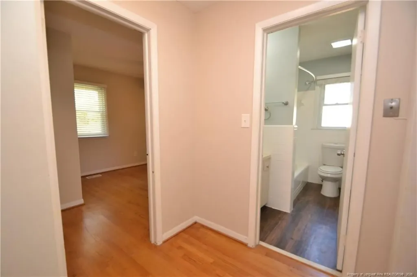
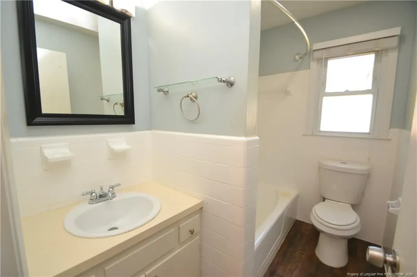
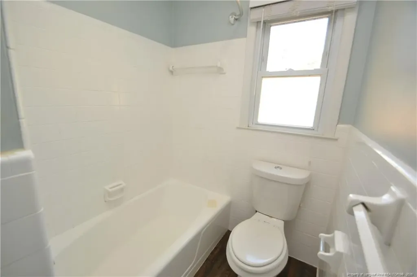
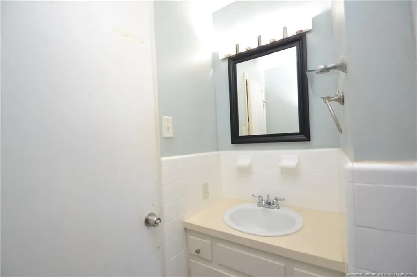
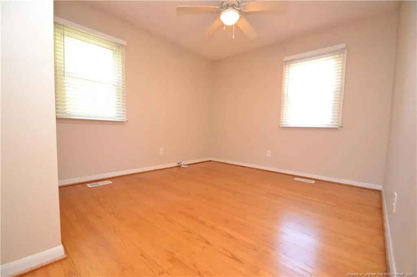
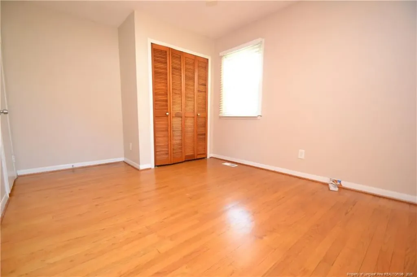
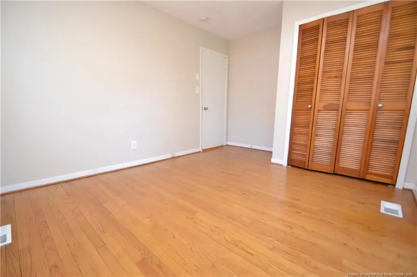
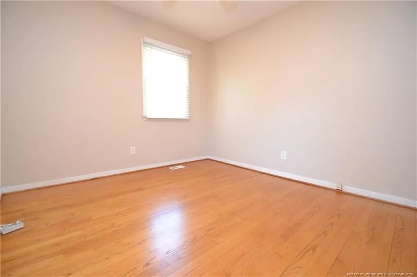
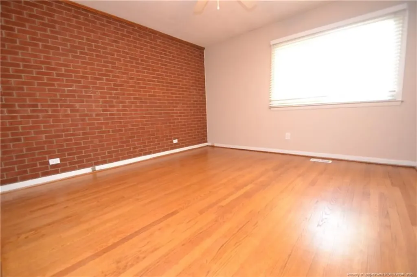
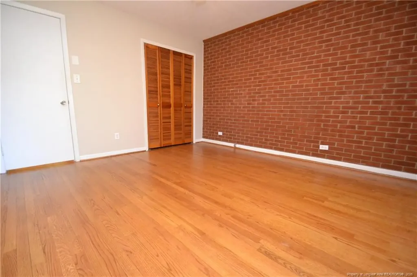
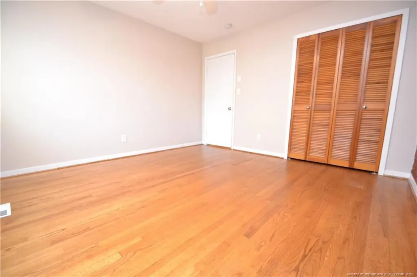
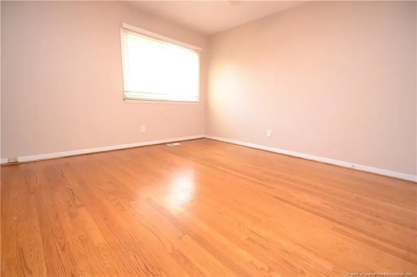
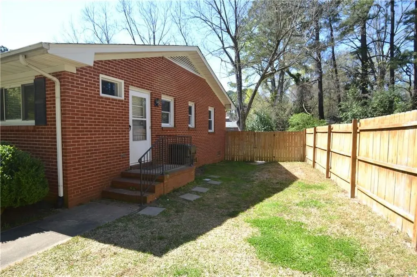
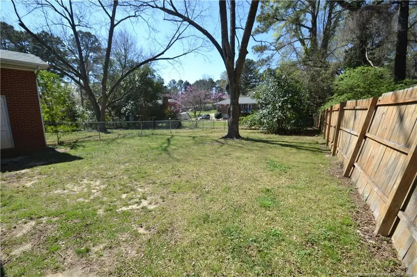
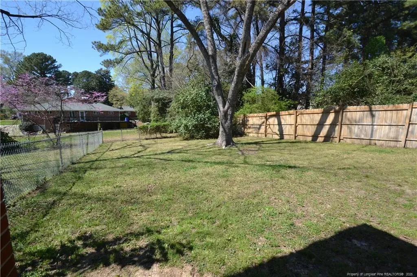
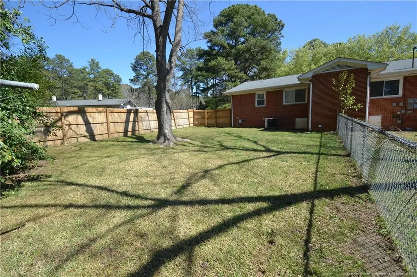
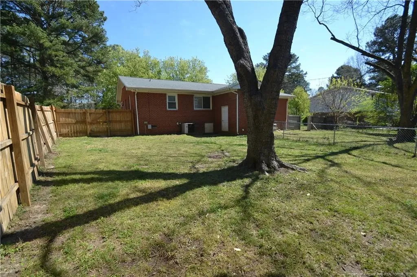
Available immediately, this 2 bedroom ranch-style duplex is situated in a stellar west Raleigh location equally convenient to downtown Raleigh, I-440/I-40, Cary, local parks/schools, restaurants and so much more. A private driveway and a large front yard greet you upon arrival. Once inside, you'll fall in love with a surprisingly-spacious interior that lives large while still exuding a welcoming feeling. The family room boasts hardwood floors, an exposed brick accent wall and a double picture window that allows natural light to fill the room. The adjacent eat-in kitchen features stone-look counters, a suite of sleek, stainless-steel appliances, and LVP flooring. The kitchen also includes a convenient side entry door, a perfectly-proportioned dining area (also with a double picture window) and a full size high-efficiency, front-loading washing machine and dryer for resident's use. Around the corner, you'll next enter a centrally-located hallway that opens to both bedrooms as well as a bright and cheery bathroom that includes luxury plank flooring and stunning fixtures that work perfectly with the original, custom tile work that is a refreshing break from the cookie-cutter appearance of newer construction bathrooms. Bedrooms #1 and #2 are both equally spacious with and include ample closet space, hardwood floors and great natural light. Before wrapping-up your tour at 5133 Lundy Drive, be sure to visit the fenced-in backyard (a very rare feature for a duplex) that also includes a large storage closet for resident's use.
Listed by BRIAN SCHAMBS of SCHAMBS PROPERTY MANAGEMENT GROUP,INC.

Do not fill in this field:

I agree to receive marketing and customer service calls and text messages from USM Test Domain2. To opt out, you can reply 'stop' at any time or click the unsubscribe link in the emails. Consent is not a condition of purchase. Msg/data rates may apply. Msg frequency varies. Privacy Policy.

This site is protected by reCAPTCHA and the Google Privacy Policy and Terms of Service apply.

Schedule A Visit

Schedule a Visit

I agree to receive marketing and customer service calls and text messages from USM Test Domain2. To opt out, you can reply 'stop' at any time or click the unsubscribe link in the emails. Consent is not a condition of purchase. Msg/data rates may apply. Msg frequency varies. Privacy Policy.

This site is protected by reCAPTCHA and the Google Privacy Policy and Terms of Service apply.

Property Details

Interior Features

Exterior Features

Utilities and Appliances

Community

Finance

Map Location

Driving Directions

 Listings marked with a Doorify MLS icon are provided courtesy of the Doorify MLS, of North Carolina, Internet Data Exchange Database. Brokers make an effort to deliver accurate information, but buyers should independently verify any information on which they will rely in a transaction. The listing broker shall not be responsible for any typographical errors, misinformation, or misprints, and they shall be held totally harmless from any damages arising from reliance upon this data. This data is provided exclusively for consumers’ personal, non-commercial use. Copyright 2026 Doorify MLS of North Carolina. All rights reserved.

Hi there! How can we help you?

Contact us using the form below or give us a call.

Send Us A Message:

I agree to receive marketing and customer service calls and text messages from USM Test Domain2. To opt out, you can reply 'stop' at any time or click the unsubscribe link in the emails. Consent is not a condition of purchase. Msg/data rates may apply. Msg frequency varies. Privacy Policy.

Do not fill in this field:

This site is protected by reCAPTCHA and the Google Privacy Policy and Terms of Service apply.