Listing Tools

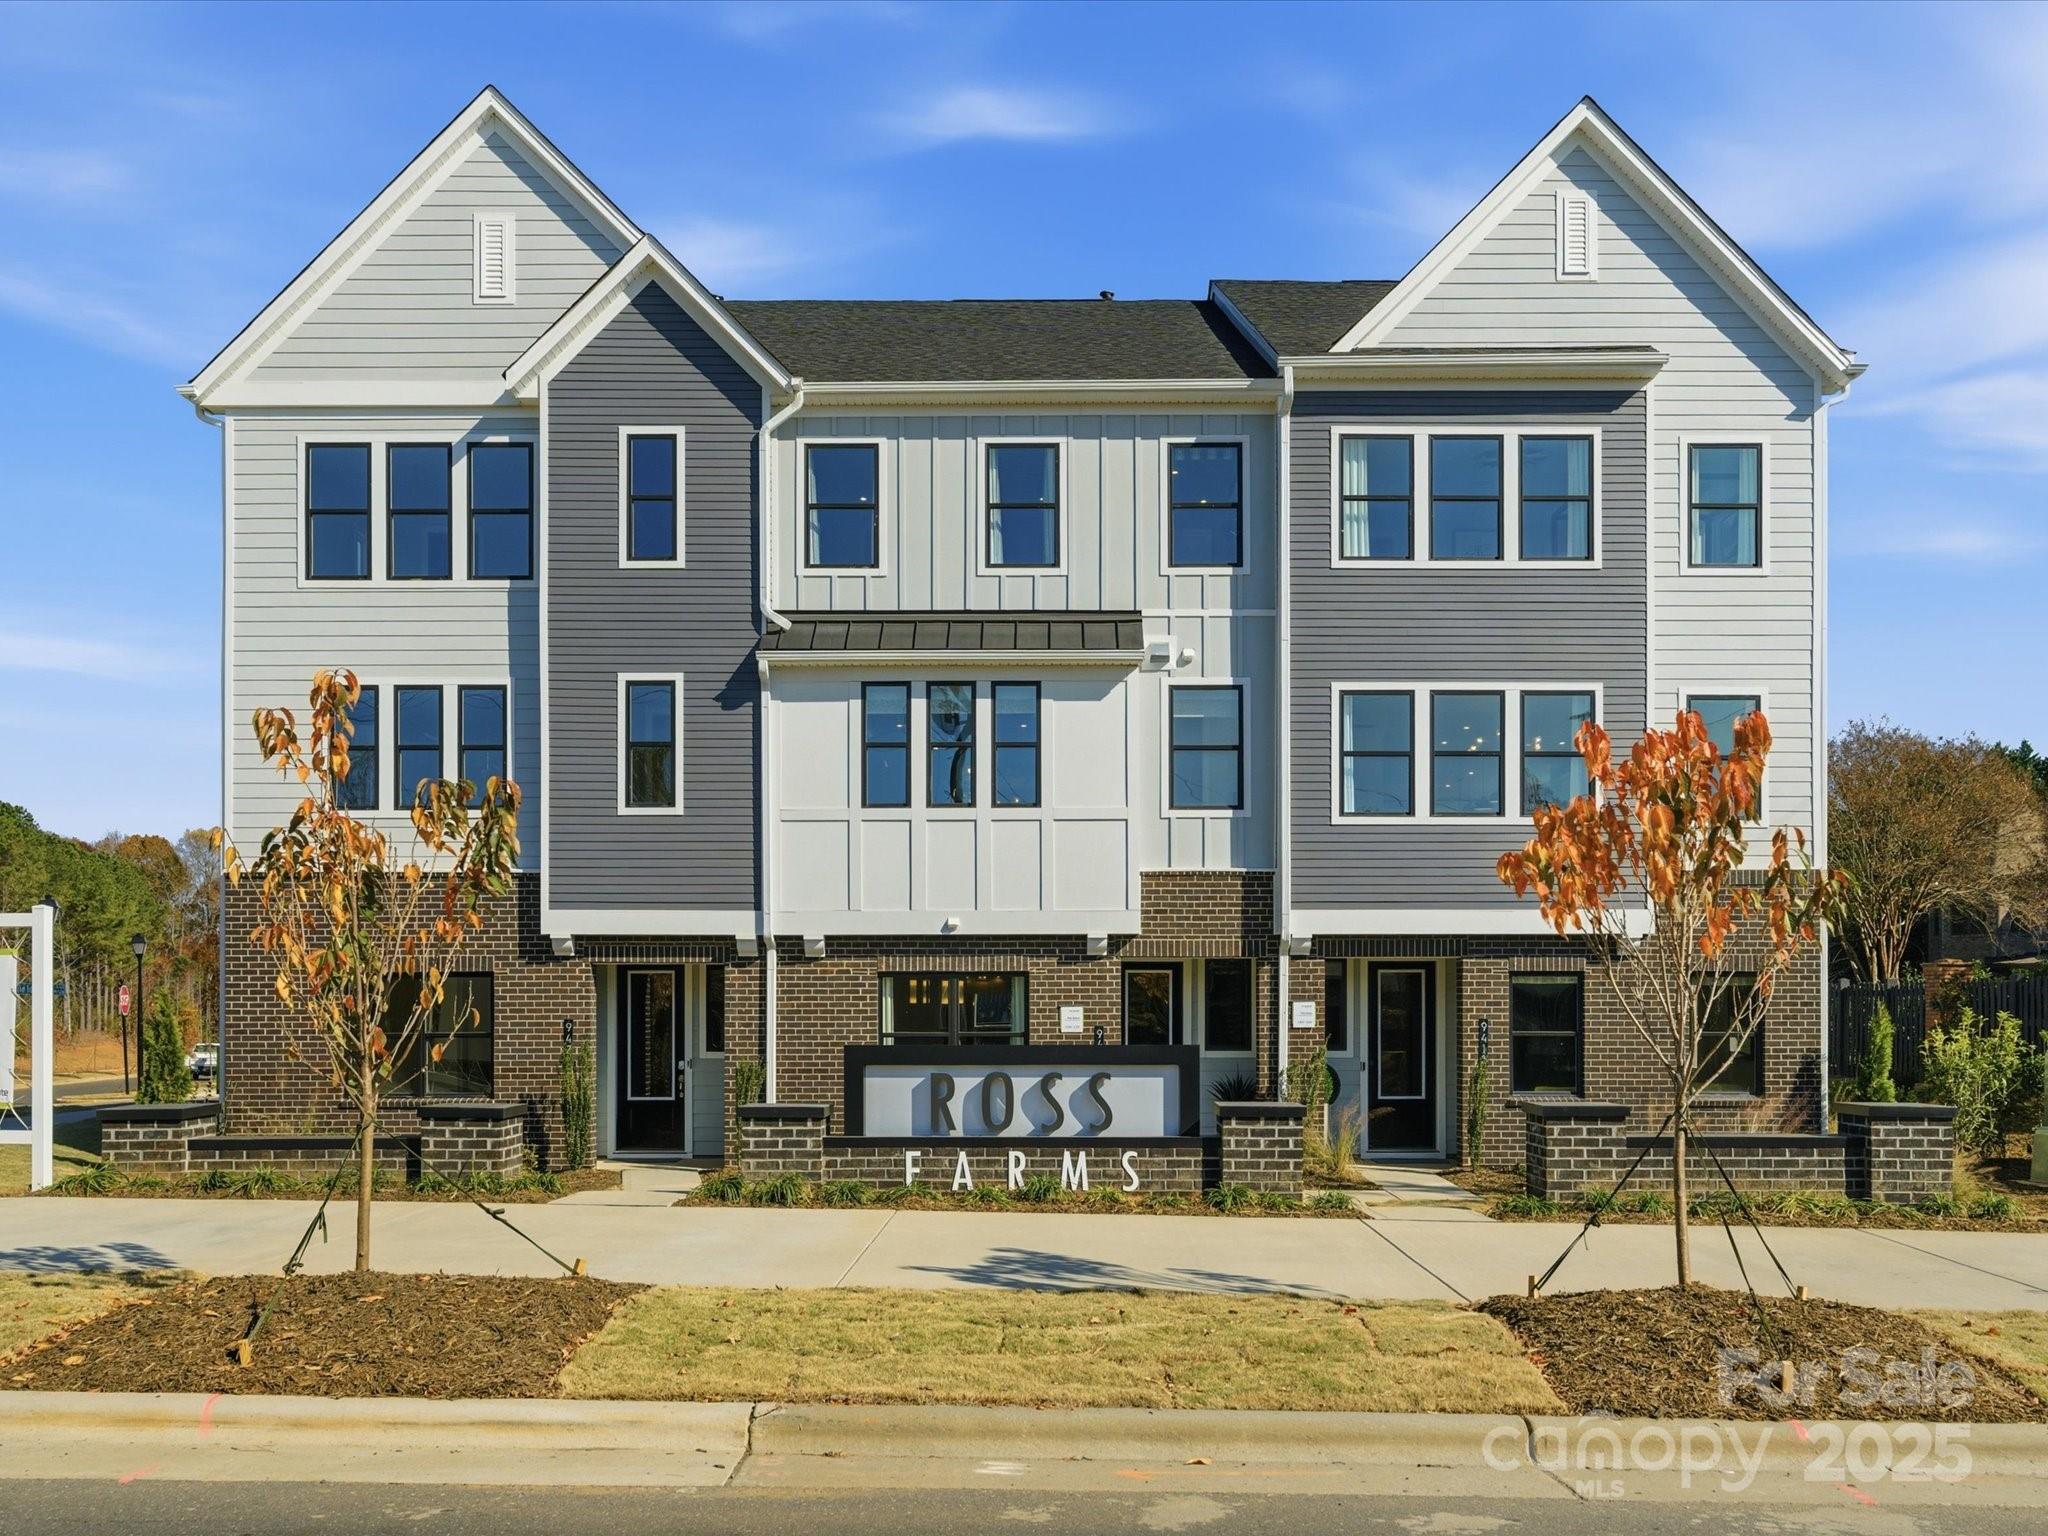
This three-story Bloom plan is the larger of the two designs available at Ross Farms and offers low-maintenance living in the heart of Ballantyne, with convenient access to top-rated schools, shopping, and everyday amenities. From the moment you enter, oak box stairs with metal vertical balusters and a stained stair handrail create a light and welcoming first impression, while a convenient drop zone near the garage entrance helps keep daily routines organized. The first floor also features a fourth bedroom with a full bath, offering flexibility for guests or a quiet work-from-home retreat. The second level becomes the natural gathering place, where a gourmet kitchen with warm brown cabinetry and an upgraded built-in pantry anchors the space. A GE® 36" Built-In Gas Cooktop with dishwasher-safe grates adds both performance and style, while the kitchen flows seamlessly to a covered outdoor living area through a 12-foot-wide sliding glass door, creating an inviting setting for entertaining or relaxed evenings at home. Upstairs, the primary suite is elevated with tiled shower walls and a tiled shower pan, complemented by a secondary bath with tiled walls above the tub.
Listed by Brooke Fields-Christenburg of TRI Pointe Homes INC (brooke.christenburg@tripointehomes.com)

Do not fill in this field:

I agree to receive marketing and customer service calls and text messages from USM Test Domain2. To opt out, you can reply 'stop' at any time or click the unsubscribe link in the emails. Consent is not a condition of purchase. Msg/data rates may apply. Msg frequency varies. Privacy Policy.

This site is protected by reCAPTCHA and the Google Privacy Policy and Terms of Service apply.

Schedule A Visit

Schedule a Visit

I agree to receive marketing and customer service calls and text messages from USM Test Domain2. To opt out, you can reply 'stop' at any time or click the unsubscribe link in the emails. Consent is not a condition of purchase. Msg/data rates may apply. Msg frequency varies. Privacy Policy.

This site is protected by reCAPTCHA and the Google Privacy Policy and Terms of Service apply.

Property Details

Interior Features

Utilities and Appliances

Community

Finance

Map Location

Driving Directions

Broker Reciprocity © 2026 Listings courtesy of Canopy MLS as distributed by MLS GRID. IDX information is provided exclusively for consumers’ personal non-commercial use and may not be used for any purpose other than to identify prospective properties consumers may be interested in purchasing. The IDX data is deemed reliable but is not guaranteed by MLS GRID and may be subject to an end user license agreement prescribed by the Member Participant’s applicable MLS.  Based on information submitted to the MLS GRID as of May 27, 2026 11:17 PM EDT . All data is obtained from various sources and may not have been verified by broker or MLS GRID. Supplied Open House Information is subject to change without notice. All information should be independently reviewed and verified for accuracy. Properties may or may not be listed by the office/agent presenting the information. Some IDX listings have been excluded from this website.
Hi there! How can we help you?

Contact us using the form below or give us a call.

Send Us A Message:

I agree to receive marketing and customer service calls and text messages from USM Test Domain2. To opt out, you can reply 'stop' at any time or click the unsubscribe link in the emails. Consent is not a condition of purchase. Msg/data rates may apply. Msg frequency varies. Privacy Policy.

Do not fill in this field:

This site is protected by reCAPTCHA and the Google Privacy Policy and Terms of Service apply.