Listing Tools

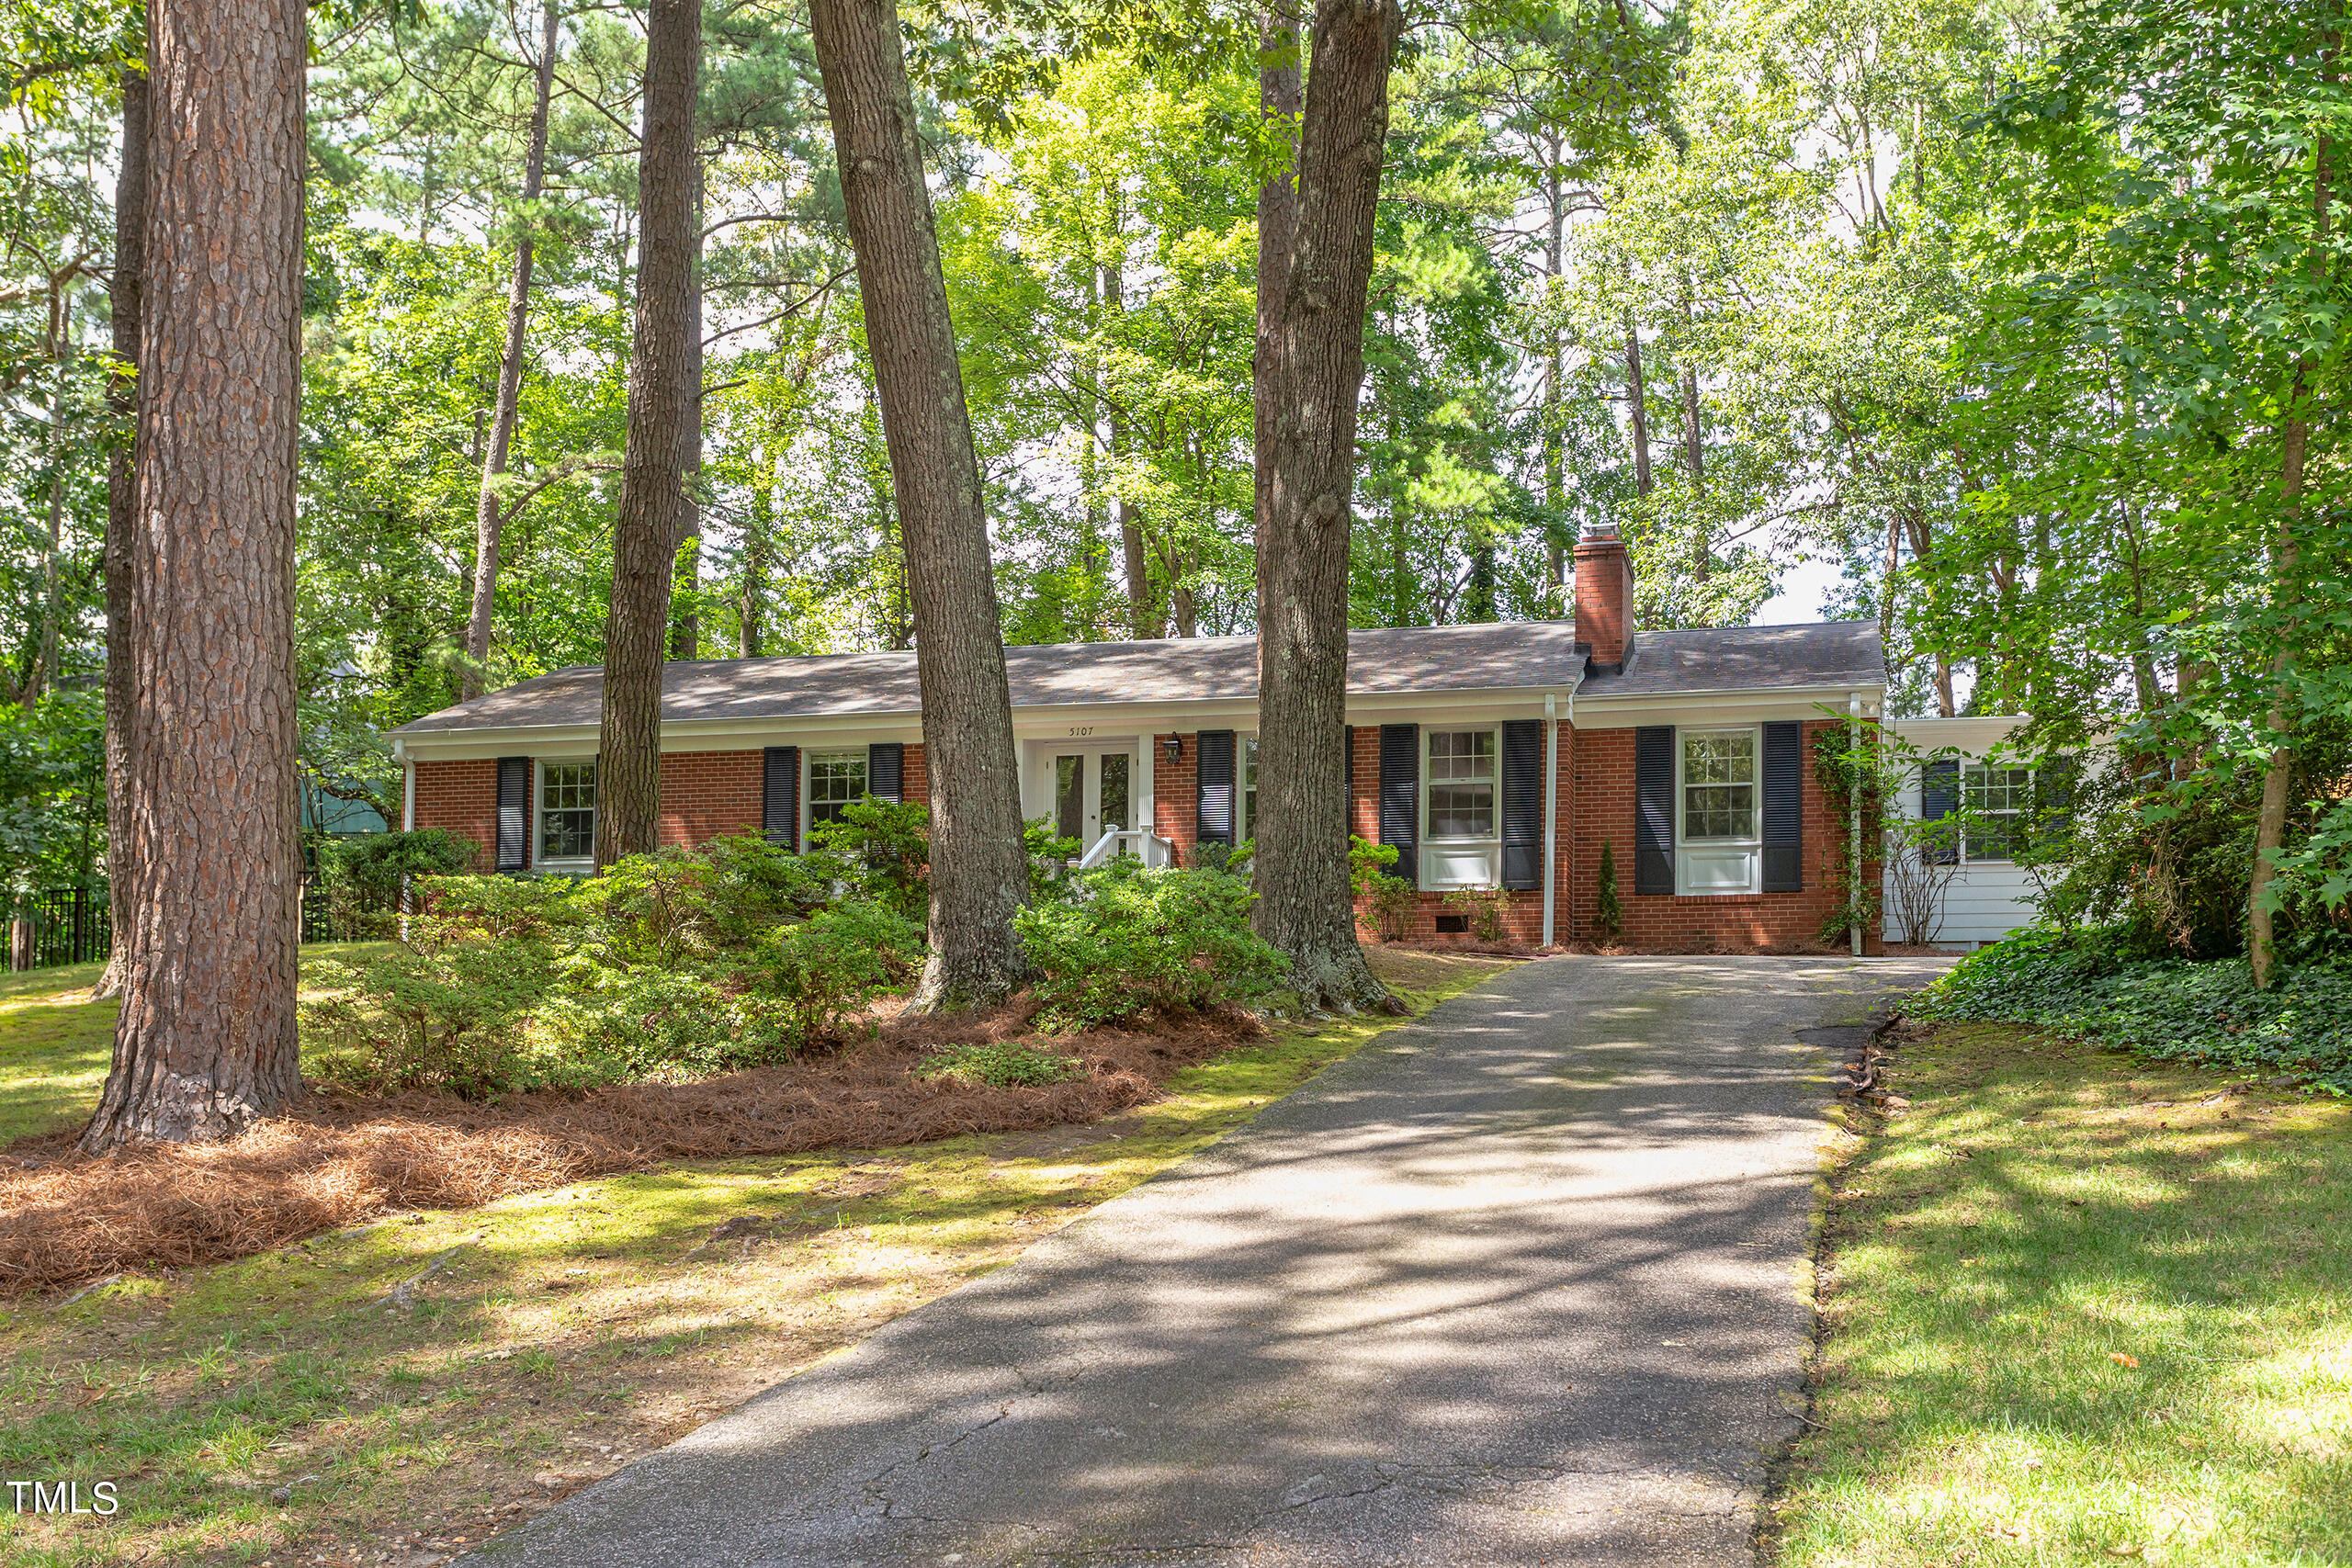
Absolutely beautiful home perched atop a cul-de-sac with views of the neighborhood. Blooming azaleas adorn the front yard. Step through the French entry door to find an open floor plan featuring a large family room with a wood burning fireplace, a spacious dining area, & a renovated kitchen with island seating, modern tile, quartz countertops, gas stove, stainless steel appliances. Enjoy the flexibility of having 4 bedrooms & 3 bathrooms, two of which are primary suites. Owner's suite has been fully renovated with a walk-in closet & a super stylish bathroom. Second primary suite retains classic mid-century style bathroom. The combination of new and retro play together perfectly in this 1960's home. Outside you'll find a huge, fenced-in backyard with multiple entertaining areas including two porches & a fire pit. Bonus: H2O heater + HVAC installed 2021. Direct, 7 minute stroll to Crabtree Swim & Tennis Club, 9 minute stroll to Fresh Ice Cream, O'Malley's Pub, Peddler Steak, & many more restaurants. Easy access to the Greenway Trail & Umstead State Park, and a few minutes drive to shopping & NC Museum of Art. 9 min drive to Stough Elementary which has a Mandarin Immersion Program which currently continues through Oberlin Middle & Broughton High.
Listed by Mariana Byrd of Urban Durham Realty

Listing Sold by Better Homes & Gardens Real Es Nicole Migneco

Do not fill in this field:

I agree to receive marketing and customer service calls and text messages from USM Test Domain2. To opt out, you can reply 'stop' at any time or click the unsubscribe link in the emails. Consent is not a condition of purchase. Msg/data rates may apply. Msg frequency varies. Privacy Policy.

This site is protected by reCAPTCHA and the Google Privacy Policy and Terms of Service apply.

Schedule A Visit

Schedule a Visit

I agree to receive marketing and customer service calls and text messages from USM Test Domain2. To opt out, you can reply 'stop' at any time or click the unsubscribe link in the emails. Consent is not a condition of purchase. Msg/data rates may apply. Msg frequency varies. Privacy Policy.

This site is protected by reCAPTCHA and the Google Privacy Policy and Terms of Service apply.

Property Details

Interior Features

Exterior Features

Utilities and Appliances

Community

Finance

Other Details

Map Location

Driving Directions

 Listings marked with a Doorify MLS icon are provided courtesy of the Doorify MLS, of North Carolina, Internet Data Exchange Database. Brokers make an effort to deliver accurate information, but buyers should independently verify any information on which they will rely in a transaction. The listing broker shall not be responsible for any typographical errors, misinformation, or misprints, and they shall be held totally harmless from any damages arising from reliance upon this data. This data is provided exclusively for consumers’ personal, non-commercial use. Copyright 2026 Doorify MLS of North Carolina. All rights reserved.

Hi there! How can we help you?

Contact us using the form below or give us a call.

Send Us A Message:

I agree to receive marketing and customer service calls and text messages from USM Test Domain2. To opt out, you can reply 'stop' at any time or click the unsubscribe link in the emails. Consent is not a condition of purchase. Msg/data rates may apply. Msg frequency varies. Privacy Policy.

Do not fill in this field:

This site is protected by reCAPTCHA and the Google Privacy Policy and Terms of Service apply.