Listing Tools

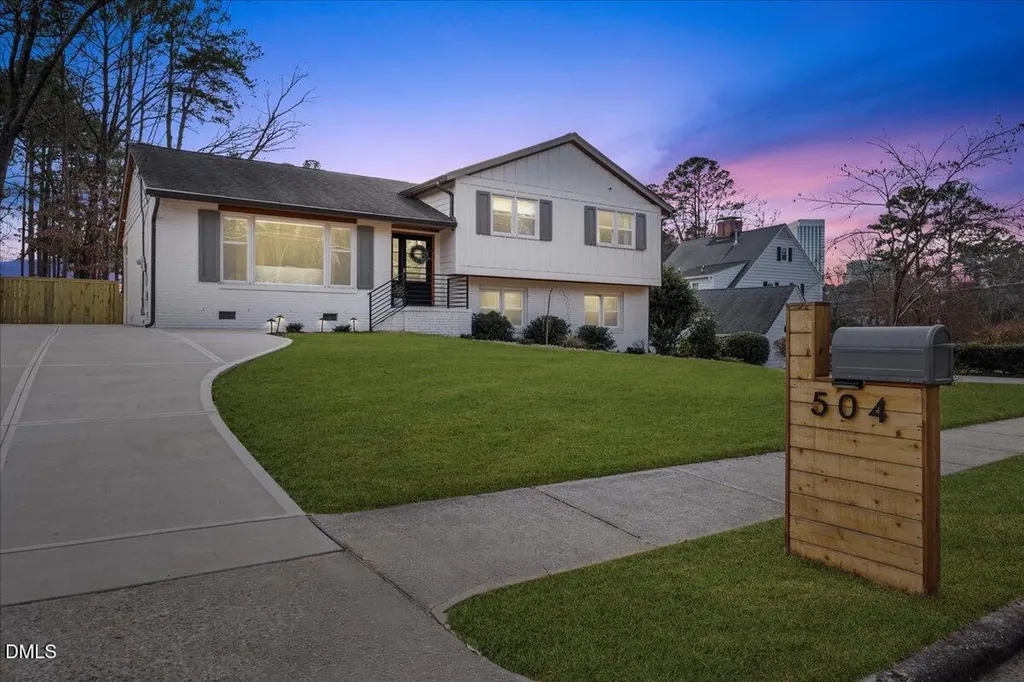
Totally renovated mid century modern home just minutes to North Hills, offering hardwood floors throughout, no carpet, and a flexible layout with bonus and entertainment space. 504 Dartmouth delivers style, function, and location, starting with eye catching curb appeal including a custom mailbox, updated front porch handrail, stained accent ceilings on the front and back porches, and a new front door. Inside, custom accent trim in the foyer and living room, new fans throughout, and a spacious dining room with a custom chandelier set the tone. The updated kitchen features new countertops, designer backsplash, floating shelves, stainless steel appliances, pantry, and convenient access to the back entrance. The main level hall bath has been fully renovated with new vanity, toilet, lighting, tile floors, tub surround, countertops, and gold accents. The owner's suite includes a custom accent wall, backyard views, and a spa inspired bath with dual vanities, matte black finishes, new mirrors, updated tile, and a frameless glass shower. The lower level offers an additional bedroom and a full bonus or entertainment space with built ins, painted brick accent wall, and fireplace, ideal for a media room or pool table, plus an updated laundry room with sink and sliding glass doors leading to the lower concrete patio. Outdoors, enjoy a fenced backyard with fresh landscaping, custom walkway, and a storage shed, all in one of Raleigh's most convenient locations near North Hills.
Listed by Jenny Hensley of Luxe Residential,LLC

Listing Sold by Real Broker, LLC Megan Beekman

Do not fill in this field:

I agree to receive marketing and customer service calls and text messages from USM Test Domain2. To opt out, you can reply 'stop' at any time or click the unsubscribe link in the emails. Consent is not a condition of purchase. Msg/data rates may apply. Msg frequency varies. Privacy Policy.

This site is protected by reCAPTCHA and the Google Privacy Policy and Terms of Service apply.

Schedule A Visit

Schedule a Visit

I agree to receive marketing and customer service calls and text messages from USM Test Domain2. To opt out, you can reply 'stop' at any time or click the unsubscribe link in the emails. Consent is not a condition of purchase. Msg/data rates may apply. Msg frequency varies. Privacy Policy.

This site is protected by reCAPTCHA and the Google Privacy Policy and Terms of Service apply.

Property Details

Interior Features

Utilities and Appliances

Community

Finance

Other Details

Map Location

Driving Directions

 Listings marked with a Doorify MLS icon are provided courtesy of the Doorify MLS, of North Carolina, Internet Data Exchange Database. Brokers make an effort to deliver accurate information, but buyers should independently verify any information on which they will rely in a transaction. The listing broker shall not be responsible for any typographical errors, misinformation, or misprints, and they shall be held totally harmless from any damages arising from reliance upon this data. This data is provided exclusively for consumers’ personal, non-commercial use. Copyright 2026 Doorify MLS of North Carolina. All rights reserved.
Hi there! How can we help you?

Contact us using the form below or give us a call.

Send Us A Message:

I agree to receive marketing and customer service calls and text messages from USM Test Domain2. To opt out, you can reply 'stop' at any time or click the unsubscribe link in the emails. Consent is not a condition of purchase. Msg/data rates may apply. Msg frequency varies. Privacy Policy.

Do not fill in this field:

This site is protected by reCAPTCHA and the Google Privacy Policy and Terms of Service apply.