Listing Tools

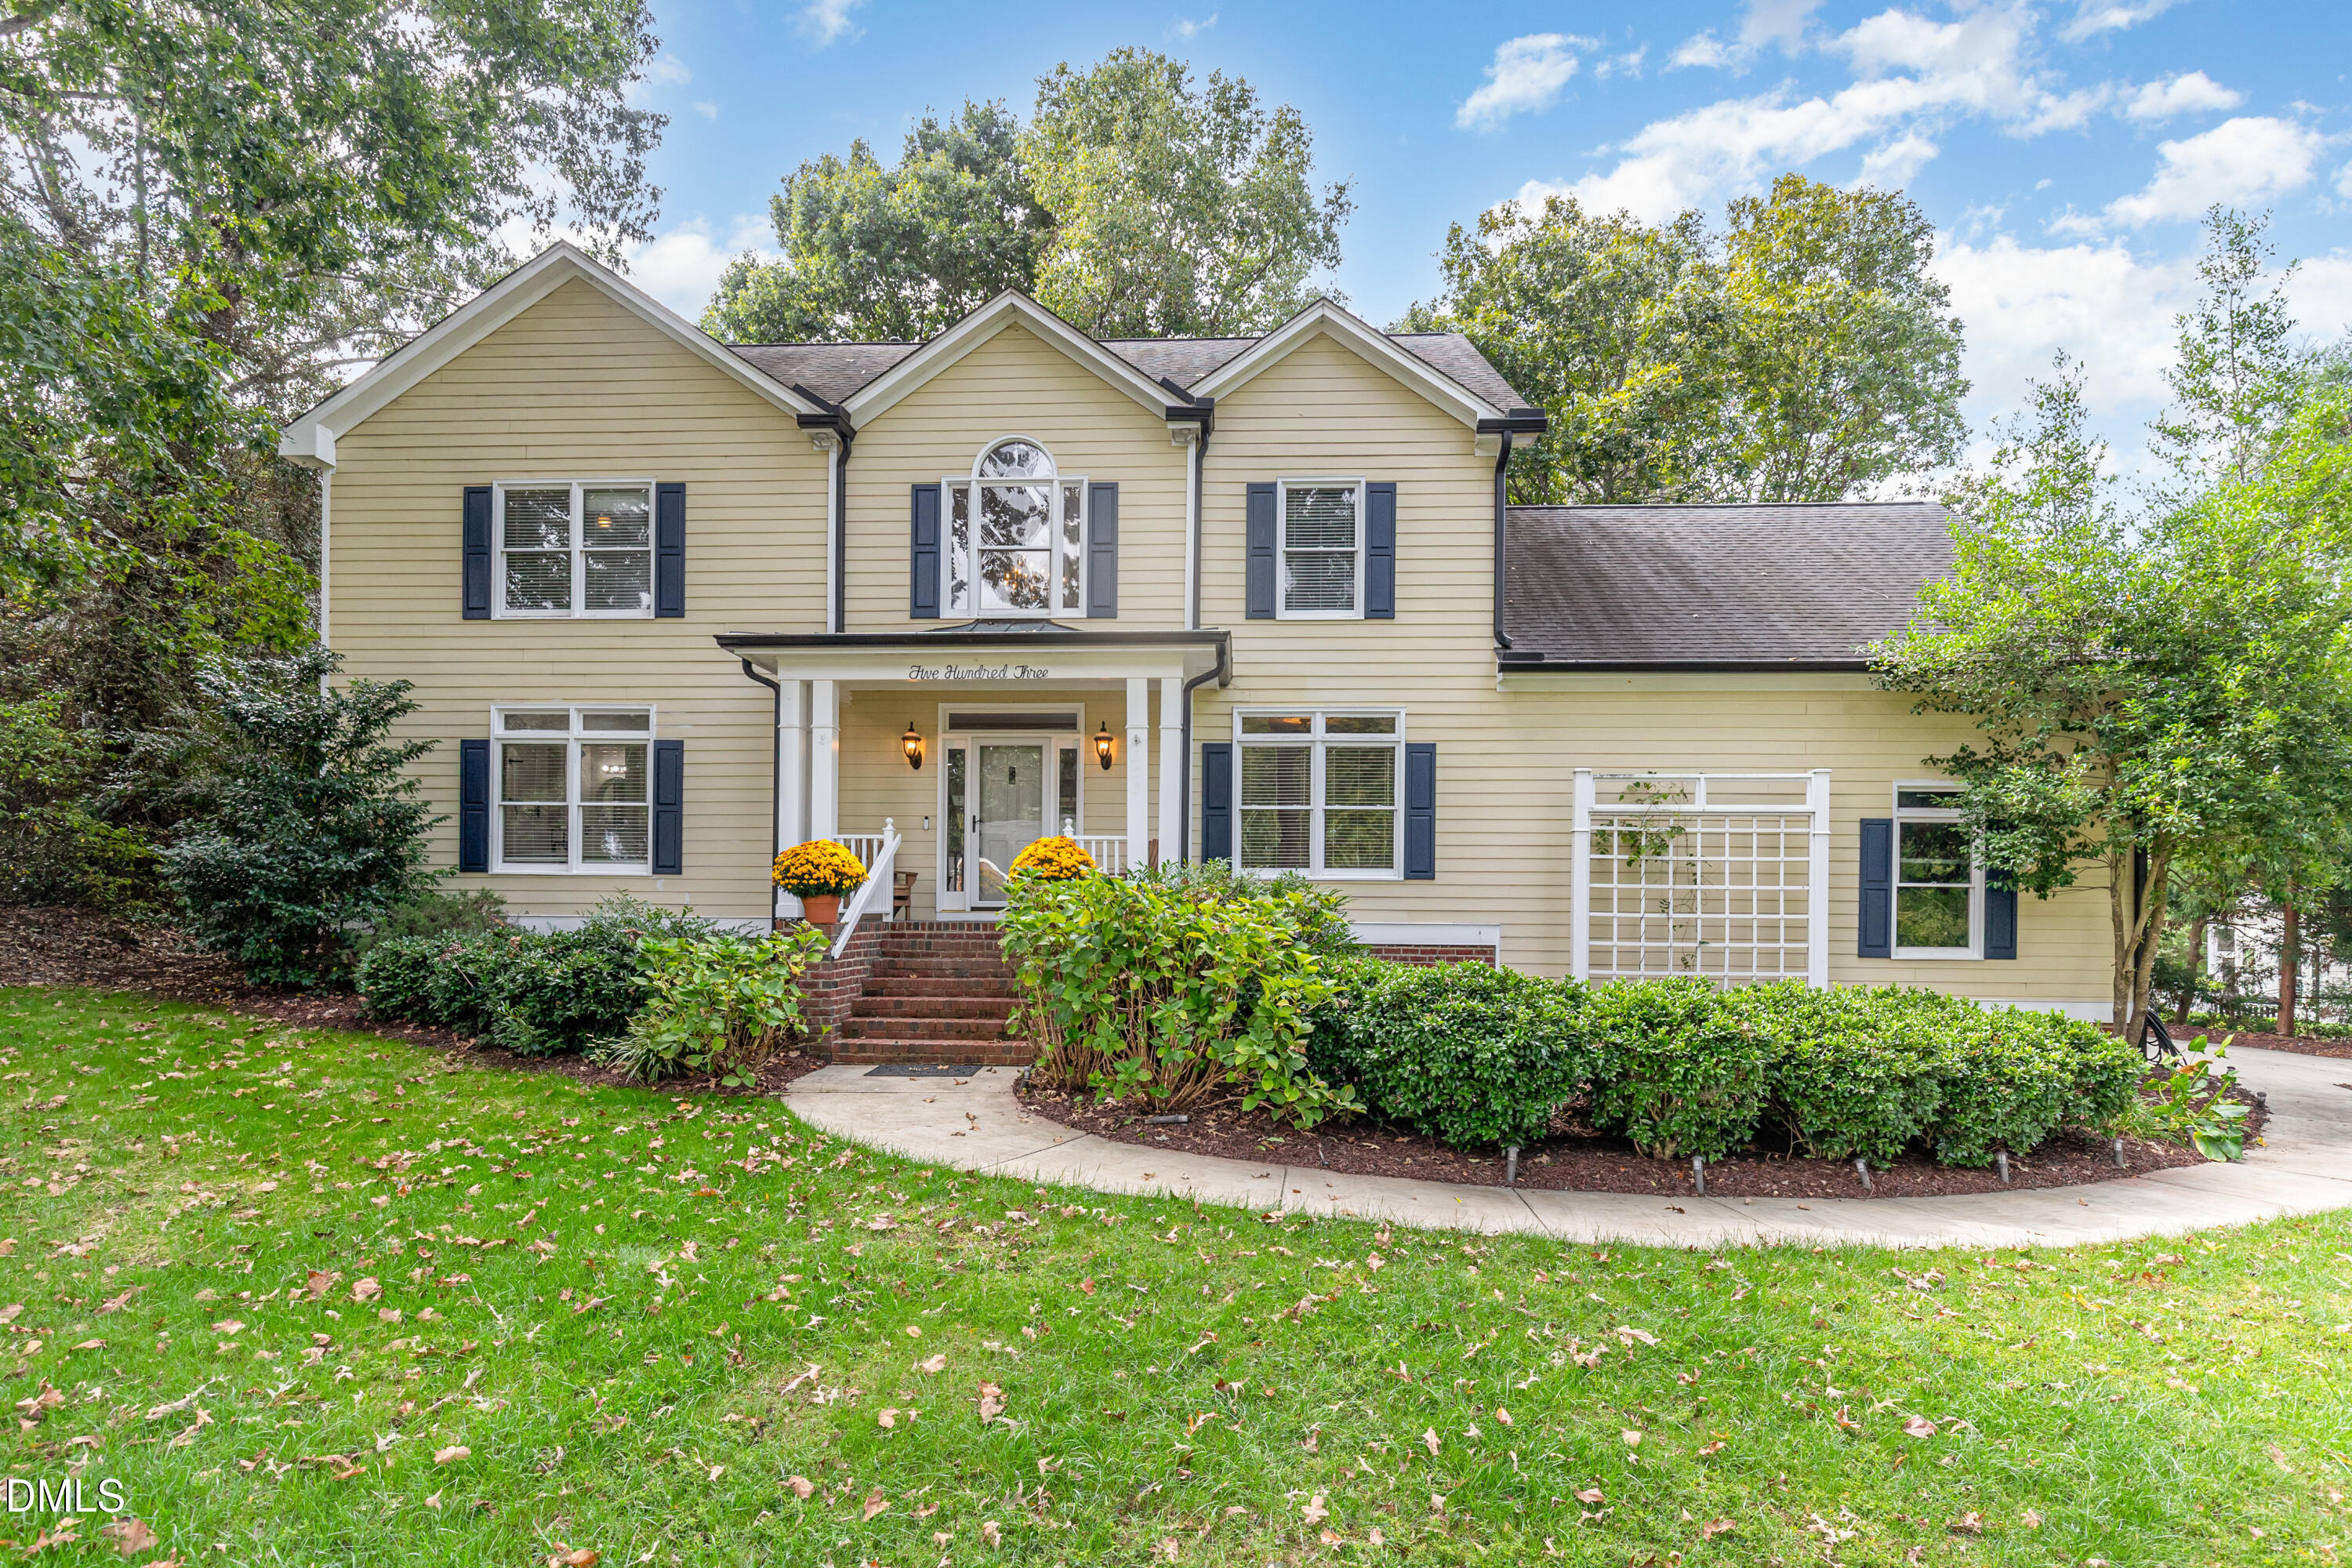
Discover your next home in the heart of Clayton, with this impressive 3 bedroom, 2-and-a-half-bathroom residence, located in a top rated golf course subdivision. This 2,416 square foot gem sits perfectly on the 10th green, offering golf enthusiasts the ultimate backyard view that never gets old, and curb appeal galore in the front. Step inside to find beautiful hardwood and bamboo floors on the main level, creating warmth and elegance in every room. The chef's kitchen features granite counters and a professional gas range with a pot filler, making it perfect for culinary adventures. The flex room with french doors could serve as a dining room, office or play room. The first-floor primary bedroom offers convenience and privacy, while two additional bedrooms upstairs provide flexibility. One upstairs bedroom is connected to the bathroom. The updated primary bathroom is a true retreat, featuring a luxurious clawfoot tub and separate shower that practically begs for a relaxing soak after a long day, and a lighted mirror over the sinks provides the perfect lighting for preparing for the day. For the practical minded, a three-car garage and huge walk-in attic with over 600 square feet offer endless storage possibilities or future expansion dreams. The outdoor space transforms your backyard into an entertainment paradise. The stone and brick patio features a built-in grill and fire pit, perfect for hosting gatherings or quiet evenings under the stars. The metal-fenced backyard provides security and privacy, while the convenient shed offers additional storage. Irrigation System installed in front and back. Located in a desirable neighborhood with easy access to East Clayton Community Park and The Neuse Country Club, this home combines recreational amenities with shopping conveniences. Whether you're perfecting your golf swing or simply enjoying the peaceful surroundings, this property offers the perfect blend of leisure and lifestyle.
Listed by Rene Foy of Coldwell Banker Advantage-Smit

Listing Sold by RE/MAX SIGNATURE REALTY

Do not fill in this field:

I agree to receive marketing and customer service calls and text messages from USM Test Domain2. To opt out, you can reply 'stop' at any time or click the unsubscribe link in the emails. Consent is not a condition of purchase. Msg/data rates may apply. Msg frequency varies. Privacy Policy.

This site is protected by reCAPTCHA and the Google Privacy Policy and Terms of Service apply.

Schedule A Visit

Schedule a Visit

I agree to receive marketing and customer service calls and text messages from USM Test Domain2. To opt out, you can reply 'stop' at any time or click the unsubscribe link in the emails. Consent is not a condition of purchase. Msg/data rates may apply. Msg frequency varies. Privacy Policy.

This site is protected by reCAPTCHA and the Google Privacy Policy and Terms of Service apply.

Property Details

Interior Features

Exterior Features

Utilities and Appliances

Community

Finance

Other Details

Map Location

Driving Directions

 Listings marked with a Doorify MLS icon are provided courtesy of the Doorify MLS, of North Carolina, Internet Data Exchange Database. Brokers make an effort to deliver accurate information, but buyers should independently verify any information on which they will rely in a transaction. The listing broker shall not be responsible for any typographical errors, misinformation, or misprints, and they shall be held totally harmless from any damages arising from reliance upon this data. This data is provided exclusively for consumers’ personal, non-commercial use. Copyright 2026 Doorify MLS of North Carolina. All rights reserved.

Hi there! How can we help you?

Contact us using the form below or give us a call.

Send Us A Message:

I agree to receive marketing and customer service calls and text messages from USM Test Domain2. To opt out, you can reply 'stop' at any time or click the unsubscribe link in the emails. Consent is not a condition of purchase. Msg/data rates may apply. Msg frequency varies. Privacy Policy.

Do not fill in this field:

This site is protected by reCAPTCHA and the Google Privacy Policy and Terms of Service apply.