Listing Tools

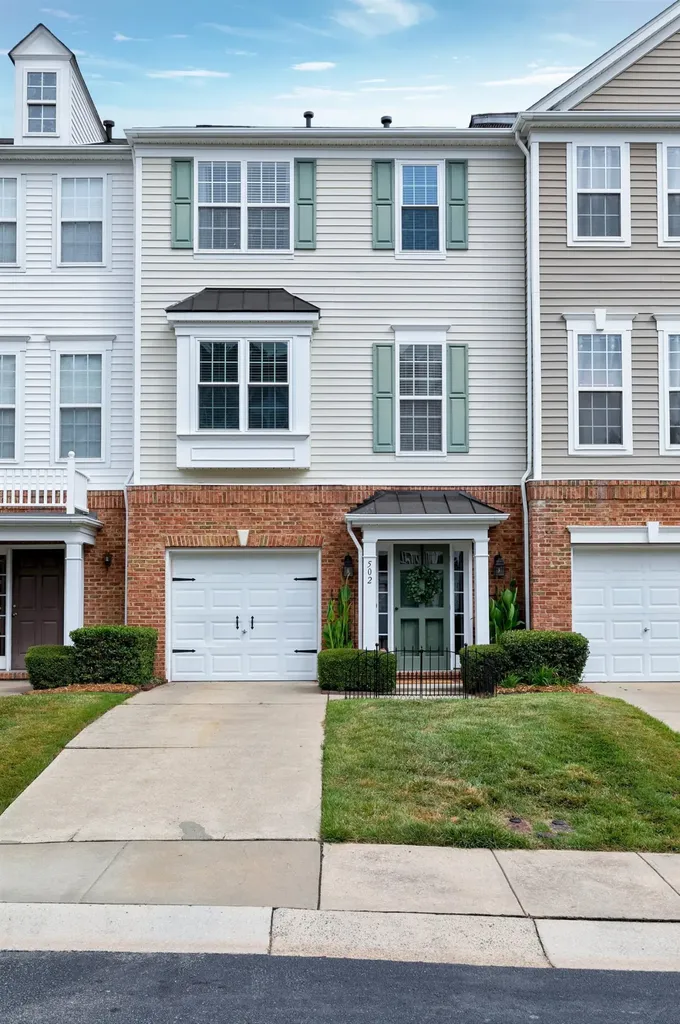
Charming 3 bed, 2 full bath PLUS 2 half bath townhome with tons of updates! Luxury Vinyl Plank flooring enhances the lower level w/ large Office/bedrm (lacks closet) & half bath. Laundry features beadboard & overhead cabs. You'll love the backyard oasis - a private gardened area to spend time relaxing. Solid oak tread staircase is accented by iron balusters. Open and bright, the 2nd level features half bath, huge kitch w/white cabs, granite counters & pantry. Kitch is large enough for breakfast table or island. The oversized family room has plenty of space for all with angled FP AND capacity for a dining area. Gleaming hardwoods add warmth to the 2nd level. TWO spacious Owner's suites on the upper level feature vaulted ceilings, updated baths w/ granite, new lighting & tile. A huge walk-in closet plus double closets offer lots of hanging space. New ceiling fans, additional lighting, door hardware updated throughout. Lovingly maintained & clean as a whistle! 2020-new roof, 2021-new hot water. Extra flooring added to attic for TONS of storage! Strategically located near RTP, RDU, shopping & dining. Superb schools!
Listed by Kim Dennis of Long & Foster Real Estate INC/Cary

Listing Sold by Fathom Realty NC, LLC Diana Eastwood

Do not fill in this field:

I agree to receive marketing and customer service calls and text messages from USM Test Domain2. To opt out, you can reply 'stop' at any time or click the unsubscribe link in the emails. Consent is not a condition of purchase. Msg/data rates may apply. Msg frequency varies. Privacy Policy.

This site is protected by reCAPTCHA and the Google Privacy Policy and Terms of Service apply.

Schedule A Visit

Schedule a Visit

I agree to receive marketing and customer service calls and text messages from USM Test Domain2. To opt out, you can reply 'stop' at any time or click the unsubscribe link in the emails. Consent is not a condition of purchase. Msg/data rates may apply. Msg frequency varies. Privacy Policy.

This site is protected by reCAPTCHA and the Google Privacy Policy and Terms of Service apply.

Property Details

Interior Features

Utilities and Appliances

Community

Finance

Other Details

Map Location

Driving Directions

 Listings marked with a Doorify MLS icon are provided courtesy of the Doorify MLS, of North Carolina, Internet Data Exchange Database. Brokers make an effort to deliver accurate information, but buyers should independently verify any information on which they will rely in a transaction. The listing broker shall not be responsible for any typographical errors, misinformation, or misprints, and they shall be held totally harmless from any damages arising from reliance upon this data. This data is provided exclusively for consumers’ personal, non-commercial use. Copyright 2026 Doorify MLS of North Carolina. All rights reserved.
Hi there! How can we help you?

Contact us using the form below or give us a call.

Send Us A Message:

I agree to receive marketing and customer service calls and text messages from USM Test Domain2. To opt out, you can reply 'stop' at any time or click the unsubscribe link in the emails. Consent is not a condition of purchase. Msg/data rates may apply. Msg frequency varies. Privacy Policy.

Do not fill in this field:

This site is protected by reCAPTCHA and the Google Privacy Policy and Terms of Service apply.