Listing Tools

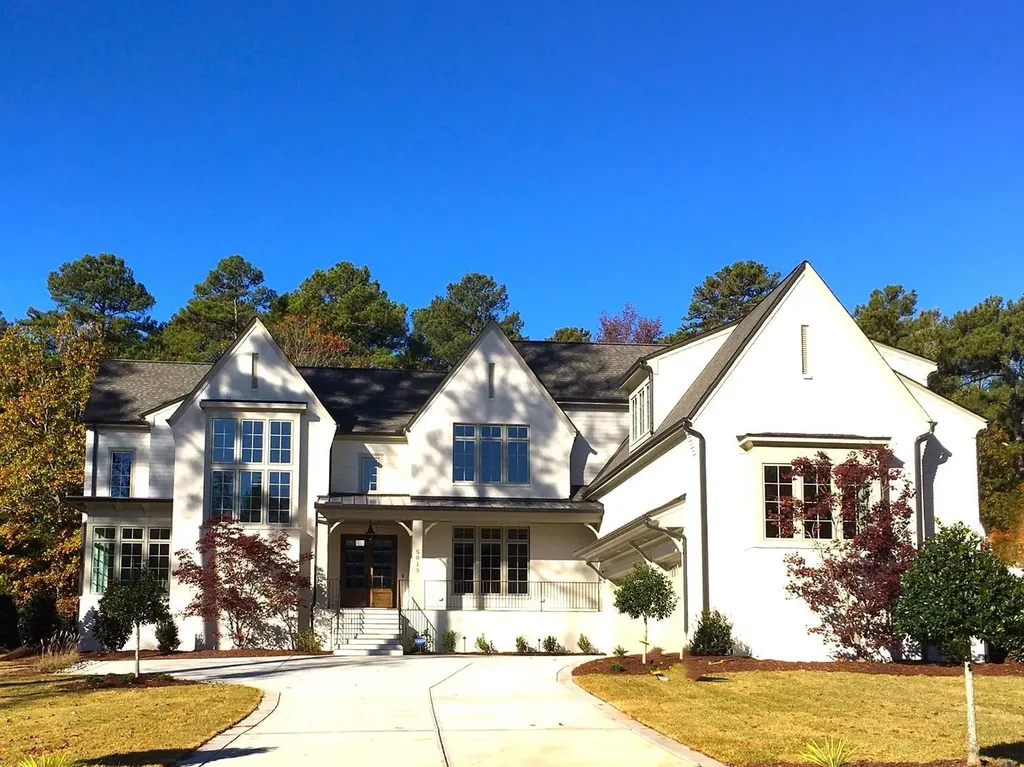
Introducing Avalaire's latest New Home by Blue Heron Signature Homes with exceptional attention to design & detail. Impressive Custom Home features multiple living areas, including Family Room with beautiful beamed ceiling. Open Kitchen design & Island overlooks into Family Rm, Breakfast & Dining Room. Plus convenient Scullery with wall of pantry cabinets & all appliances. Vaulted Master Suite & Spa-style Bath offers perfect sanctuary for relaxation. 2-Story Foyer leads past Winding Stair Tower to Private Study. Main floor Exercise Rm w/Full Bath (Optional Guest Suite). Family Room opens thru sliding doors to Phantom Screened Porch w/Ceiling heaters, Fireplace & Grilling Station ideal for enjoying the beautiful outdoor living areas and Pool/spa. Second level offers 3 Bedroom Suites w/Priv Baths. Vaulted Rec Room spans approx. 30ft w/box-beam trusses & Wet Bar. Connecting Flex Room is perfect for Theater/Media or Home Office. Multi-Use Guest Space over Garage includes Full Bath & Closet, Modern Transitional design with abundance of natural light offers perfect blend of luxury & livability.
Listed by Leslie Young of Coldwell Banker HPW

Listing Sold by Compass -- Raleigh Debbie Van Horn

Do not fill in this field:

I agree to receive marketing and customer service calls and text messages from USM Test Domain2. To opt out, you can reply 'stop' at any time or click the unsubscribe link in the emails. Consent is not a condition of purchase. Msg/data rates may apply. Msg frequency varies. Privacy Policy.

This site is protected by reCAPTCHA and the Google Privacy Policy and Terms of Service apply.

Schedule A Visit

Schedule a Visit

I agree to receive marketing and customer service calls and text messages from USM Test Domain2. To opt out, you can reply 'stop' at any time or click the unsubscribe link in the emails. Consent is not a condition of purchase. Msg/data rates may apply. Msg frequency varies. Privacy Policy.

This site is protected by reCAPTCHA and the Google Privacy Policy and Terms of Service apply.

Property Details

Interior Features

Utilities and Appliances

Community

Finance

Other Details

Map Location

Driving Directions

 Listings marked with a Doorify MLS icon are provided courtesy of the Doorify MLS, of North Carolina, Internet Data Exchange Database. Brokers make an effort to deliver accurate information, but buyers should independently verify any information on which they will rely in a transaction. The listing broker shall not be responsible for any typographical errors, misinformation, or misprints, and they shall be held totally harmless from any damages arising from reliance upon this data. This data is provided exclusively for consumers’ personal, non-commercial use. Copyright 2026 Doorify MLS of North Carolina. All rights reserved.
Hi there! How can we help you?

Contact us using the form below or give us a call.

Send Us A Message:

I agree to receive marketing and customer service calls and text messages from USM Test Domain2. To opt out, you can reply 'stop' at any time or click the unsubscribe link in the emails. Consent is not a condition of purchase. Msg/data rates may apply. Msg frequency varies. Privacy Policy.

Do not fill in this field:

This site is protected by reCAPTCHA and the Google Privacy Policy and Terms of Service apply.