Listing Tools

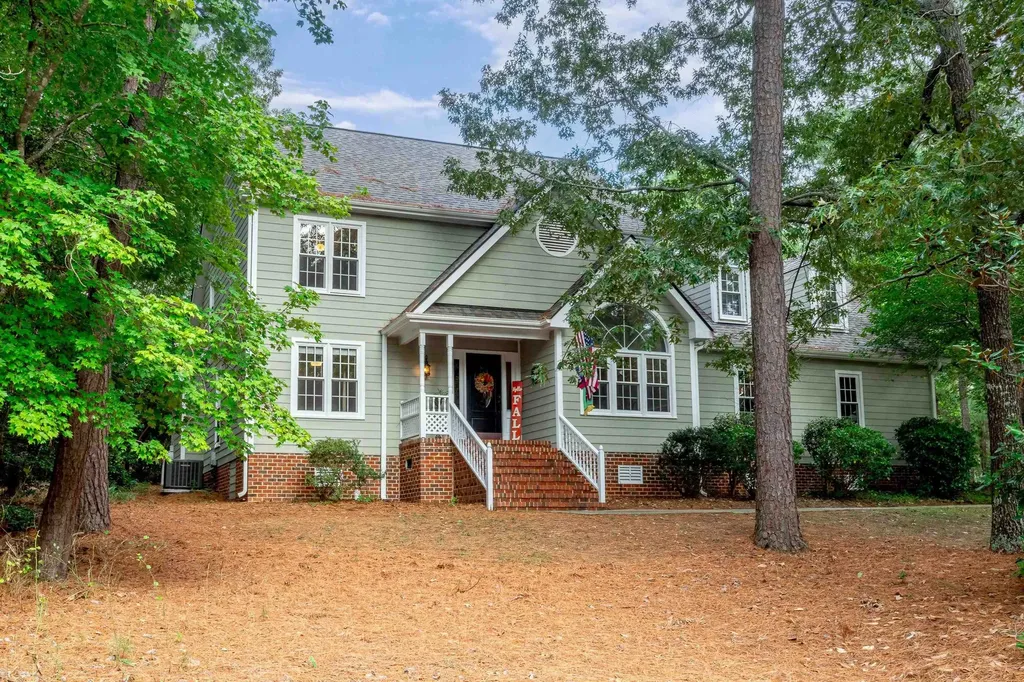
Wake Forest home off Burlington Mill Rd in the well established coveted Deerchase neighborhood. Cul de sac lot on ¾ acre, 3 BR (1st floor primary), 2.5 Bath also includes a huge bonus room and a flex room w/ a closet. The large kitchen has granite countertops w/ breakfast nook, office space and an opening into the family room where there is a lovely stone fireplace, built-in speakers and wet bar. Crown molding throughout 1st floor and the dining room has a huge dome window and wainscoting. Relax in the massive screened in porch that overlooks the beautiful backyard and enormous patio with stone brick pavers and a permanent double porch swing. There are two stairways leading to the upstairs where the hall overlooks the family room. The bonus room has ½ bath and a built-in chute to the downstairs laundry, the Jack and Jill bedrooms with the flex room for office or study are all located on the second floor. The two car garage and the multiple attic access areas are immense with tons of storage space. There is a built in central vac, roof replaced this year, HVAC replaced '19/'20 and no City Taxes and no HOA.
Listed by Huntley Cuthrell of Fathom Realty NC

Listing Sold by EXP Realty LLC Sharon Evans

Do not fill in this field:

I agree to receive marketing and customer service calls and text messages from USM Test Domain2. To opt out, you can reply 'stop' at any time or click the unsubscribe link in the emails. Consent is not a condition of purchase. Msg/data rates may apply. Msg frequency varies. Privacy Policy.

This site is protected by reCAPTCHA and the Google Privacy Policy and Terms of Service apply.

Schedule A Visit

Schedule a Visit

I agree to receive marketing and customer service calls and text messages from USM Test Domain2. To opt out, you can reply 'stop' at any time or click the unsubscribe link in the emails. Consent is not a condition of purchase. Msg/data rates may apply. Msg frequency varies. Privacy Policy.

This site is protected by reCAPTCHA and the Google Privacy Policy and Terms of Service apply.

Property Details

Interior Features

Utilities and Appliances

Community

Finance

Other Details

Map Location

Driving Directions

 Listings marked with a Doorify MLS icon are provided courtesy of the Doorify MLS, of North Carolina, Internet Data Exchange Database. Brokers make an effort to deliver accurate information, but buyers should independently verify any information on which they will rely in a transaction. The listing broker shall not be responsible for any typographical errors, misinformation, or misprints, and they shall be held totally harmless from any damages arising from reliance upon this data. This data is provided exclusively for consumers’ personal, non-commercial use. Copyright 2026 Doorify MLS of North Carolina. All rights reserved.
Hi there! How can we help you?

Contact us using the form below or give us a call.

Send Us A Message:

I agree to receive marketing and customer service calls and text messages from USM Test Domain2. To opt out, you can reply 'stop' at any time or click the unsubscribe link in the emails. Consent is not a condition of purchase. Msg/data rates may apply. Msg frequency varies. Privacy Policy.

Do not fill in this field:

This site is protected by reCAPTCHA and the Google Privacy Policy and Terms of Service apply.