Listing Tools

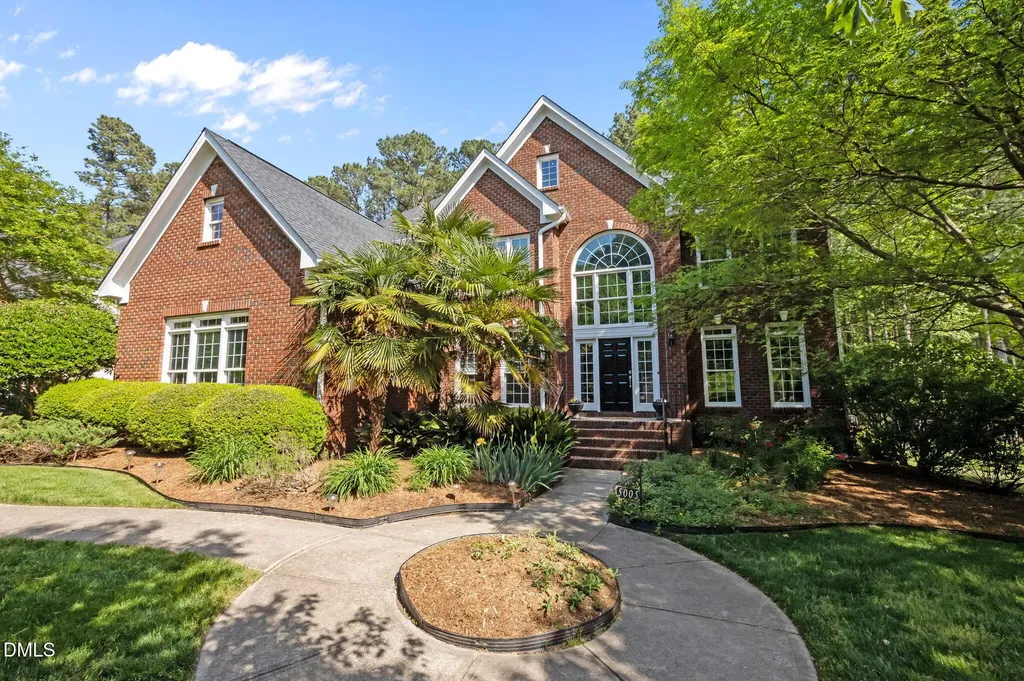
Spacious 5 bedroom home in Durham with multiple living areas. Tucked away in a quiet Durham neighborhood, this stunning transitional home blends elegance, space, and natural beauty. A grand two-story entry welcomes you with a vaulted ceiling and a dramatic wall of windows that fills the home with light from the moment you step inside. Offering five bedrooms--or four plus a private study--this home provides exceptional flexibility. With three full bathrooms upstairs and an additional full bath on the main level, there's room for everyone to live comfortably. The spacious primary suite is a true retreat, featuring a tray ceiling, three oversized windows, and a killer walk-in closet. The spa-like en-suite bath that was remodeled in 2025 includes a freestanding soaking tub, a separate glass-enclosed shower, and dual vanities. Upstairs bedrooms are generously sized, each with plush new carpeting and walk-in closets. At the heart of the home, the beautifully designed kitchen features ample counter seating, a bright breakfast nook, and seamless flow into the inviting family room with a gas fireplace and rear staircase--perfect for both everyday living and entertaining. Formal living and dining rooms add elegance and versatility, while large windows throughout the home create a bright, airy feel. Fresh, new interior paint makes this home shine. Step outside to a spectacular screened porch overlooking a meticulously landscaped, irrigated half-acre lot. The fenced backyard backs to protected Army Corps land and scenic New Hope Creek, offering rare privacy and a peaceful, natural backdrop. Additional highlights include a three-car garage with a spacious storage room and a convenient mudroom/laundry area just inside the garage entrance.
Listed by Steed Rollins of Peak,Swirles & Cavallito

Listing Sold by Relevate Real Estate Inc. Taraleigh Franco

Do not fill in this field:

I agree to receive marketing and customer service calls and text messages from USM Test Domain2. To opt out, you can reply 'stop' at any time or click the unsubscribe link in the emails. Consent is not a condition of purchase. Msg/data rates may apply. Msg frequency varies. Privacy Policy.

This site is protected by reCAPTCHA and the Google Privacy Policy and Terms of Service apply.

Schedule A Visit

Schedule a Visit

I agree to receive marketing and customer service calls and text messages from USM Test Domain2. To opt out, you can reply 'stop' at any time or click the unsubscribe link in the emails. Consent is not a condition of purchase. Msg/data rates may apply. Msg frequency varies. Privacy Policy.

This site is protected by reCAPTCHA and the Google Privacy Policy and Terms of Service apply.

Property Details

Interior Features

Exterior Features

Utilities and Appliances

Community

Finance

Other Details

Map Location

Driving Directions

 Listings marked with a Doorify MLS icon are provided courtesy of the Doorify MLS, of North Carolina, Internet Data Exchange Database. Brokers make an effort to deliver accurate information, but buyers should independently verify any information on which they will rely in a transaction. The listing broker shall not be responsible for any typographical errors, misinformation, or misprints, and they shall be held totally harmless from any damages arising from reliance upon this data. This data is provided exclusively for consumers’ personal, non-commercial use. Copyright 2026 Doorify MLS of North Carolina. All rights reserved.
Hi there! How can we help you?

Contact us using the form below or give us a call.

Send Us A Message:

I agree to receive marketing and customer service calls and text messages from USM Test Domain2. To opt out, you can reply 'stop' at any time or click the unsubscribe link in the emails. Consent is not a condition of purchase. Msg/data rates may apply. Msg frequency varies. Privacy Policy.

Do not fill in this field:

This site is protected by reCAPTCHA and the Google Privacy Policy and Terms of Service apply.