Listing Tools

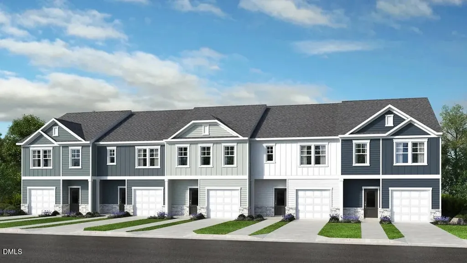
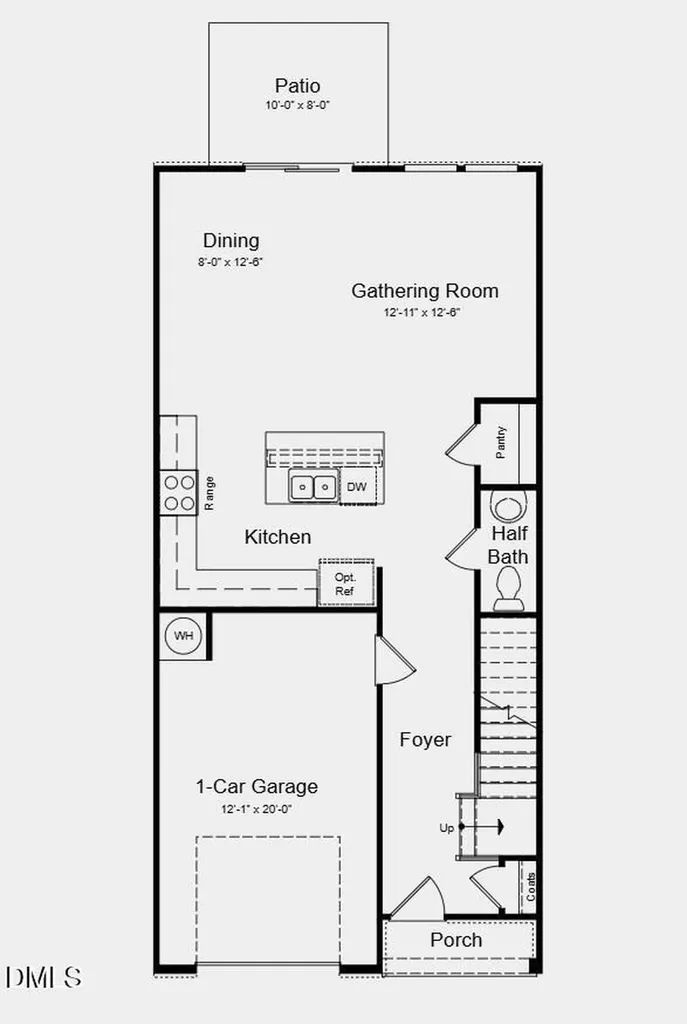
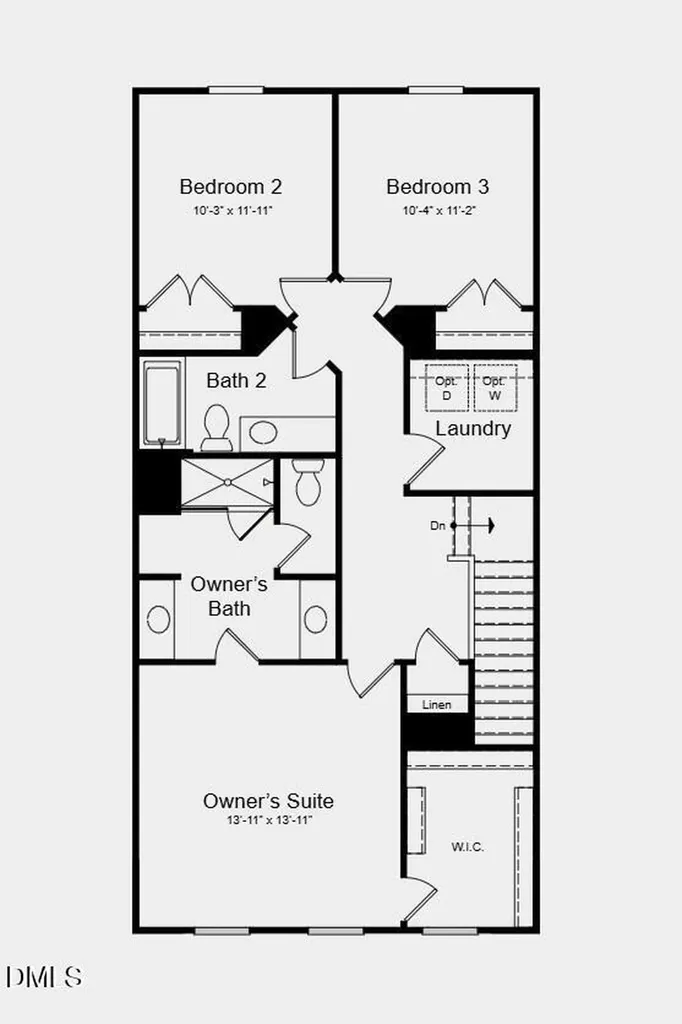
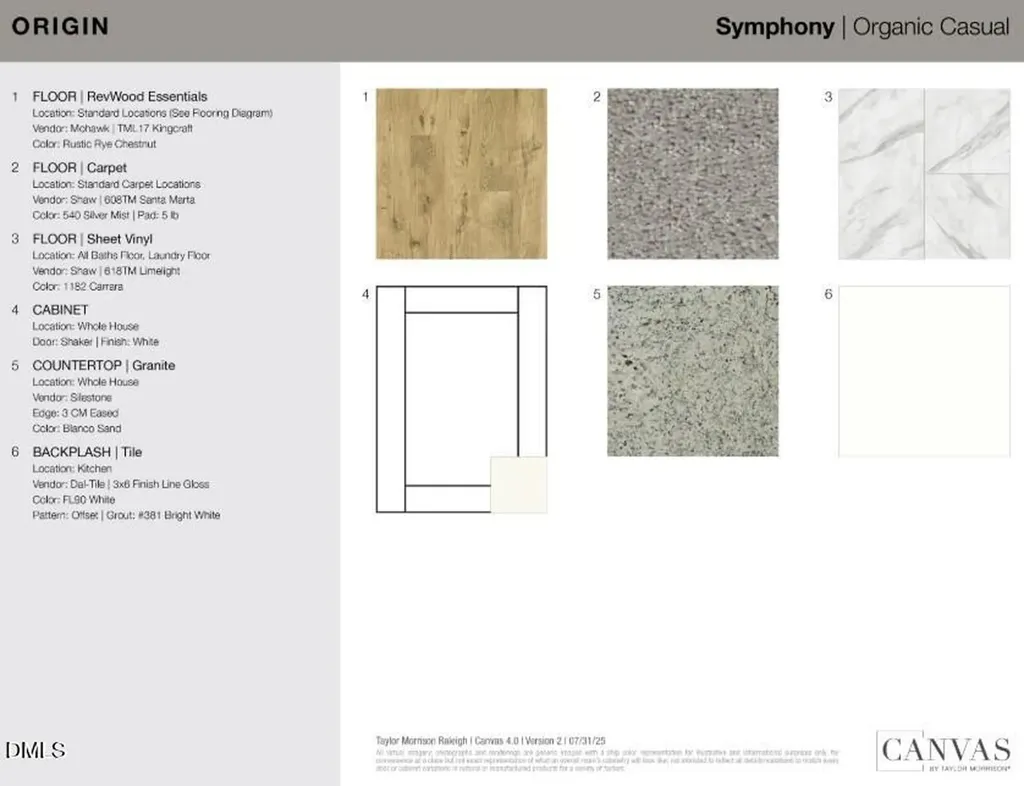
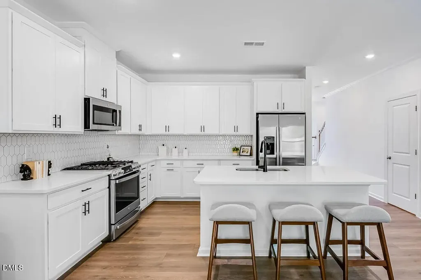
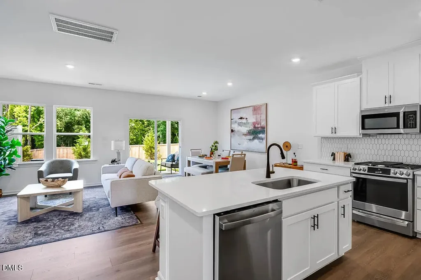
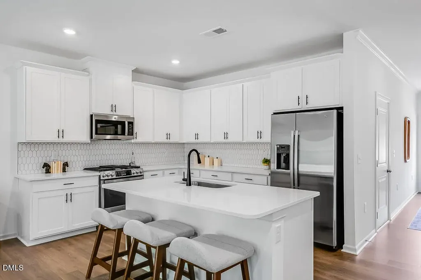
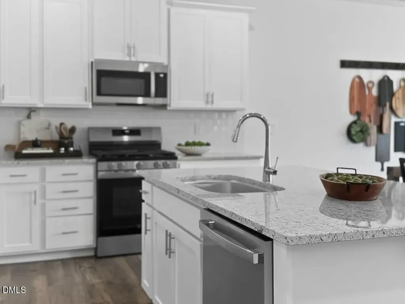
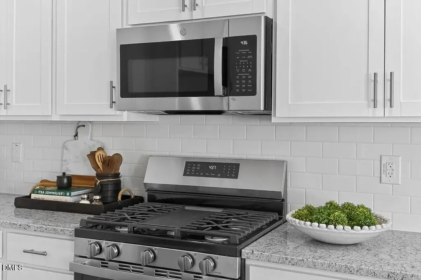
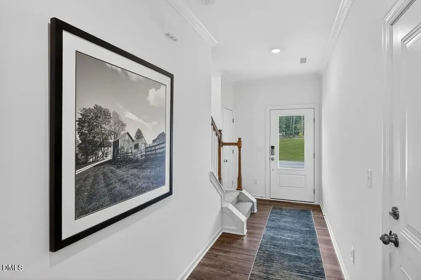
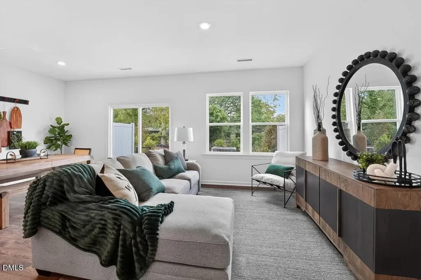
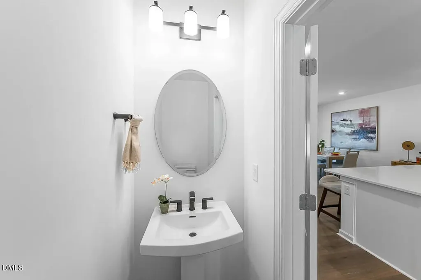
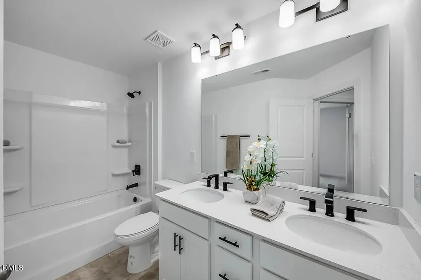
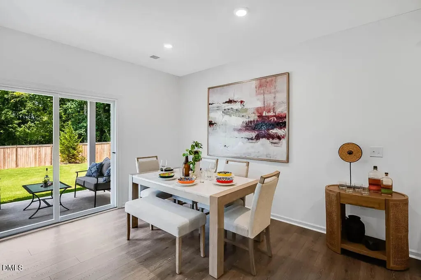
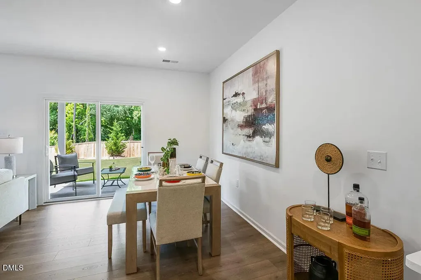
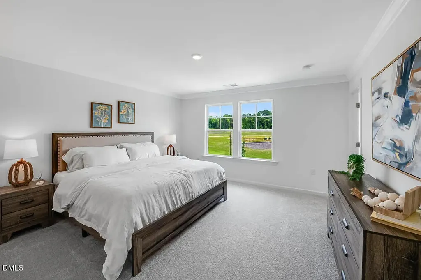
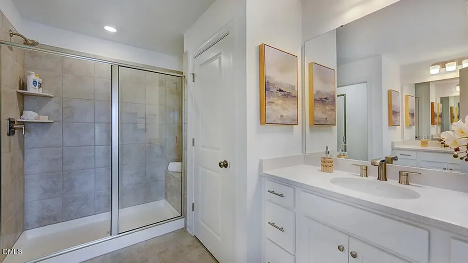
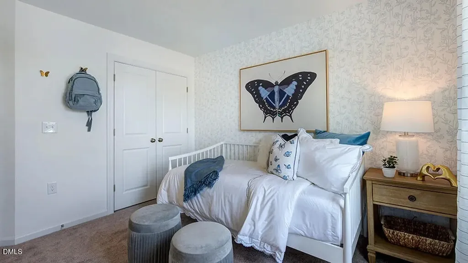
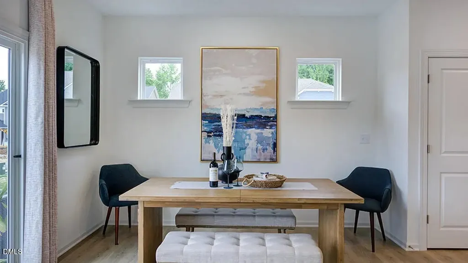
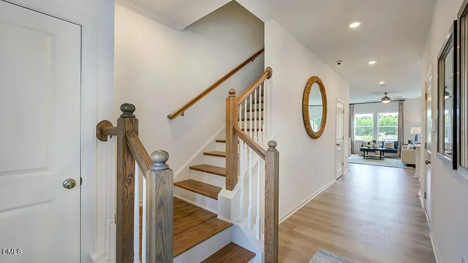
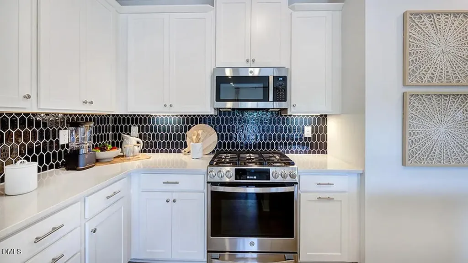
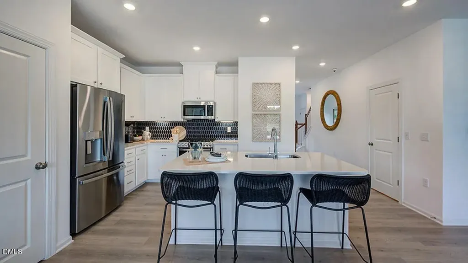
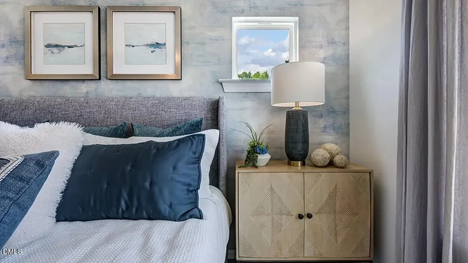
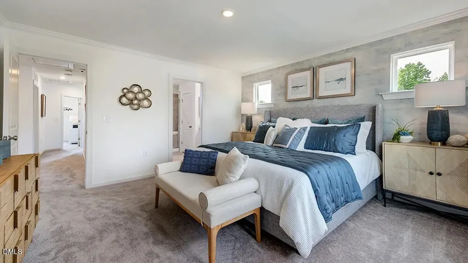
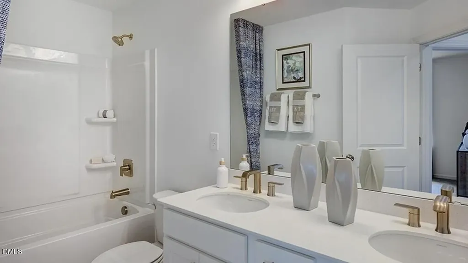
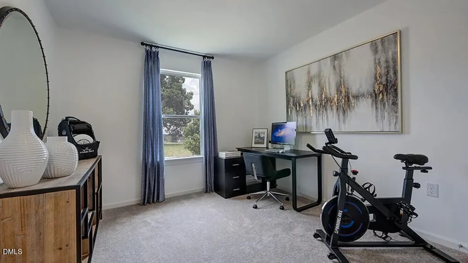
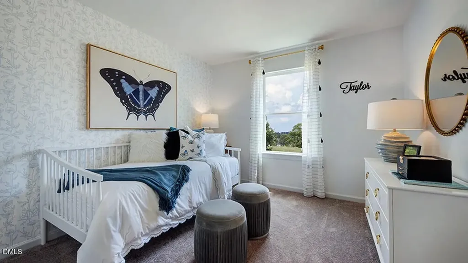
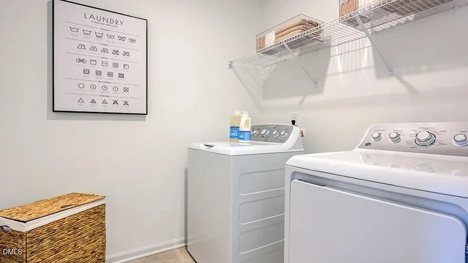
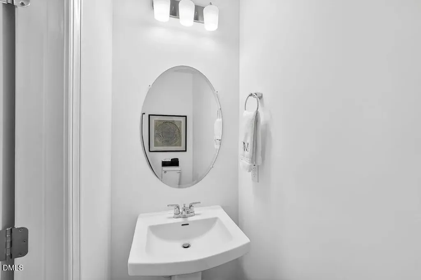
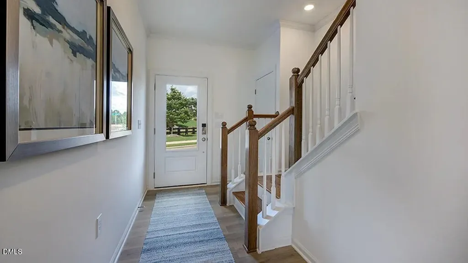
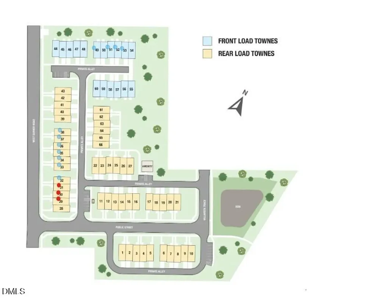
What's Special: No Rear Neighbors | Backs to Open Space | Large Kitchen Island | Featured Home | Includes Landscaping. New Construction - June Completion! Built by America's Most Trusted Home Builder. Welcome to the Magnolia at 500 Oak Reserve Drive Unit 104 in Buffalo Townes! This two-story layout offers an open and welcoming main level where the gathering room, dining area, and kitchen come together with a center island, pantry, and easy access to the rear patio for everyday living and casual entertaining. A convenient half bath, foyer, and one car garage add function and flow to the first floor. Upstairs, the primary suite provides a peaceful retreat with a spacious walk-in closet and private bath, while two additional bedrooms share a well-placed secondary bath. A centrally located laundry area keeps daily routines simple and efficient. Thoughtful design throughout makes this home feel comfortable, connected, and easy to enjoy. Enjoy a low maintenance lifestyle with quick I-40 access to Raleigh, Durham, major employers, dining and schools. Live close to concerts, restaurants and future retail, with easy commutes to RTP and RDU. Minutes from Dorothea Dix Park, the NC State Farmer's Market and NCSU. Additional Highlights Include: gas range, large island, dual sinks in primary bath, and vented exhaust. Photos are for representative purposes only. MLS#10164779
Listed by Emily Van Hengel of Taylor Morrison of Carolinas

Do not fill in this field:

I agree to receive marketing and customer service calls and text messages from USM Test Domain2. To opt out, you can reply 'stop' at any time or click the unsubscribe link in the emails. Consent is not a condition of purchase. Msg/data rates may apply. Msg frequency varies. Privacy Policy.

This site is protected by reCAPTCHA and the Google Privacy Policy and Terms of Service apply.

Schedule A Visit

Schedule a Visit

I agree to receive marketing and customer service calls and text messages from USM Test Domain2. To opt out, you can reply 'stop' at any time or click the unsubscribe link in the emails. Consent is not a condition of purchase. Msg/data rates may apply. Msg frequency varies. Privacy Policy.

This site is protected by reCAPTCHA and the Google Privacy Policy and Terms of Service apply.

Property Details

Interior Features

Utilities and Appliances

Community

Finance

Other Details

Map Location

Driving Directions

 Listings marked with a Doorify MLS icon are provided courtesy of the Doorify MLS, of North Carolina, Internet Data Exchange Database. Brokers make an effort to deliver accurate information, but buyers should independently verify any information on which they will rely in a transaction. The listing broker shall not be responsible for any typographical errors, misinformation, or misprints, and they shall be held totally harmless from any damages arising from reliance upon this data. This data is provided exclusively for consumers’ personal, non-commercial use. Copyright 2026 Doorify MLS of North Carolina. All rights reserved.

Hi there! How can we help you?

Contact us using the form below or give us a call.

Send Us A Message:

I agree to receive marketing and customer service calls and text messages from USM Test Domain2. To opt out, you can reply 'stop' at any time or click the unsubscribe link in the emails. Consent is not a condition of purchase. Msg/data rates may apply. Msg frequency varies. Privacy Policy.

Do not fill in this field:

This site is protected by reCAPTCHA and the Google Privacy Policy and Terms of Service apply.