Listing Tools

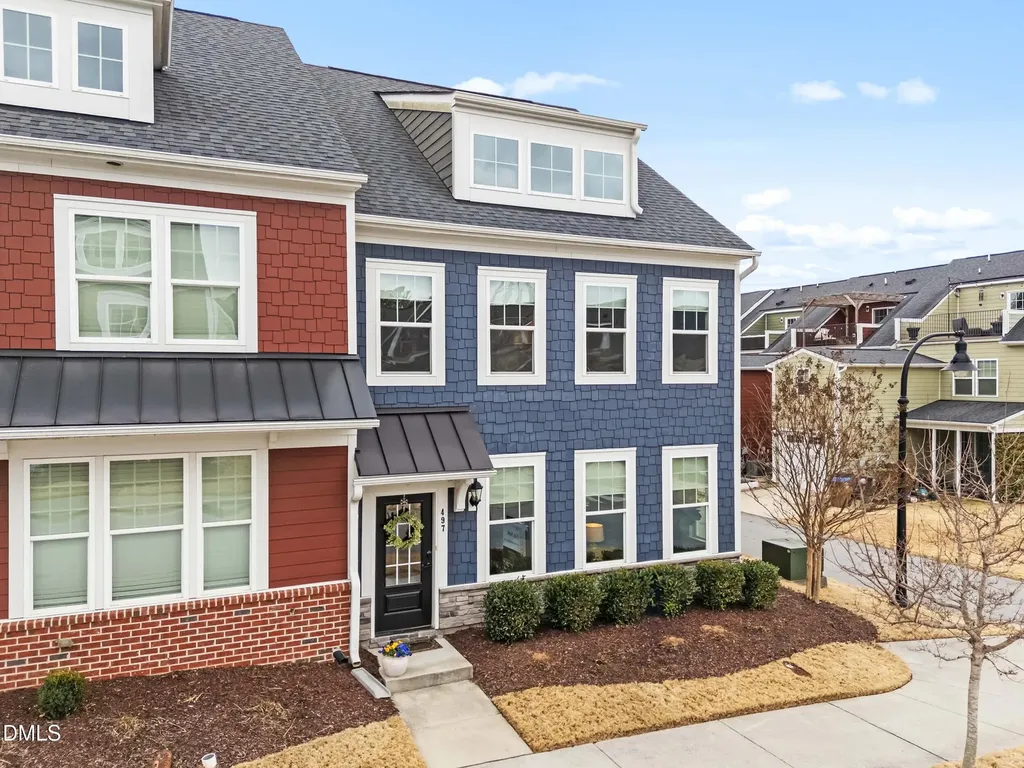
LIGHT-FILLED, END-UNIT townhome that checks every box and then quietly exceeds expectations. Located in HIGHLY DESIRABLE The Retreat at Renaissance in DOWNTOWN WAKE FOREST, this over-24-foot-wide home lives like a single-family, delivering a huge open floor plan designed for effortless hosting and everyday comfort. The CHEF'S KITCHEN anchors the space with all STAINLESS STEEL appliances including a gas range and built-in wall oven & microwave. WOOD FLOORS throughout (no carpet anywhere), while GENEROUS STORAGE abounds, including a fantastic primary walk-in closet, two large main level closets, two pantries, a coat closet, overhead shelving in the one-car garage, and a large third-floor closet. All 3 bedrooms are on the 2nd level, one of which boasts a MURPHY BED for room use flexibility. The 3rd floor is currently used as an office and can also serve as a secondary family room. DUAL-ZONED HVAC system for balanced comfort on 1st two levels. Third floor is serviced by a brand-new mini-split system. SURROUND SOUND speakers and wiring are already in place, just connect your receiver. Step outside and choose your mood: SCREENED PORCH, PATIO, or a third-floor ROOFTOP TERRACE with wooded views. CLOSE TO DOWNTOWN energy, yet tucked into a calm, green backdrop. Parking is a non-issue with GARAGE, DRIVEWAY, and STREET PARKING. EASY WALK to restaurants, local breweries, coffee shops, the public library, pop-up farmers markets, and year-round community events. Also a SHORT DRIVE to Wegmans, O2 Fitness, and several new quick service restaurants. Light, bright, LOW-MAINTENANCE LIVING and strategically located, beautifully executed, and ready to host the next chapter.
Listed by Michelle Jacobs of Corcoran DeRonja Real Estate

Listing Sold by Howard Hanna Allen Tate Raleigh Falls of Neuse Betsey Cobb

Do not fill in this field:

I agree to receive marketing and customer service calls and text messages from USM Test Domain2. To opt out, you can reply 'stop' at any time or click the unsubscribe link in the emails. Consent is not a condition of purchase. Msg/data rates may apply. Msg frequency varies. Privacy Policy.

This site is protected by reCAPTCHA and the Google Privacy Policy and Terms of Service apply.

Schedule A Visit

Schedule a Visit

I agree to receive marketing and customer service calls and text messages from USM Test Domain2. To opt out, you can reply 'stop' at any time or click the unsubscribe link in the emails. Consent is not a condition of purchase. Msg/data rates may apply. Msg frequency varies. Privacy Policy.

This site is protected by reCAPTCHA and the Google Privacy Policy and Terms of Service apply.

Property Details

Interior Features

Utilities and Appliances

Community

Finance

Other Details

Map Location

Driving Directions

 Listings marked with a Doorify MLS icon are provided courtesy of the Doorify MLS, of North Carolina, Internet Data Exchange Database. Brokers make an effort to deliver accurate information, but buyers should independently verify any information on which they will rely in a transaction. The listing broker shall not be responsible for any typographical errors, misinformation, or misprints, and they shall be held totally harmless from any damages arising from reliance upon this data. This data is provided exclusively for consumers’ personal, non-commercial use. Copyright 2026 Doorify MLS of North Carolina. All rights reserved.
Hi there! How can we help you?

Contact us using the form below or give us a call.

Send Us A Message:

I agree to receive marketing and customer service calls and text messages from USM Test Domain2. To opt out, you can reply 'stop' at any time or click the unsubscribe link in the emails. Consent is not a condition of purchase. Msg/data rates may apply. Msg frequency varies. Privacy Policy.

Do not fill in this field:

This site is protected by reCAPTCHA and the Google Privacy Policy and Terms of Service apply.