Listing Tools

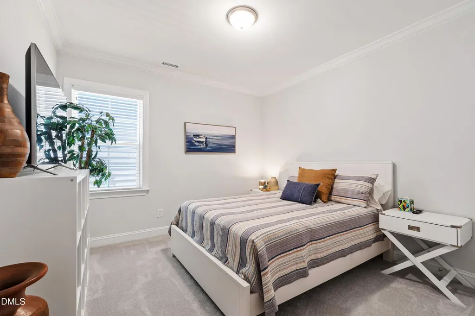
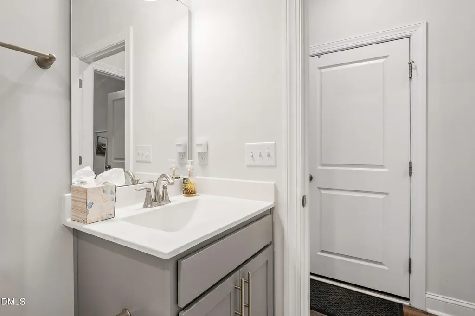
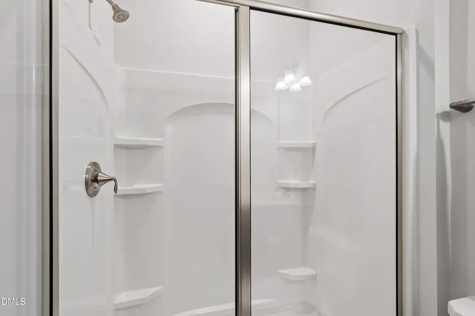
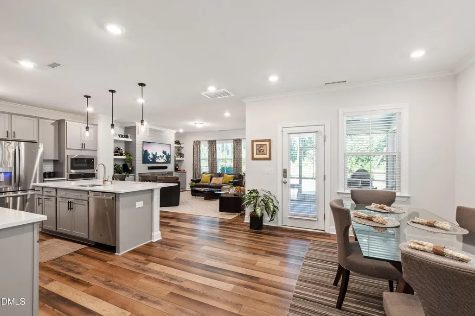
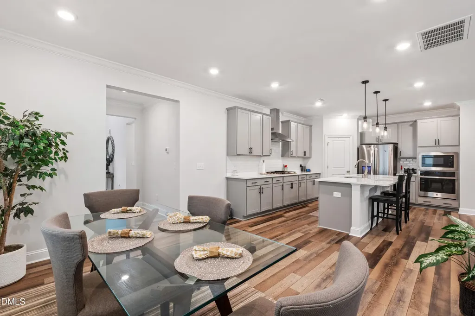
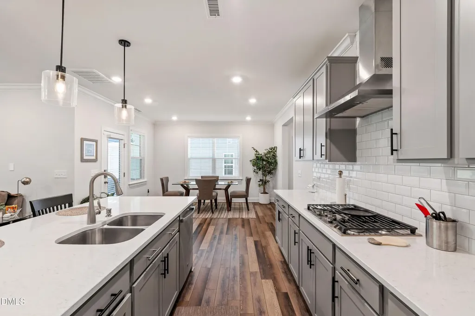
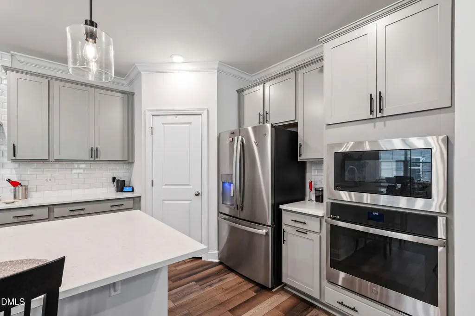
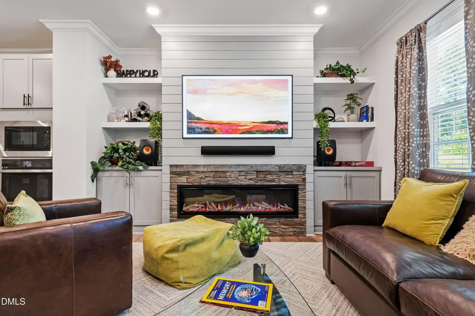
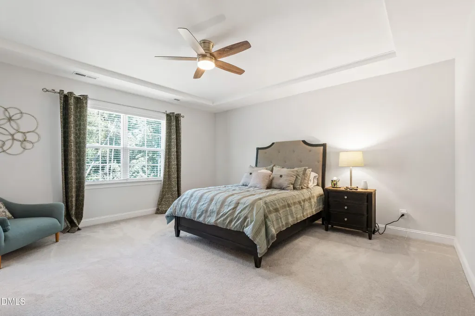
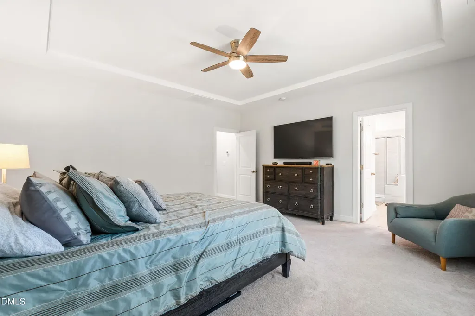
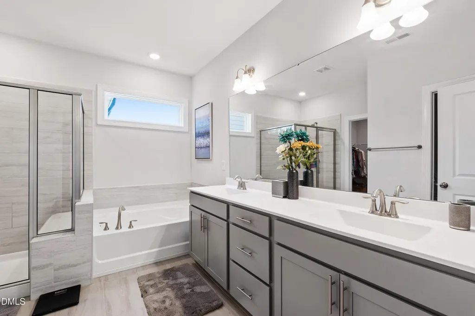
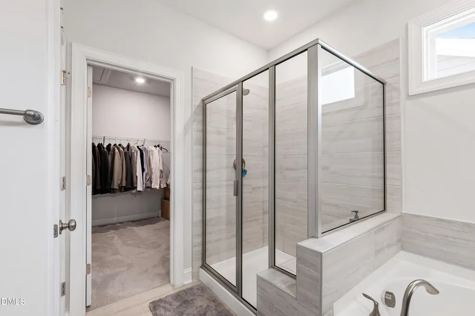
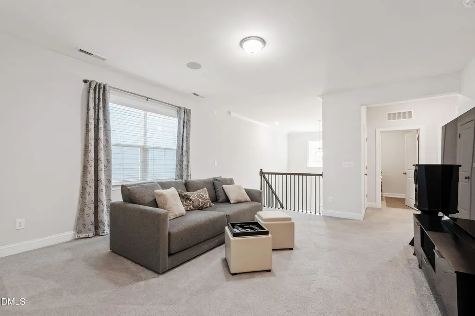
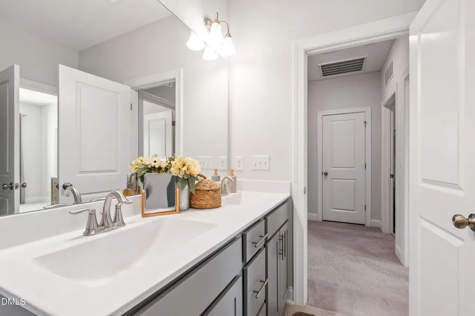
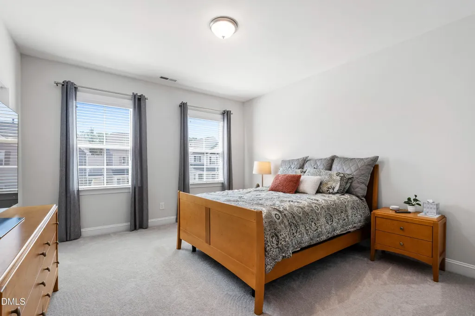
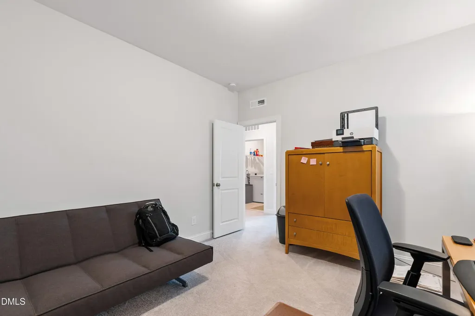
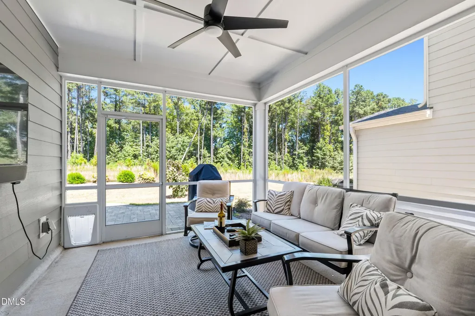
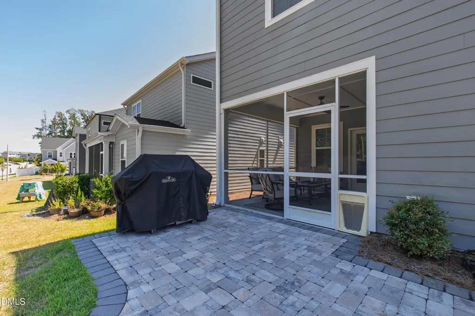
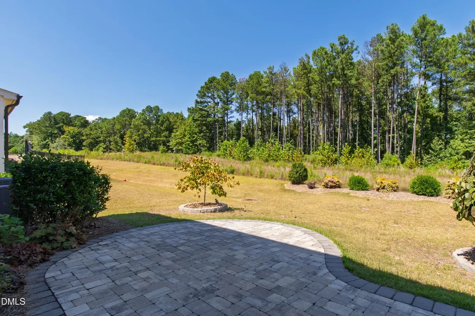
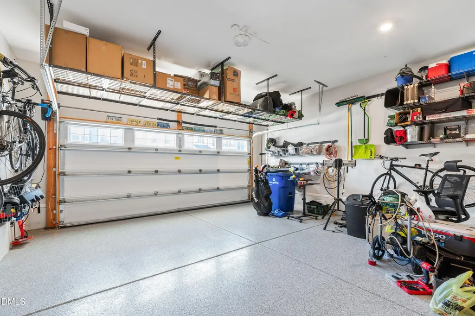
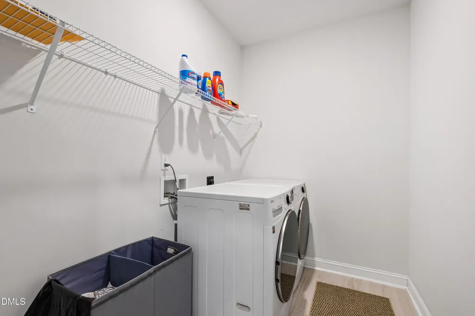
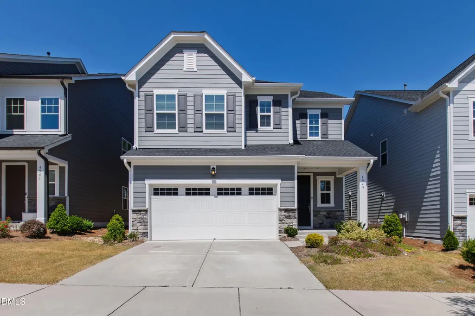
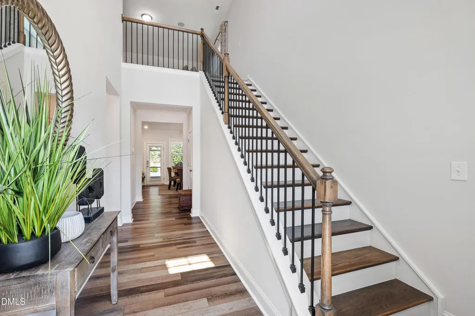
Better than new and just 2 minutes from Highway 540, this beautifully maintained 4-bedroom, 3-bath home offers quick connectivity throughout the Triangle and is located in the highly desirable 5401 North community. The open-concept layout is designed for both everyday living and entertaining. The main level features a gourmet kitchen with stainless steel appliances, a 36-inch gas cooktop, wall oven and microwave, quartz countertops, tile backsplash, a large center island, and a walk-in pantry. The kitchen opens to a spacious great room and dining area. The first floor also includes a guest bedroom with a full bathroom, a dramatic two-story foyer, a screened porch, and a two-car garage. Upstairs, the expansive primary suite features a garden tub, separate shower, and a large walk-in closet. Two additional bedrooms, a full bathroom, a versatile bonus room, and a conveniently located laundry room complete the second level. Additional highlights include crown molding throughout the first floor, Levelor real-wood blinds, a modern linear electric fireplace with built-ins, epoxy-coated garage flooring with ceiling-mounted storage, and pre-wiring for surround sound in both the great room and loft. The backyard features a paver patio, ideal for outdoor entertaining. A stainless steel French-door refrigerator, along with the washer and dryer, are included. The home shows beautifully and is move-in ready. Residents of 5401 North enjoy outstanding amenities including daycare and public schools, a town center with retail, River Bend Park, clubhouse with fitness center and outdoor pool, dog park, scenic walking trails, and direct access to the 27-mile Neuse River Greenway. Seller is a licensed North Carolina real estate broker.
Listed by Ken Reed of Choice Residential Real Estate

Listing Sold by Navigate Realty Chad Underwood

Do not fill in this field:

I agree to receive marketing and customer service calls and text messages from USM Test Domain2. To opt out, you can reply 'stop' at any time or click the unsubscribe link in the emails. Consent is not a condition of purchase. Msg/data rates may apply. Msg frequency varies. Privacy Policy.

This site is protected by reCAPTCHA and the Google Privacy Policy and Terms of Service apply.

Schedule A Visit

Schedule a Visit

I agree to receive marketing and customer service calls and text messages from USM Test Domain2. To opt out, you can reply 'stop' at any time or click the unsubscribe link in the emails. Consent is not a condition of purchase. Msg/data rates may apply. Msg frequency varies. Privacy Policy.

This site is protected by reCAPTCHA and the Google Privacy Policy and Terms of Service apply.

Property Details

Interior Features

Community

Finance

Other Details

Map Location

Driving Directions

 Listings marked with a Doorify MLS icon are provided courtesy of the Doorify MLS, of North Carolina, Internet Data Exchange Database. Brokers make an effort to deliver accurate information, but buyers should independently verify any information on which they will rely in a transaction. The listing broker shall not be responsible for any typographical errors, misinformation, or misprints, and they shall be held totally harmless from any damages arising from reliance upon this data. This data is provided exclusively for consumers’ personal, non-commercial use. Copyright 2026 Doorify MLS of North Carolina. All rights reserved.
Hi there! How can we help you?

Contact us using the form below or give us a call.

Send Us A Message:

I agree to receive marketing and customer service calls and text messages from USM Test Domain2. To opt out, you can reply 'stop' at any time or click the unsubscribe link in the emails. Consent is not a condition of purchase. Msg/data rates may apply. Msg frequency varies. Privacy Policy.

Do not fill in this field:

This site is protected by reCAPTCHA and the Google Privacy Policy and Terms of Service apply.