Listing Tools

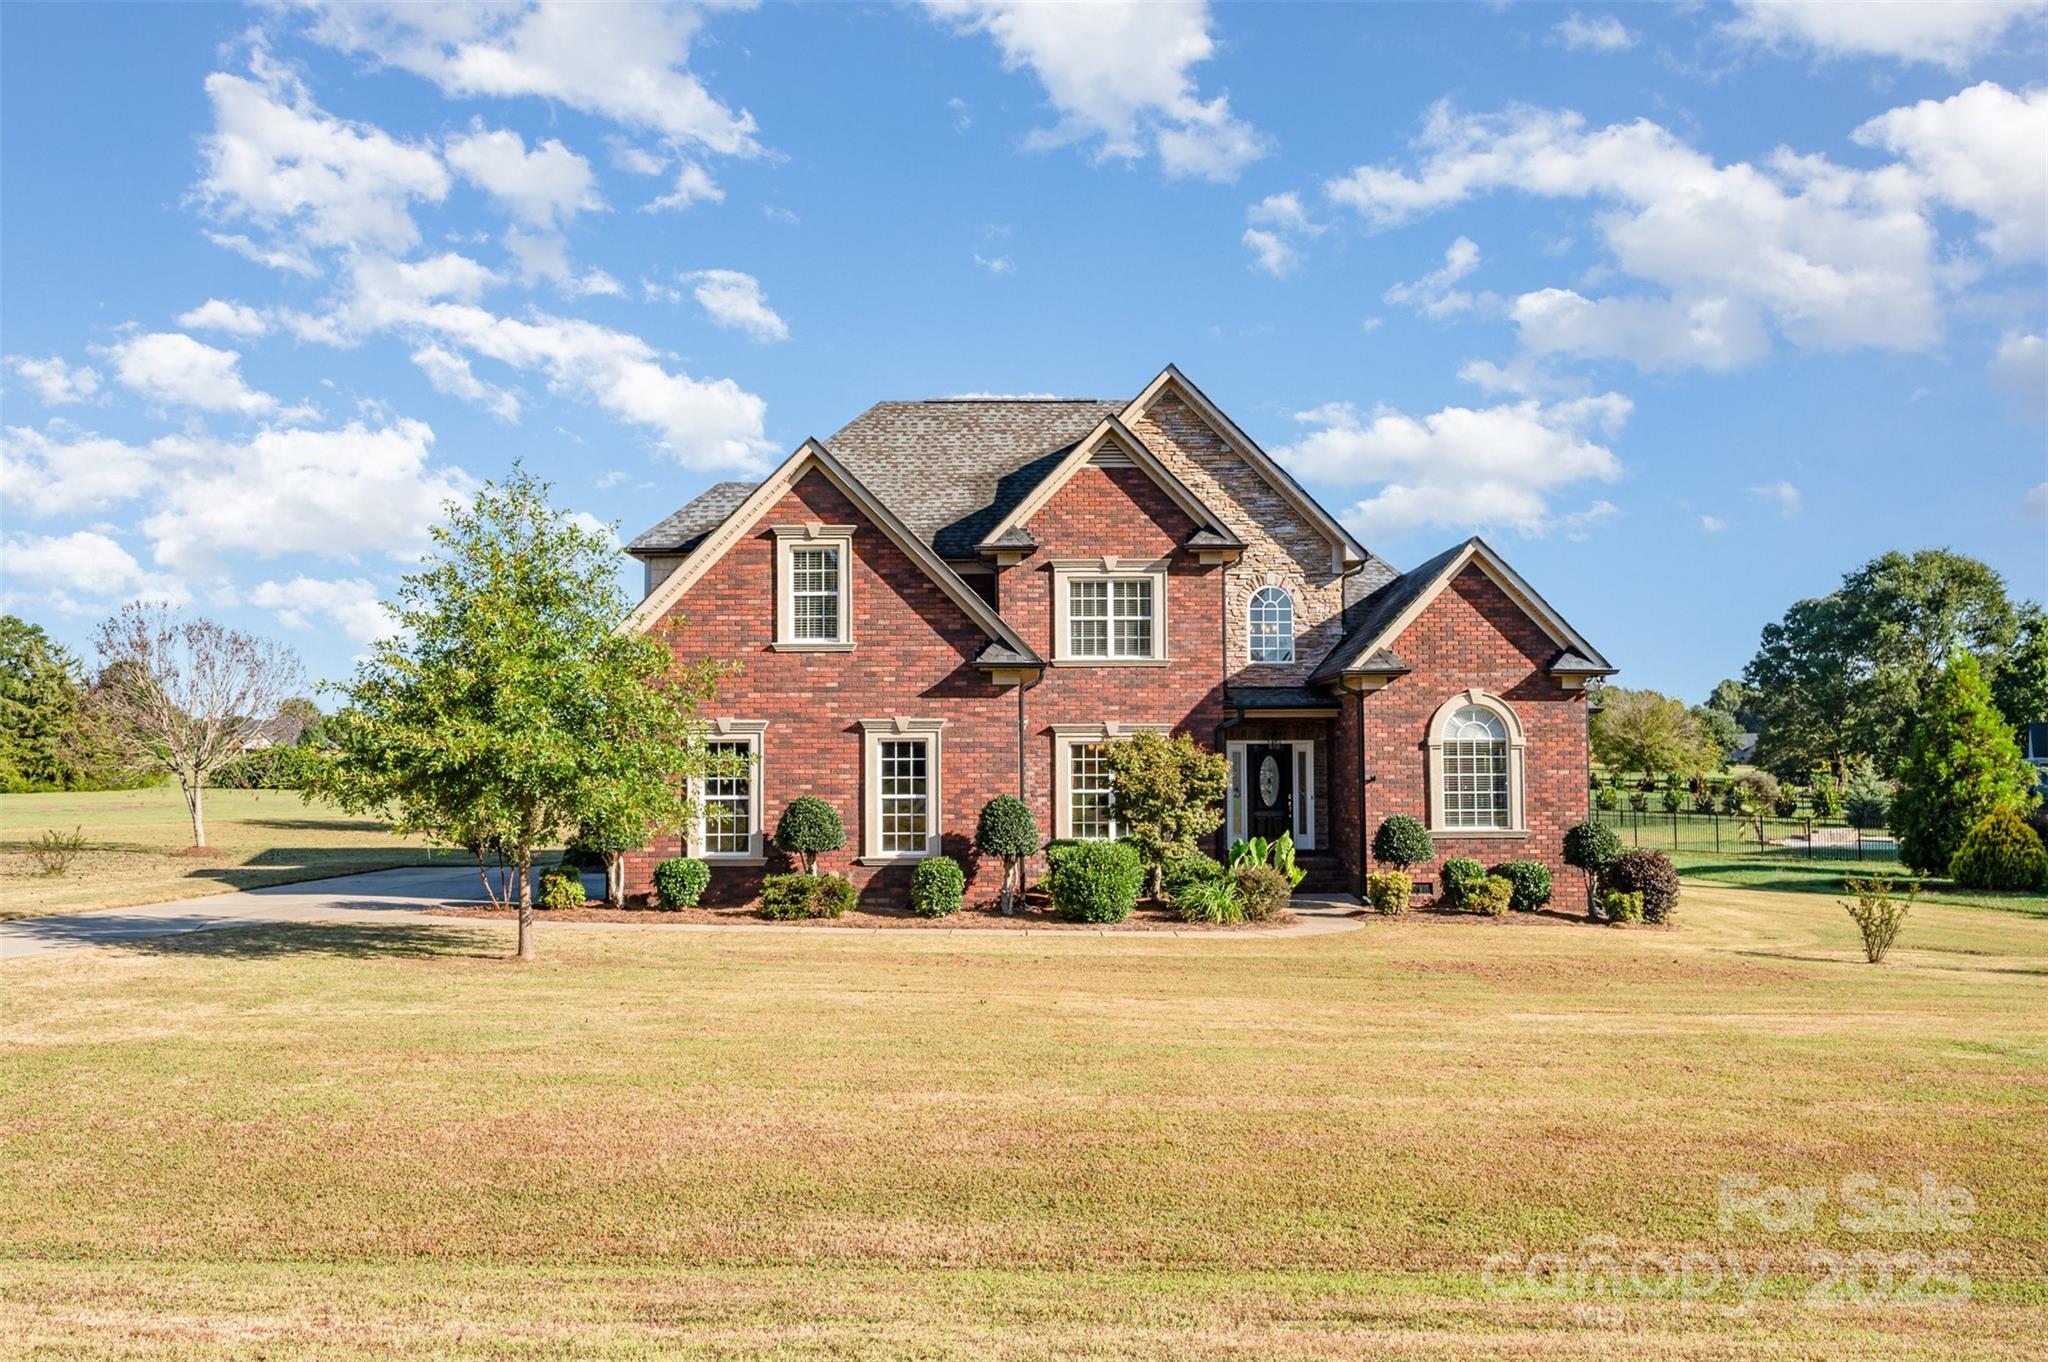
Welcome to this stunning 2-story all-brick residence, perfectly situated in the sought-after Old Gate community. From the moment you enter, you'll be impressed by the craftsmanship and attention to detail, highlighted by a beautiful oak staircase with iron balusters that leads to the second floor. The heart of the home is the gourmet kitchen, featuring rich maple cabinetry, granite countertops, a center island, and stainless steel appliances-perfect for both everyday living and entertaining. Just off the kitchen, the inviting living room showcases a striking see-through gas fireplace with a black marble surround and a massive white mantel, creating a dramatic focal point. On the other side, the cozy sunroom shares the warmth of this fireplace and features a charming stone surround with a matching stone mantel. The sunroom also includes two ceiling fans with both upper and lower lights, providing year-round comfort and ambiance. Upstairs, you'll find two spacious bedrooms, a full bathroom, and a versatile bonus room-ideal for a home office, media room, or playroom. Every bathroom is thoughtfully designed with granite countertops, combining timeless elegance with modern functionality. Includes a irrigation system that covers the entire property Blending classic architectural style with today's conveniences, this exceptional home offers a warm and inviting retreat in one of the area's most desirable neighborhoods.
Listed by John Bolos of Keller Williams South Park (john@jbolos.com)

Listing Sold by Nestlewood Realty, LLC Nikki Huntley

Do not fill in this field:

I agree to receive marketing and customer service calls and text messages from USM Test Domain2. To opt out, you can reply 'stop' at any time or click the unsubscribe link in the emails. Consent is not a condition of purchase. Msg/data rates may apply. Msg frequency varies. Privacy Policy.

This site is protected by reCAPTCHA and the Google Privacy Policy and Terms of Service apply.

Schedule A Visit

Schedule a Visit

I agree to receive marketing and customer service calls and text messages from USM Test Domain2. To opt out, you can reply 'stop' at any time or click the unsubscribe link in the emails. Consent is not a condition of purchase. Msg/data rates may apply. Msg frequency varies. Privacy Policy.

This site is protected by reCAPTCHA and the Google Privacy Policy and Terms of Service apply.

Property Details

Interior Features

Utilities and Appliances

Community

Finance

Map Location

Driving Directions

Broker Reciprocity © 2026 Listings courtesy of Canopy MLS as distributed by MLS GRID. IDX information is provided exclusively for consumers’ personal non-commercial use and may not be used for any purpose other than to identify prospective properties consumers may be interested in purchasing. The IDX data is deemed reliable but is not guaranteed by MLS GRID and may be subject to an end user license agreement prescribed by the Member Participant’s applicable MLS.  Based on information submitted to the MLS GRID as of May 27, 2026 11:53 AM EDT . All data is obtained from various sources and may not have been verified by broker or MLS GRID. Supplied Open House Information is subject to change without notice. All information should be independently reviewed and verified for accuracy. Properties may or may not be listed by the office/agent presenting the information. Some IDX listings have been excluded from this website.

Hi there! How can we help you?

Contact us using the form below or give us a call.

Send Us A Message:

I agree to receive marketing and customer service calls and text messages from USM Test Domain2. To opt out, you can reply 'stop' at any time or click the unsubscribe link in the emails. Consent is not a condition of purchase. Msg/data rates may apply. Msg frequency varies. Privacy Policy.

Do not fill in this field:

This site is protected by reCAPTCHA and the Google Privacy Policy and Terms of Service apply.