Listing Tools

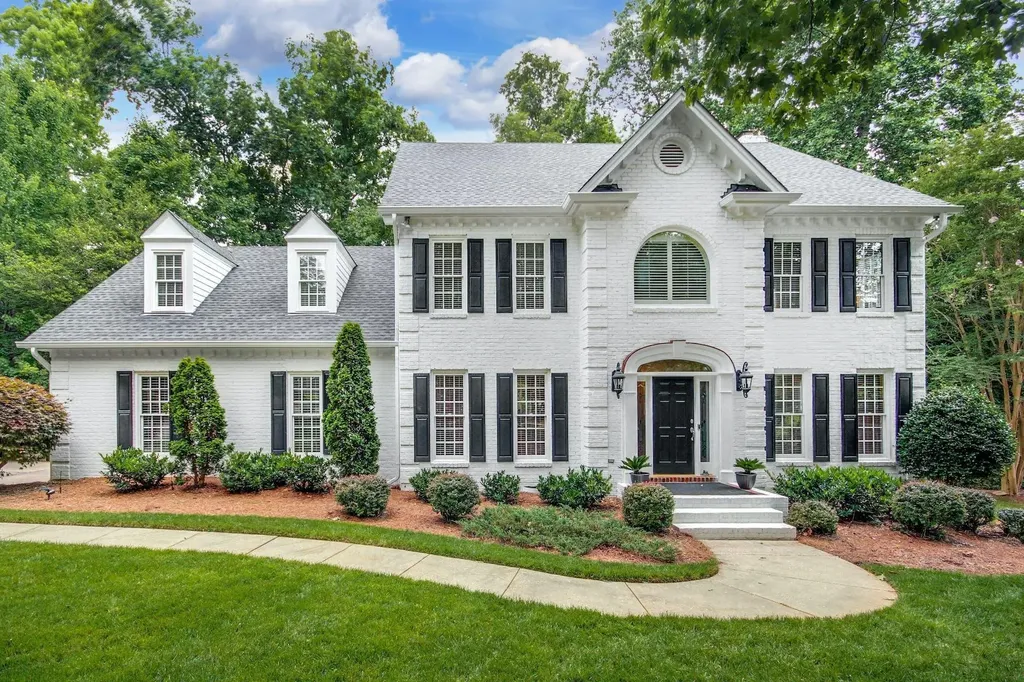
SPACIOUS, IMPECCABLY maintained GOLF COURSE VIEW home in the sought after community of SUNSET RIDGE. Situated on the signature 17th hole of Devil's Ridge Golf Course and backing up to a wooded buffer area, enjoy view of the golf course and the tranquil nature of the surrounding trees & landscaping. Chef's kitchen w/Dbl oven, 36in, 5-burner gas cooktop & center island w/2nd sink, adjoins the breakfast and sitting areas making this a perfect home for entertaining. HUGE primary suite features a loft office/work out room, sitting area and custom bathroom w/HEATED tile floors, HIS & HER walk-in closets, sep. water closet and LAVISH, SPA STYLE WALK-IN SHOWER. Not to miss details include: site finished HARDWOODS, many newer appliances and mechanicals-including tankless water htr, specialized 3M window coatings, epoxy garage floor, shelving in walk-in attic, central vac. LARGE, 2-tier deck w/new Trex planks and GRILLING ISLAND, PLUS a large SCREENED-IN PORCH offers space to enjoy the fresh air! Optional memberships are available at The Club at Sunset(Swim/Tennis) & Devil's Ridge GC. WELCOME HOME!
Listed by Michelle Miniutti and of Grow Local Realty,LLC

Listing Sold by RE/MAX United Alicia Dixon

Do not fill in this field:

I agree to receive marketing and customer service calls and text messages from USM Test Domain2. To opt out, you can reply 'stop' at any time or click the unsubscribe link in the emails. Consent is not a condition of purchase. Msg/data rates may apply. Msg frequency varies. Privacy Policy.

This site is protected by reCAPTCHA and the Google Privacy Policy and Terms of Service apply.

Schedule A Visit

Schedule a Visit

I agree to receive marketing and customer service calls and text messages from USM Test Domain2. To opt out, you can reply 'stop' at any time or click the unsubscribe link in the emails. Consent is not a condition of purchase. Msg/data rates may apply. Msg frequency varies. Privacy Policy.

This site is protected by reCAPTCHA and the Google Privacy Policy and Terms of Service apply.

Property Details

Interior Features

Utilities and Appliances

Community

Finance

Other Details

Map Location

Driving Directions

 Listings marked with a Doorify MLS icon are provided courtesy of the Doorify MLS, of North Carolina, Internet Data Exchange Database. Brokers make an effort to deliver accurate information, but buyers should independently verify any information on which they will rely in a transaction. The listing broker shall not be responsible for any typographical errors, misinformation, or misprints, and they shall be held totally harmless from any damages arising from reliance upon this data. This data is provided exclusively for consumers’ personal, non-commercial use. Copyright 2026 Doorify MLS of North Carolina. All rights reserved.
Hi there! How can we help you?

Contact us using the form below or give us a call.

Send Us A Message:

I agree to receive marketing and customer service calls and text messages from USM Test Domain2. To opt out, you can reply 'stop' at any time or click the unsubscribe link in the emails. Consent is not a condition of purchase. Msg/data rates may apply. Msg frequency varies. Privacy Policy.

Do not fill in this field:

This site is protected by reCAPTCHA and the Google Privacy Policy and Terms of Service apply.