Listing Tools

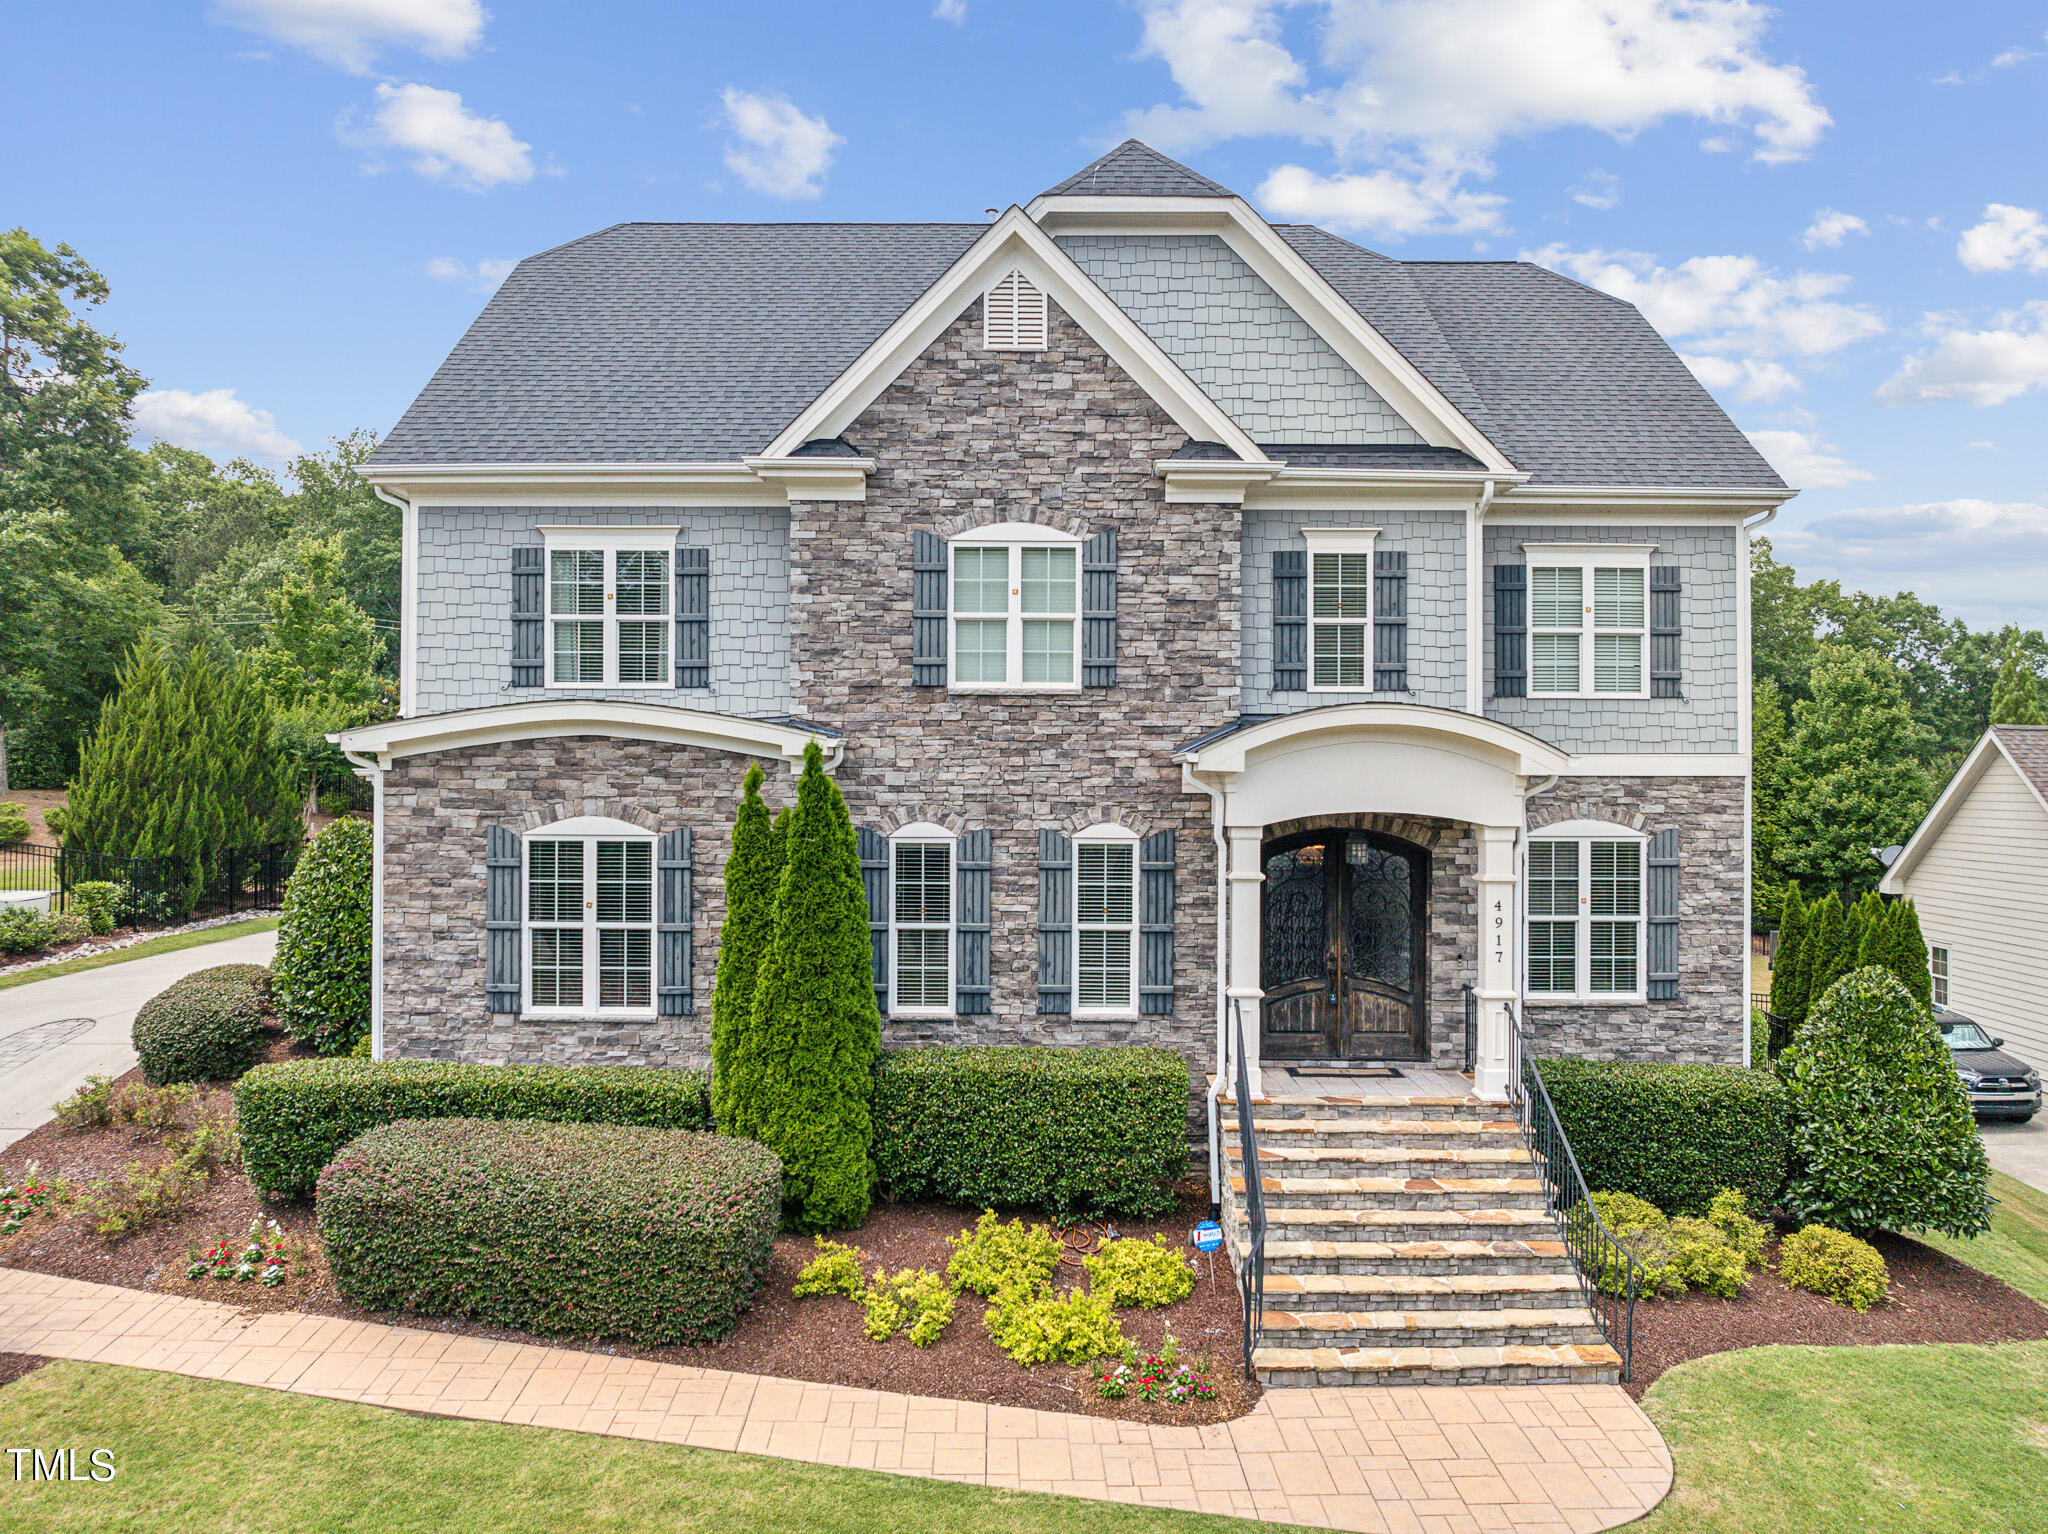
Welcome to this stunning stone-accentuated custom home located in the highly sought-after Hamptons at Umstead, a spectacular Raleigh location offering unparalleled convenience and luxury. With a neighborhood pool, clubhouse, and fitness center just steps away, this home provides an exceptional lifestyle. As you enter through the double front doors, you're greeted by elegant hardwood flooring and extensive millwork throughout the home. The Family Room is bathed in natural light and features a coffered ceiling, custom built-ins, and fireplace. This space seamlessly opens to a modern Gourmet Kitchen embellished with top-of-the-line SS appliances, Granite counters, tile backsplash, and center island with raised bar seating. The 1st floor also includes a private Guest Suite, Study with French doors, and an exquisite Dining Room. Upstairs, the Primary Retreat is adorned with a tray ceiling, luxurious en-suite bath, and an impressive WIC. The secondary bedrooms are spacious, each with full bath access. The 3rd floor is an entertainer's dream, featuring a massive Bonus/Game Room with a wet bar, a Theatre Room for movie nights, and a convenient half bath. Outside, the screened porch leads to a stamped concrete patio overlooking a meticulously maintained fenced backyard. Fitness Room, Garage with Epoxy flooring, New HVAC's, and much more!
Listed by Angie Cole of LPT Realty LLC

Listing Sold by Choice Residential Real Estate Stacey Hourigan

Do not fill in this field:

I agree to receive marketing and customer service calls and text messages from USM Test Domain2. To opt out, you can reply 'stop' at any time or click the unsubscribe link in the emails. Consent is not a condition of purchase. Msg/data rates may apply. Msg frequency varies. Privacy Policy.

This site is protected by reCAPTCHA and the Google Privacy Policy and Terms of Service apply.

Schedule A Visit

Schedule a Visit

I agree to receive marketing and customer service calls and text messages from USM Test Domain2. To opt out, you can reply 'stop' at any time or click the unsubscribe link in the emails. Consent is not a condition of purchase. Msg/data rates may apply. Msg frequency varies. Privacy Policy.

This site is protected by reCAPTCHA and the Google Privacy Policy and Terms of Service apply.

Property Details

Interior Features

Exterior Features

Utilities and Appliances

Community

Finance

Other Details

Map Location

Driving Directions

 Listings marked with a Doorify MLS icon are provided courtesy of the Doorify MLS, of North Carolina, Internet Data Exchange Database. Brokers make an effort to deliver accurate information, but buyers should independently verify any information on which they will rely in a transaction. The listing broker shall not be responsible for any typographical errors, misinformation, or misprints, and they shall be held totally harmless from any damages arising from reliance upon this data. This data is provided exclusively for consumers’ personal, non-commercial use. Copyright 2026 Doorify MLS of North Carolina. All rights reserved.

Hi there! How can we help you?

Contact us using the form below or give us a call.

Send Us A Message:

I agree to receive marketing and customer service calls and text messages from USM Test Domain2. To opt out, you can reply 'stop' at any time or click the unsubscribe link in the emails. Consent is not a condition of purchase. Msg/data rates may apply. Msg frequency varies. Privacy Policy.

Do not fill in this field:

This site is protected by reCAPTCHA and the Google Privacy Policy and Terms of Service apply.