Listing Tools

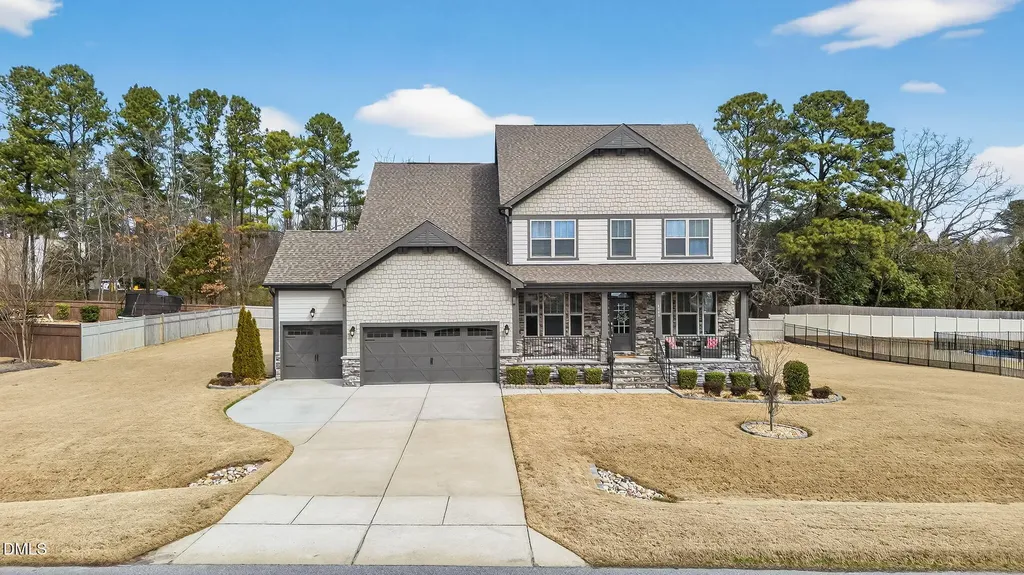
Thoughtfully designed for both everyday comfort and effortless entertaining, this Sunset Glen home offers 3473sf, 4 bedrooms and 4 full bathrooms on a half-acre lot. The EXPANSIVE FRONT PORCH welcomes you to enjoy those gorgeous Carolina sunsets. Inside, the OPEN-CONCEPT living impresses with a soaring CATHEDRAL CEILING anchored by the cozy GAS FIREPLACE. Natural light spills into the kitchen, showcasing GRANITE counters, a LARGE CENTER ISLAND, GAS STOVE, Butler's Pantry, Dry Goods Pantry, and sunny breakfast room overlooking the backyard. The separate DINING ROOM provides even more space for those holiday parties. A MAIN FLOOR PRIMARY suite is a private retreat with soaking tub, separate shower, dual vanities and spacious walk-in closet. A second MAIN FLOOR GUEST BEDROOM with full bathroom offers flexibility for visitors or multi-generational living. Upstairs you will find a massive BONUS ROOM, two additional bedrooms - one with ensuite bathroom, another full bathroom, and a professionally designed Dressing Room, which can be converted back to a 5th bedroom or flex space. Outside, enjoy a SCREENED PORCH and DECK overlooking the private yard with peaceful views. The THREE-CAR GARAGE gives ample storage and functionality. The exceptional location is convenient to shopping, restaurants, parks, entertainment, schools, hospitals, and just minutes from both Downtown Fuquay & Holly Springs. Easy access to area highways makes commuting and travel simple while still enjoying the charm of Southern Wake County. This is more than a house - it's a lifestyle.
Listed by Anna Powell of EXP Realty LLC

Listing Sold by Keller Williams Realty Cary Matthew Peedin

Do not fill in this field:

I agree to receive marketing and customer service calls and text messages from USM Test Domain2. To opt out, you can reply 'stop' at any time or click the unsubscribe link in the emails. Consent is not a condition of purchase. Msg/data rates may apply. Msg frequency varies. Privacy Policy.

This site is protected by reCAPTCHA and the Google Privacy Policy and Terms of Service apply.

Schedule A Visit

Schedule a Visit

I agree to receive marketing and customer service calls and text messages from USM Test Domain2. To opt out, you can reply 'stop' at any time or click the unsubscribe link in the emails. Consent is not a condition of purchase. Msg/data rates may apply. Msg frequency varies. Privacy Policy.

This site is protected by reCAPTCHA and the Google Privacy Policy and Terms of Service apply.

Property Details

Interior Features

Utilities and Appliances

Community

Finance

Other Details

Map Location

Driving Directions

 Listings marked with a Doorify MLS icon are provided courtesy of the Doorify MLS, of North Carolina, Internet Data Exchange Database. Brokers make an effort to deliver accurate information, but buyers should independently verify any information on which they will rely in a transaction. The listing broker shall not be responsible for any typographical errors, misinformation, or misprints, and they shall be held totally harmless from any damages arising from reliance upon this data. This data is provided exclusively for consumers’ personal, non-commercial use. Copyright 2026 Doorify MLS of North Carolina. All rights reserved.
Hi there! How can we help you?

Contact us using the form below or give us a call.

Send Us A Message:

I agree to receive marketing and customer service calls and text messages from USM Test Domain2. To opt out, you can reply 'stop' at any time or click the unsubscribe link in the emails. Consent is not a condition of purchase. Msg/data rates may apply. Msg frequency varies. Privacy Policy.

Do not fill in this field:

This site is protected by reCAPTCHA and the Google Privacy Policy and Terms of Service apply.